Welcome home to this over 3,000 sq ft, 5-bedroom, 3.5-bath home, tucked away on a peaceful cul-de-sac in the sought-after Springhaven Woods community! This move-in ready home offers tastefully updated finishes, flexible living space, and a private backyard. Step inside through the foyer to newer hardwood floors, with a living room on one side and an office or entertainment space on the other, giving you plenty of flexibility for everyday living. Continue toward the back of the home to the dining room, fully renovated kitchen, and family room. Thoughtfully updated in 2024, the kitchen offers a fresh, modern look with granite countertops, stainless steel appliances, pendant and recessed lighting, a stylish backsplash, and plenty of space for preparing meals and gathering together. The kitchen opens to the family room, creating a comfortable and connected main-level living space. From the family room, doors lead out to a large back deck overlooking the private backyard, perfect for relaxing or entertaining outdoors. The main level also includes a laundry/mudroom with access to the garage and an updated half bath. Make your way upstairs to the spacious primary bedroom, offering a comfortable retreat with plenty of room to unwind. The attached primary bathroom features a dual vanity, soaking tub, and recently upgraded shower. Three additional upstairs bedrooms provide flexible space for family, guests, or a home office. Downstairs, the finished basement adds even more living space and is set up almost like its own apartment. This level features an additional kitchen, separate living area, fifth bedroom, and dedicated gym space/bonus room, making it ideal for extended family, guests, or anyone looking for added privacy and flexibility within the home. Outside, enjoy the private backyard and peaceful cul-de-sac setting while still being close to everything Waldorf has to offer. This home is conveniently located near shopping, dining, schools, parks, walking trails, and recreational amenities throughout the St. Charles area. Schedule your showing today!
For sale
$599,900
11624 Cygnet Dr, Waldorf, MD 20601
5beds
3,366sqft
Single Family Residence
Built in 1994
0.37 Acres Lot
$-- Zestimate®
$178/sqft
$55/mo HOA
What's special
Office or entertainment spaceStylish backsplashPrivate backyardFully renovated kitchenTastefully updated finishesDual vanityPeaceful cul-de-sac setting
- 35 days
- 256
- 34
Zillow last checked:
Listing updated:
Listed by:
Cheryl Bare 202-409-6161,
CENTURY 21 New Millennium 3016099000,
Co-Listing Agent: Mallory Bare 443-404-3425,
CENTURY 21 New Millennium
Source: Bright MLS,MLS#: MDCH2059428
Facts & features
Interior
Bedrooms & bathrooms
- Bedrooms: 5
- Bathrooms: 4
- Full bathrooms: 3
- 1/2 bathrooms: 1
- Main level bathrooms: 1
Rooms
- Room types: Living Room, Dining Room, Primary Bedroom, Bedroom 2, Bedroom 3, Bedroom 4, Bedroom 5, Kitchen, Family Room, Foyer, Laundry, Office, Recreation Room, Primary Bathroom, Full Bath, Half Bath
Primary bedroom
- Level: Upper
Bedroom 2
- Level: Upper
Bedroom 3
- Level: Upper
Bedroom 4
- Level: Upper
Bedroom 5
- Level: Lower
Primary bathroom
- Level: Upper
Dining room
- Level: Main
Family room
- Level: Main
Foyer
- Level: Main
Other
- Level: Upper
Other
- Level: Lower
Half bath
- Level: Main
Kitchen
- Level: Main
Kitchen
- Level: Lower
Laundry
- Level: Main
Living room
- Level: Main
Office
- Level: Main
Recreation room
- Level: Lower
Heating
- Forced Air, Natural Gas
Cooling
- Central Air, Electric
Appliances
- Included: Microwave, Cooktop, Dishwasher, Dryer, Refrigerator, Washer, Gas Water Heater
- Laundry: Laundry Room
Features
- 2nd Kitchen, Soaking Tub, Bathroom - Walk-In Shower, Breakfast Area, Ceiling Fan(s), Dining Area, Family Room Off Kitchen, Pantry, Recessed Lighting, Combination Dining/Living, Combination Kitchen/Dining, Kitchen - Table Space, Primary Bath(s), Kitchen Island, Upgraded Countertops, Dry Wall
- Flooring: Hardwood, Wood
- Basement: Finished
- Number of fireplaces: 1
Interior area
- Total structure area: 3,704
- Total interior livable area: 3,366 sqft
- Finished area above ground: 2,228
- Finished area below ground: 1,138
Property
Parking
- Total spaces: 2
- Parking features: Garage Faces Front, Attached
- Attached garage spaces: 2
Accessibility
- Accessibility features: None
Features
- Levels: Three
- Stories: 3
- Patio & porch: Deck
- Pool features: None
- Has view: Yes
- View description: Trees/Woods
Lot
- Size: 0.37 Acres
- Features: Backs to Trees, Cul-De-Sac
Details
- Additional structures: Above Grade, Below Grade
- Parcel number: 0906219284
- Zoning: RM
- Special conditions: Standard
Construction
Type & style
- Home type: SingleFamily
- Architectural style: Colonial
- Property subtype: Single Family Residence
Materials
- Vinyl Siding
- Foundation: Concrete Perimeter, Permanent
- Roof: Asphalt
Condition
- Very Good
- New construction: No
- Year built: 1994
Utilities & green energy
- Sewer: Public Sewer
- Water: Public
Community & HOA
Community
- Subdivision: Springhaven Woods
HOA
- Has HOA: Yes
- HOA fee: $664 annually
- HOA name: SPRINGHAVEN WOODS
Location
- Region: Waldorf
Financial & listing details
- Price per square foot: $178/sqft
- Tax assessed value: $493,300
- Annual tax amount: $6,632
- Date on market: 9/15/2026
- Listing agreement: Exclusive Right To Sell
- Ownership: Fee Simple
Estimated market value
Not available
Estimated sales range
Not available
Not available
Price history
| Date | Event | Price |
|---|---|---|
| 9/16/2026 | Listed for sale | $599,900+9.1%$178/sqft |
Source:  Bright MLS #MDCH2059428 Report a problem | ||
| 11/3/2025 | Listing removed | $550,000$163/sqft |
Source: Bright MLS #MDCH2047756 Report a problem | ||
| 10/16/2025 | Listed for sale | $550,000+22.2%$163/sqft |
Source: Bright MLS #MDCH2047756 Report a problem | ||
| 2/16/2024 | Sold | $450,000+38.5%$134/sqft |
Source: Public Record Report a problem | ||
| 4/11/2013 | Sold | $325,000+60%$97/sqft |
Source: Public Record Report a problem | ||
| 8/23/1994 | Sold | $203,150$60/sqft |
Source: Public Record Report a problem | ||
Public tax history
| Year | Property taxes | Tax assessment |
|---|---|---|
| 2026 | $6,665 +3.9% | $475,233 +4% |
| 2025 | $6,413 +4.3% | $457,167 +4.1% |
| 2024 | $6,148 +20.7% | $439,100 +8% |
| 2023 | $5,092 +22.5% | $406,400 -7.4% |
| 2022 | $4,156 -2.7% | $439,100 +28.8% |
| 2021 | $4,273 +2.4% | $341,000 +2.4% |
| 2020 | $4,172 -2.5% | $332,967 -2.4% |
| 2019 | $4,279 +2.5% | $341,000 +7.6% |
| 2018 | $4,174 +2.2% | $316,900 +2.2% |
| 2017 | $4,083 +3.3% | $310,000 +2.3% |
| 2016 | $3,952 | $303,100 +2.3% |
| 2015 | $3,952 | $296,200 |
| 2014 | $3,952 | $296,200 |
| 2013 | -- | $296,200 -10% |
| 2012 | -- | $329,100 |
| 2011 | -- | $329,100 |
| 2010 | -- | $329,100 -25.6% |
| 2009 | -- | $442,260 +13.3% |
| 2008 | -- | $390,482 +15.3% |
| 2007 | -- | $338,706 +18% |
| 2006 | -- | $286,930 +11.7% |
| 2005 | -- | $256,772 +13.3% |
| 2004 | -- | $226,616 +15.3% |
| 2003 | -- | $196,460 +0.9% |
| 2002 | -- | $194,710 +0.9% |
| 2001 | -- | $192,960 |
Find assessor info on the county website
Monthly payment
Est. payment
Payment breakdown
Explore the cost of this home by adjusting the details. Changes won't be saved.Climate risks
Neighborhood: 20601
Nearby schools
Schools provided by the listing agent
- District: Charles County Public Schools
Source: Bright MLS. This data may not be complete. We recommend contacting the local school district to confirm school assignments for this home.


Similar homes
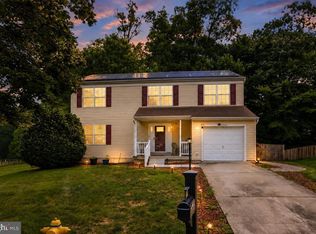
- $563,9004 bd4 ba2.6k sqft10779 Alyssa Ln, Waldorf, MD 20603For Sale

 MLS ID #MDCH2059070, Stephanie Gormas, CENTURY 21 New Millennium. Bright MLS
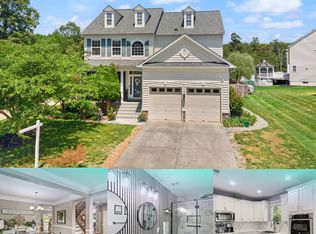
- $527,9995 bd4 ba2.6k sqft2700 Tred Avon Ct, Waldorf, MD 20601For Sale
 MLS ID #MDCH2057602, Tabitha Richardson, NextHome Leaders. Bright MLS
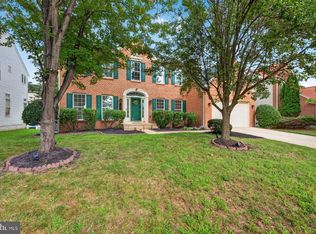
- $585,0006 bd4 ba3.6k sqft2994 Devonfield Ave, Waldorf, MD 20603For Sale
 MLS ID #MDCH2059792, Frank Mcknew, RE/MAX Realty Group. Bright MLS
- $598,7004 bd4 ba4.5k sqft11954 Castle Pines Ln, Waldorf, MD 20602For Sale
 MLS ID #MDCH2058620, Kate Christofides, CENTURY 21 New Millennium. Bright MLS
- $605,0005 bd4 ba3.3k sqft105 Westmorland Ct, La Plata, MD 20646For SaleMLS ID #MDCH2059882, Kendra McCourt, RE/MAX United Real Estate. Bright MLS
- $585,0005 bd4 ba4.3k sqft11976 Castle Pines Ln, Waldorf, MD 20602For SaleMLS ID #MDCH2053506, Henry Nchotaku, Ultimate Properties, LLC.. Bright MLS
- $575,0005 bd3 ba3.2k sqft8651 King George Ct, Pomfret, MD 20675For SaleMLS ID #MDCH2059182, Cheryl Bare, CENTURY 21 New Millennium. Bright MLS
- $600,0004 bd4 ba3.3k sqft1908 Orchard Hill Dr, Fort Washington, MD 20744For SaleMLS ID #MDPG2220260, Chris Craddock, EXP Realty, LLC. Bright MLS
- $515,0004 bd4 ba3.4k sqft10166 Hubbard Ct, Waldorf, MD 20603For SaleMLS ID #MDCH2055036, Chris Craddock, EXP Realty, LLC. Bright MLS
- $525,0004 bd3 ba2.4k sqft4231 Augusta St, Waldorf, MD 20602For SaleMLS ID #MDCH2059322, Janine Thurman, Berkshire Hathaway HomeServices PenFed Realty. Bright MLS
- $415,0003 bd2 ba1.7k sqft11563 Timberbrook Dr, Waldorf, MD 20601For SaleMLS ID #MDCH2057238, Kristen Brooks, Keller Williams Realty. Bright MLS
- $625,0005 bd4 ba5k sqft17916 Merino Dr, Accokeek, MD 20607For SaleMLS ID #MDPG2209174, Evonne Nutall, Covenant Realty Group. Bright MLS
- $614,9005 bd3 ba2.7k sqft27920 Rectory Ct, Mechanicsville, MD 20659For SaleMLS ID #MDSM2034240, David Johnson, Cavalry Realty LLC. Bright MLS
- $625,0004 bd5 ba4.4k sqft221 Surrey Circle Dr S, Fort Washington, MD 20744For SaleMLS ID #MDPG2222706, Hazel Shakur, Redfin Corp. Bright MLS
- $585,0005 bd4 ba3.3k sqft12111 Windbrook Dr, Clinton, MD 20735For SaleMLS ID #MDPG2199832, Cesar Rivera, Corcoran McEnearney. Bright MLS
- $600,0005 bd4 ba3.6k sqft30090 Cherokee Ct, Mechanicsville, MD 20659For SaleMLS ID #MDSM2033674, Lesa Clark, Redfin Corp. Bright MLS
- $645,0004 bd4 ba4.4k sqft10352 Whittier Ct, White Plains, MD 20695For SaleMLS ID #MDCH2055528, Glenworth St Vall, KW Metro Center. Bright MLS
- $599,9004 bd4 ba3k sqft7608 Hector Ct, Fort Washington, MD 20744For SaleMLS ID #MDPG2214060, Clairette Mafouomene, Samson Properties. Bright MLS
- $595,0004 bd3 ba3.8k sqft6790 Hawthorne Rd, La Plata, MD 20646For SaleMLS ID #MDCH2057368, Joy Camp, KW Metro Center. Bright MLS
- $529,9975 bd4 ba3.9k sqft9810 Golden Russet Dr, Dunkirk, MD 20754For SaleMLS ID #MDCA2031136, Tina Marie Biggs, EXP Realty, LLC. Bright MLS
