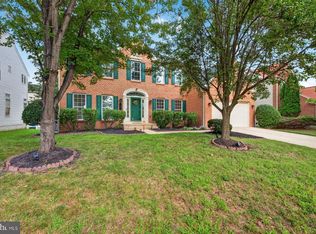
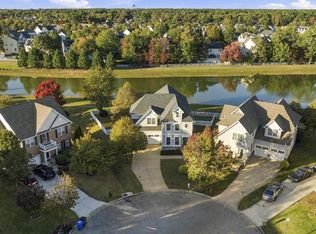
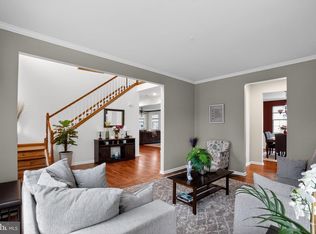
Welcome Home to Elegance! This stunning 5-bedroom, 3.5-bath colonial in the highly sought-after Sheffield community offers over 4,300+ sq ft of beautifully finished living space. Enjoy gleaming hardwood floors, separate living and dining rooms, a cozy family room with fireplace, and a private office. The open-concept kitchen features stainless steel appliances, a center island, and flows seamlessly into an oversized sunroom leading to a spacious deck. The luxurious primary suite includes two walk-in closets, a sitting area, and a spa-style bath. Additional highlights include upper-level laundry and a fully finished basement with 2 additional bedrooms and full bath. So in total 4 Rooms upstairs, 2 In the basement, and the office can serve as a room if needed.
For sale
Price increase: $20K (9/17)
$585,000
11976 Castle Pines Ln, Waldorf, MD 20602
5beds
4,366sqft
Single Family Residence
Built in 2005
7,322 Square Feet Lot
$585,400 Zestimate®
$134/sqft
$88/mo HOA
What's special
Private officeTwo walk-in closetsSitting areaGleaming hardwood floorsStainless steel appliancesSpacious deckOversized sunroom
- 109 days
- 591
- 61
Zillow last checked:
Listing updated:
Listed by:
Henry Nchotaku 240-784-6402,
Ultimate Properties, LLC. 3012025150,
Co-Listing Team: The Ola Team, Co-Listing Agent: Olawale Akanni Olawoyin 301-655-4152,
Ultimate Properties, LLC.
Source: Bright MLS,MLS#: MDCH2053506
Facts & features
Interior
Bedrooms & bathrooms
- Bedrooms: 5
- Bathrooms: 4
- Full bathrooms: 3
- 1/2 bathrooms: 1
- Main level bathrooms: 1
Basement
- Area: 1560
Heating
- Heat Pump, Natural Gas
Cooling
- Other, Electric
Appliances
- Included: Microwave, Gas Water Heater
- Laundry: Upper Level
Features
- Ceiling Fan(s), Breakfast Area, Bathroom - Tub Shower, Bathroom - Stall Shower, Dining Area, Pantry, Primary Bath(s), Walk-In Closet(s), Other
- Flooring: Carpet, Hardwood, Wood
- Basement: Walk-Out Access,Finished,Other
- Number of fireplaces: 1
Interior area
- Total structure area: 4,600
- Total interior livable area: 4,366 sqft
- Finished area above ground: 3,040
- Finished area below ground: 1,326
Property
Parking
- Total spaces: 2
- Parking features: Other, Attached, Driveway
- Attached garage spaces: 2
- Has uncovered spaces: Yes
Accessibility
- Accessibility features: None
Features
- Levels: Three
- Stories: 3
- Patio & porch: Deck
- Pool features: Community
Lot
- Size: 7,322 Square Feet
Details
- Additional structures: Above Grade, Below Grade
- Parcel number: 0906302238
- Zoning: PUD
- Special conditions: Standard
Construction
Type & style
- Home type: SingleFamily
- Architectural style: Colonial
- Property subtype: Single Family Residence
Materials
- Brick Front
- Foundation: Slab
Condition
- Good
- New construction: No
- Year built: 2005
Utilities & green energy
- Electric: Underground
- Sewer: Public Sewer
- Water: Public
Community & HOA
Community
- Subdivision: Fischer's Grant
HOA
- Has HOA: Yes
- Amenities included: Jogging Path, Pool, Clubhouse
- HOA fee: $88 monthly
Location
- Region: Waldorf
Financial & listing details
- Price per square foot: $134/sqft
- Tax assessed value: $554,333
- Annual tax amount: $7,247
- Date on market: 7/9/2026
- Listing agreement: Exclusive Agency
- Listing terms: Conventional,Cash,FHA,Other
- Ownership: Fee Simple
Estimated market value
$585,400
$556,000 - $615,000
$3,939/mo
Price history
| Date | Event | Price |
|---|---|---|
| 9/17/2026 | Listed for sale | $585,000+3.5%$134/sqft |
Source:  Bright MLS #MDCH2053506 Report a problem Bright MLS #MDCH2053506 Report a problem | ||
| 9/13/2026 | Contingent | $565,000-3.4%$129/sqft |
Source: Bright MLS #MDCH2053506 Report a problem | ||
| 8/11/2026 | Price change | $585,000-0.8%$134/sqft |
Source: Bright MLS #MDCH2053506 Report a problem | ||
| 7/16/2026 | Listed for sale | $590,000+37.8%$135/sqft |
Source: Bright MLS #MDCH2053506 Report a problem | ||
| 11/17/2018 | Sold | $428,300-1.5%$98/sqft |
Source: Public Record Report a problem | ||
| 10/12/2018 | Pending sale | $434,900$100/sqft |
Source: Long & Foster Real Estate, Inc. #1002289242 Report a problem | ||
| 9/13/2018 | Price change | $434,900-1.1%$100/sqft |
Source: Long & Foster Real Estate, Inc. #1002289242 Report a problem | ||
| 6/27/2018 | Price change | $439,900-2.2%$101/sqft |
Source: Long & Foster Real Estate, Inc. #CH10215030 Report a problem | ||
| 6/8/2018 | Listed for sale | $449,900$103/sqft |
Source: Long & Foster Real Estate, Inc. #CH10215030 Report a problem | ||
| 5/31/2018 | Pending sale | $449,900$103/sqft |
Source: Long & Foster Real Estate, Inc. #CH10215030 Report a problem | ||
| 4/20/2018 | Listed for sale | $449,900-21.7%$103/sqft |
Source: Long & Foster Real Estate, Inc. #1000421986 Report a problem | ||
| 8/23/2005 | Sold | $574,900+11.9%$132/sqft |
Source: Public Record Report a problem | ||
| 6/17/2005 | Sold | $513,569$118/sqft |
Source: Public Record Report a problem | ||
Public tax history
| Year | Property taxes | Tax assessment |
|---|---|---|
| 2026 | $7,712 +3% | $554,333 +3% |
| 2025 | $7,485 +3.3% | $538,067 +3.1% |
| 2024 | $7,245 +18.8% | $521,800 +7.2% |
| 2023 | $6,098 +21.5% | $486,633 -6.7% |
| 2022 | $5,020 -3.8% | $521,800 +25.3% |
| 2021 | $5,216 +3.2% | $416,300 +3.2% |
| 2020 | $5,054 -1.7% | $403,333 -3.1% |
| 2019 | $5,141 +3.4% | $416,300 +10.3% |
| 2018 | $4,970 +2% | $377,400 +2% |
| 2017 | $4,872 -6.8% | $369,967 +2.1% |
| 2016 | $5,229 | $362,533 +2.1% |
| 2015 | $5,229 | $355,100 +1.9% |
| 2014 | $5,229 | $348,633 +1.9% |
| 2013 | -- | $342,167 +1.9% |
| 2012 | -- | $335,700 |
| 2011 | -- | $335,700 |
| 2010 | -- | $335,700 -36.7% |
| 2009 | -- | $530,250 +10.7% |
| 2008 | -- | $478,982 +12% |
| 2007 | -- | $427,716 +13.6% |
| 2006 | -- | $376,450 +3.8% |
| 2005 | -- | $362,616 |
Find assessor info on the county website
Monthly payment
Est. payment
Payment breakdown
Explore the cost of this home by adjusting the details. Changes won't be saved.Climate risks
Neighborhood: 20602
Nearby schools
Schools provided by the listing agent
- District: Charles County Public Schools
Source: Bright MLS. This data may not be complete. We recommend contacting the local school district to confirm school assignments for this home.
Similar homes
- $598,7004 bd4 ba4.5k sqft11954 Castle Pines Ln, Waldorf, MD 20602For Sale
 MLS ID #MDCH2058620, Kate Christofides, CENTURY 21 New Millennium. Bright MLS
 - $499,9004 bd4 ba3.8k sqft11676 Fountainhead Ct, Waldorf, MD 20602For Sale
 MLS ID #MDCH2060582, Tonga Turner, Samson Properties. Bright MLS
 - $589,4984 bd4 ba4.1k sqft11640 Port Royal Ave, Waldorf, MD 20602For Sale
 MLS ID #MDCH2058410, Rachelle Hough, Bennett Realty Solutions. Bright MLS
 - $599,9994 bd3 ba3.6k sqft11642 Royal Lytham Ln, Waldorf, MD 20602For Sale
 MLS ID #MDCH2059722, Hazel Shakur, Redfin Corp. Bright MLS
 - $515,0004 bd3 ba2.4k sqft4231 Augusta St, Waldorf, MD 20602For SaleMLS ID #MDCH2059322, Janine Thurman, Berkshire Hathaway HomeServices PenFed Realty. Bright MLS
- $575,0005 bd4 ba3.8k sqft5271 Blue Crab Ln, Waldorf, MD 20602For SaleMLS ID #MDCH2056958, Dottie Bistransin, Redfin Corp. Bright MLS
- $599,9005 bd4 ba3.3k sqft11624 Cygnet Dr, Waldorf, MD 20601For SaleMLS ID #MDCH2059428, Cheryl Bare, CENTURY 21 New Millennium. Bright MLS
- $574,0004 bd4 ba3.1k sqft2311 Ashford Ln, Waldorf, MD 20603For SaleMLS ID #MDCH2059712, Farrah Fuchs, Redfin Corp. Bright MLS
- $499,9005 bd3 ba3k sqft3711 Joy Ln, Waldorf, MD 20603For SaleMLS ID #MDCH2060190, Carlos Morales-Benitez, LPT Realty, LLC. Bright MLS
- $589,0005 bd4 ba3.2k sqft10518 Black Pine Ln, Waldorf, MD 20603For SaleMLS ID #MDCH2058348, Karen Reisdorf, Berkshire Hathaway HomeServices PenFed Realty. Bright MLS
- $563,9004 bd4 ba2.6k sqft10779 Alyssa Ln, Waldorf, MD 20603For SaleMLS ID #MDCH2059070, Stephanie Gormas, CENTURY 21 New Millennium. Bright MLS
- $574,0004 bd3 ba2.4k sqft104 Westmorland Ct, La Plata, MD 20646For SaleMLS ID #MDCH2060376, JAMMIE REEDY, RE/MAX One. Bright MLS
- $645,0004 bd4 ba4.4k sqft10352 Whittier Ct, White Plains, MD 20695For SaleMLS ID #MDCH2055528, Glenworth St Vall, KW Metro Center. Bright MLS
- $527,9995 bd4 ba2.6k sqft2700 Tred Avon Ct, Waldorf, MD 20601For SaleMLS ID #MDCH2057602, Tabitha Richardson, NextHome Leaders. Bright MLS
- $515,0004 bd4 ba3.4k sqft10166 Hubbard Ct, Waldorf, MD 20603For SaleMLS ID #MDCH2055036, Chris Craddock, EXP Realty, LLC. Bright MLS
- $629,9996 bd3 ba2.9k sqft17259 Creekside Dr, Brandywine, MD 20613For SaleMLS ID #MDCH2060344, Jeremiah Abu-Bakr, Own Real Estate. Bright MLS
- $685,0005 bd5 ba5k sqft3029 Dahoon Ct, Waldorf, MD 20603For SaleMLS ID #MDCH2039792, Michelle Jonasson-Jones, Redfin Corp. Bright MLS
- $585,0005 bd4 ba4.5k sqftStrawberry Hill, Bryans Road, MD 20616For SaleMLS ID #MDCH2057312, Robert Wittman, Redfin Corporation. Bright MLS
- $625,0005 bd4 ba4.6k sqft4801 Balmoral St, White Plains, MD 20695For SaleMLS ID #MDCH2059042, Miku Mulugeta, HomeSmart. Bright MLS
- $625,0005 bd4 ba5k sqft17916 Merino Dr, Accokeek, MD 20607For SaleMLS ID #MDPG2209174, Evonne Nutall, Covenant Realty Group. Bright MLS
