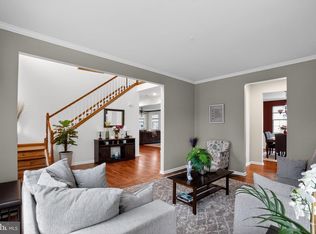
Strategically priced to maximize exposure and buyer competition. Seller requests highest and best offers by 10/7/2026 at 5pm. Seller reserves the right to accept an exceptional offer prior to the deadline.Welcome to 11642 Royal Lytham Ln, a spacious 4-bedroom, 2.5-bath home in Clement’s Bay offering an inviting blend of everyday comfort and outdoor enjoyment. The main level features hardwood and LVP flooring, a welcoming foyer, formal living and dining rooms, a dedicated office, and a family room with a gas fireplace. The gourmet eat-in kitchen is designed for gathering with a breakfast bar, granite countertops, stainless-steel appliances, and plenty of workspace. Upstairs, four carpeted bedrooms provide comfortable retreats, including a generously sized primary suite. The partially finished lower level offers flexible space for recreation, hobbies, storage, or future customization. Outside, the fenced rear yard becomes a private summer destination with a 12-by-24-foot in-ground pool, landscape lighting, hardscaping, an in-ground sprinkler system, and a screened 15-by-15-foot gazebo with a ceiling fan and electrical outlets at each corner. An installed electric dog fence adds convenience, while the 2-car attached front-entry garage includes a dedicated breaker for a freezer or other appliance. Beyond your backyard, Clement’s Bay adds even more ways to enjoy the outdoors with community swimming, tennis and basketball courts, a lake, walking/jogging paths, bike trails, picnic areas, playgrounds, common grounds, and a community center. Conveniently located in Waldorf, the home offers access to US-301, MD-5 and MD-228, with shopping, dining and entertainment nearby at St. Charles Towne Center and throughout the Waldorf area. White Plains Regional Park and Cedarville State Forest offer additional opportunities for recreation, while major employment centers throughout Southern Maryland and the D.C. region are within commuting distance. Mortgage savings may be available for buyers of this listing. May include Virtually Staged or Rendered photos, Virtual Twilight.
For sale
$599,999
11642 Royal Lytham Ln, Waldorf, MD 20602
4beds
3,659sqft
Single Family Residence
Built in 2010
9,194 Square Feet Lot
$598,600 Zestimate®
$164/sqft
$75/mo HOA
What's special
- 12 days
- 239
- 22
Likely to sell faster than
Zillow last checked:
Listing updated:
Listed by:
Hazel Shakur 301-377-2042,
Redfin Corp 3016586186
Source: Bright MLS,MLS#: MDCH2059722
Facts & features
Interior
Bedrooms & bathrooms
- Bedrooms: 4
- Bathrooms: 3
- Full bathrooms: 2
- 1/2 bathrooms: 1
- Main level bathrooms: 1
Basement
- Area: 1264
Heating
- Forced Air, Natural Gas
Cooling
- Ceiling Fan(s), Central Air, Electric
Appliances
- Included: Dishwasher, Microwave, Oven/Range - Gas, Refrigerator, Stainless Steel Appliance(s), Water Heater, Gas Water Heater
- Laundry: Has Laundry
Features
- Attic, Open Floorplan, Soaking Tub, Bathroom - Tub Shower, Bathroom - Stall Shower, Ceiling Fan(s), Combination Dining/Living, Crown Molding, Chair Railings, Combination Kitchen/Living, Family Room Off Kitchen, Kitchen - Gourmet, Eat-in Kitchen, Kitchen Island, Kitchen - Table Space, Primary Bath(s), Recessed Lighting, Upgraded Countertops, Walk-In Closet(s), 9'+ Ceilings, Cathedral Ceiling(s)
- Flooring: Hardwood, Carpet, Wood
- Doors: Sliding Glass
- Windows: Palladian
- Basement: Connecting Stairway,Rear Entrance,Partially Finished
- Number of fireplaces: 1
- Fireplace features: Gas/Propane
Interior area
- Total structure area: 4,038
- Total interior livable area: 3,659 sqft
- Finished area above ground: 2,774
- Finished area below ground: 885
Video & virtual tour
Property
Parking
- Total spaces: 4
- Parking features: Inside Entrance, Storage, Garage Faces Front, Attached, Driveway
- Attached garage spaces: 2
- Uncovered spaces: 2
Accessibility
- Accessibility features: None
Features
- Levels: Three
- Stories: 3
- Patio & porch: Patio
- Exterior features: Sidewalks
- Has private pool: Yes
- Pool features: In Ground, Private
- Fencing: Back Yard,Vinyl
Lot
- Size: 9,194 Square Feet
- Features: Backs to Trees
Details
- Additional structures: Above Grade, Below Grade
- Parcel number: 0906346944
- Zoning: PUD
- Special conditions: Standard
Construction
Type & style
- Home type: SingleFamily
- Architectural style: Colonial
- Property subtype: Single Family Residence
Materials
- Combination, Brick
- Foundation: Concrete Perimeter
Condition
- Very Good
- New construction: No
- Year built: 2010
Details
- Builder name: LENNAR HOMES
Utilities & green energy
- Sewer: Public Sewer
- Water: Public
- Utilities for property: Cable Available
Community & HOA
Community
- Security: Security System
- Subdivision: St Charles Sub - Gleneagles
HOA
- Has HOA: Yes
- Amenities included: Recreation Facilities, Pool, Tennis Court(s)
- Services included: Recreation Facility, Common Area Maintenance, Pool(s)
- HOA fee: $900 annually
- HOA name: CLEMENTS BAY MANAGEMENT
Location
- Region: Waldorf
Financial & listing details
- Price per square foot: $164/sqft
- Tax assessed value: $522,500
- Annual tax amount: $7,046
- Date on market: 9/23/2026
- Listing agreement: Exclusive Right To Sell
- Listing terms: Cash,Conventional,FHA,VA Loan
- Ownership: Fee Simple
Estimated market value
$598,600
$569,000 - $629,000
$3,997/mo
Price history
| Date | Event | Price |
|---|---|---|
| 9/23/2026 | Listed for sale | $599,999-7.7%$164/sqft |
Source:  Bright MLS #MDCH2059722 Report a problem Bright MLS #MDCH2059722 Report a problem | ||
| 9/23/2026 | Listing removed | $650,000$178/sqft |
Source: Bright MLS #MDCH2058374 Report a problem | ||
| 9/9/2026 | Listed for sale | $650,000+75.7%$178/sqft |
Source: Bright MLS #MDCH2058374 Report a problem | ||
| 6/19/2014 | Listing removed | $2,500$1/sqft |
Source: Dehanas Real Estate Services #CH8354844 Report a problem | ||
| 5/22/2014 | Listed for rent | $2,500$1/sqft |
Source: Dehanas Real Estate Services #CH8354844 Report a problem | ||
| 5/22/2014 | Listing removed | $369,900$101/sqft |
Source: Visual Tour #CH8336436 Report a problem | ||
| 5/3/2014 | Listed for sale | $369,900+12.3%$101/sqft |
Source: DeHanas Real Estate Services #CH8336436 Report a problem | ||
| 2/15/2011 | Sold | $329,490$90/sqft |
Source: Public Record Report a problem | ||
Public tax history
| Year | Property taxes | Tax assessment |
|---|---|---|
| 2025 | $6,991 +6.8% | $501,200 +4.4% |
| 2024 | $6,544 +16.8% | $479,900 +7.3% |
| 2023 | $5,604 +21.5% | $447,267 -6.8% |
| 2022 | $4,611 -3.7% | $479,900 +25.6% |
| 2021 | $4,786 +2.9% | $382,000 +2.9% |
| 2020 | $4,651 -2% | $371,167 -2.8% |
| 2019 | $4,746 +3.1% | $382,000 +9.3% |
| 2018 | $4,603 +1.9% | $349,500 +1.9% |
| 2017 | $4,519 -12.4% | $343,100 +1.9% |
| 2016 | $5,158 | $336,700 +1.9% |
| 2015 | $5,158 | $330,300 +1.5% |
| 2014 | $5,158 | $325,467 +1.5% |
| 2013 | -- | $320,633 +1.5% |
| 2012 | -- | $315,800 |
| 2011 | -- | $315,800 +2171.9% |
| 2010 | -- | $13,900 |
Find assessor info on the county website
Monthly payment
Est. payment
Payment breakdown
Explore the cost of this home by adjusting the details. Changes won't be saved.Climate risks
Neighborhood: 20602
Nearby schools
Schools provided by the listing agent
- Elementary: Mary B. Neal
- Middle: Milton M. Somers
- District: Charles County Public Schools
Source: Bright MLS. This data may not be complete. We recommend contacting the local school district to confirm school assignments for this home.

Similar homes
- $589,9984 bd4 ba4.1k sqft11640 Port Royal Ave, Waldorf, MD 20602For Sale
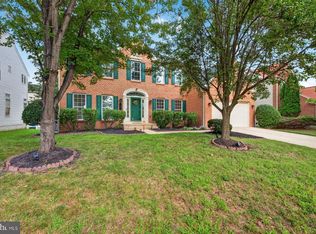
 MLS ID #MDCH2058410, Rachelle Hough, Bennett Realty Solutions. Bright MLS
 - $598,7004 bd4 ba4.5k sqft11954 Castle Pines Ln, Waldorf, MD 20602For Sale
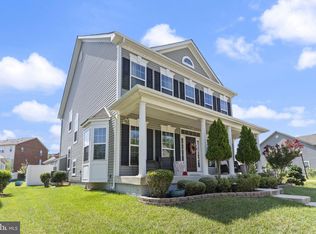
 MLS ID #MDCH2058620, Kate Christofides, CENTURY 21 New Millennium. Bright MLS
 - $575,0005 bd4 ba3.8k sqft5271 Blue Crab Ln, Waldorf, MD 20602For Sale
 MLS ID #MDCH2056958, Dottie Bistransin, Redfin Corp. Bright MLS
 - $585,0005 bd4 ba4.3k sqft11976 Castle Pines Ln, Waldorf, MD 20602For Sale
 MLS ID #MDCH2053506, Henry Nchotaku, Ultimate Properties, LLC.. Bright MLS
 - $540,0004 bd5 ba2.6k sqft11676 Fountainhead Ct, Waldorf, MD 20602For SaleMLS ID #MDCH2056826, Brandon Lindsey, Long & Foster Real Estate, Inc.. Bright MLS
- $525,0004 bd3 ba2.4k sqft4231 Augusta St, Waldorf, MD 20602For SaleMLS ID #MDCH2059322, Janine Thurman, Berkshire Hathaway HomeServices PenFed Realty. Bright MLS
- $605,0005 bd4 ba3.3k sqft105 Westmorland Ct, La Plata, MD 20646For SaleMLS ID #MDCH2059882, Kendra McCourt, RE/MAX United Real Estate. Bright MLS
- $625,0006 bd5 ba5.2k sqft11163 Saint Christopher Dr, White Plains, MD 20695For SaleMLS ID #MDCH2059380, JR Ruzic, Keller Williams Realty. Bright MLS
- $634,9004 bd4 ba4.4k sqft1054 Norfolk Dr, La Plata, MD 20646For SaleMLS ID #MDCH2059564, Mary Chambers, JPAR Real Estate Professionals. Bright MLS
- $599,9004 bd3 ba3.2k sqft8868 Bancroft Dr, Waldorf, MD 20603For SaleMLS ID #MDCH2058964, Bobby Scott, Samson Properties. Bright MLS
- $669,0004 bd4 ba4.6k sqftLennar, White Plains, MD 20695For SaleMLS ID #MDCH2055774, LaTrice Strader, Samson Properties. Bright MLS
- $595,0004 bd3 ba3.8k sqft6790 Hawthorne Rd, La Plata, MD 20646For SaleMLS ID #MDCH2057368, Joy Camp, KW Metro Center. Bright MLS
- $568,9004 bd4 ba2.6k sqft10779 Alyssa Ln, Waldorf, MD 20603For SaleMLS ID #MDCH2059070, Stephanie Gormas, CENTURY 21 New Millennium. Bright MLS
- $655,0004 bd5 ba4.1k sqft4294 Shakespeare Cir, White Plains, MD 20695For SaleMLS ID #MDCH2057676, Chris Craddock, EXP Realty, LLC. Bright MLS
- $604,0005 bd4 ba3.2k sqft10518 Black Pine Ln, Waldorf, MD 20603For SaleMLS ID #MDCH2058348, Karen Reisdorf, Berkshire Hathaway HomeServices PenFed Realty. Bright MLS
- $479,9904 bd4 ba2.7k sqft11529 Charlotte Bronte Ln, White Plains, MD 20695For SaleMLS ID #MDCH2059846, Shareese Strong, Real Broker, LLC. Bright MLS
- $625,0005 bd4 ba4.6k sqft4801 Balmoral St, White Plains, MD 20695For SaleMLS ID #MDCH2059042, Miku Mulugeta, HomeSmart. Bright MLS
- $534,9003 bd2 ba2.7k sqft2860 Brunston Castle Ln, Waldorf, MD 20601For SaleMLS ID #MDCH2058978, Chris B Singletary, Long & Foster Real Estate, Inc.. Bright MLS
- $645,0004 bd4 ba4.4k sqft10352 Whittier Ct, White Plains, MD 20695For SaleMLS ID #MDCH2055528, Glenworth St Vall, KW Metro Center. Bright MLS
- $700,0004 bd3 ba4.3k sqft9309 Mount Vernon Way, Fort Washington, MD 20744For SaleMLS ID #MDPG2220690, Nez Hakimi, Samson Properties. Bright MLS
