A one owner home which shows pride of ownership. An open floor plan where the family room and kitchen flow together to keep the family connected. A spacious kitchen which includes an island for sit down conversations and cooking space. A separate dining area as well. A private office on the main level. 4 bedrooms which include a spacious owners suite and spacious owners bathroom as well. 3 spacious bedrooms with excellent closet space. A finished basement with a floor plan for movie nights, sports and plenty of space for additional entertainment. Plumbing is in place for an additional full bathroom in the basement, plus good storage and work out space
For sale
$625,000
8868 Bancroft Dr, Waldorf, MD 20603
4beds
3,221sqft
Single Family Residence
Built in 2019
8,059 Square Feet Lot
$-- Zestimate®
$194/sqft
$76/mo HOA
What's special
Separate dining area
- 5 days
- 119
- 4
Zillow last checked:
Listing updated:
Listed by:
Bobby Scott 757-287-1582,
Samson Properties 2407246550
Source: Bright MLS,MLS#: MDCH2058964
Facts & features
Interior
Bedrooms & bathrooms
- Bedrooms: 4
- Bathrooms: 3
- Full bathrooms: 2
- 1/2 bathrooms: 1
- Main level bathrooms: 1
Basement
- Area: 1072
Heating
- Central, Natural Gas
Cooling
- Central Air, Electric
Appliances
- Included: Gas Water Heater
Features
- Basement: Finished
- Has fireplace: No
Interior area
- Total structure area: 3,436
- Total interior livable area: 3,221 sqft
- Finished area above ground: 2,364
- Finished area below ground: 857
Property
Parking
- Total spaces: 2
- Parking features: Garage Faces Front, Garage Door Opener, Asphalt, Attached
- Attached garage spaces: 2
- Has uncovered spaces: Yes
Accessibility
- Accessibility features: None
Features
- Levels: Three
- Stories: 3
- Pool features: None
Lot
- Size: 8,059 Square Feet
Details
- Additional structures: Above Grade, Below Grade
- Parcel number: 0906357061
- Zoning: RL
- Special conditions: Standard
- Other equipment: None
Construction
Type & style
- Home type: SingleFamily
- Architectural style: Traditional,Transitional
- Property subtype: Single Family Residence
Materials
- Vinyl Siding
- Foundation: Concrete Perimeter
Condition
- New construction: No
- Year built: 2019
Utilities & green energy
- Sewer: Public Sewer
- Water: Public
Community & HOA
Community
- Subdivision: Brentwood
HOA
- Has HOA: Yes
- HOA fee: $912 annually
Location
- Region: Waldorf
Financial & listing details
- Price per square foot: $194/sqft
- Tax assessed value: $521,033
- Annual tax amount: $6,825
- Date on market: 9/4/2026
- Listing agreement: Exclusive Right To Sell
- Listing terms: Cash,Conventional,FHA,VA Loan
- Inclusions: Refrigerator, Ceiling Fans, Window Blinds
- Ownership: Fee Simple
Estimated market value
Not available
Estimated sales range
Not available
Not available
Price history
| Date | Event | Price |
|---|---|---|
| 9/7/2026 | Listed for sale | $625,000+45.7%$194/sqft |
Source:  Bright MLS #MDCH2058964 Report a problem Bright MLS #MDCH2058964 Report a problem | ||
| 12/6/2019 | Sold | $428,860+250.1%$133/sqft |
Source: Public Record Report a problem | ||
| 7/24/2019 | Sold | $122,500$38/sqft |
Source: Public Record Report a problem | ||
Public tax history
| Year | Property taxes | Tax assessment |
|---|---|---|
| 2025 | $8,881 +6.6% | $505,300 +8.5% |
| 2024 | $8,328 +55.9% | $465,867 +9.2% |
| 2023 | $5,343 +24.2% | $426,433 +10.2% |
| 2022 | $4,303 -9.7% | $387,000 +1.8% |
| 2021 | $4,764 +1.8% | $380,200 +1.8% |
| 2020 | $4,679 +1965.5% | $373,400 +2070.9% |
| 2019 | $227 | $17,200 |
Find assessor info on the county website
Monthly payment
Est. payment
Payment breakdown
Explore the cost of this home by adjusting the details. Changes won't be saved.Climate risks
Neighborhood: 20603
Nearby schools
Schools provided by the listing agent
- District: Charles County Public Schools
Source: Bright MLS. This data may not be complete. We recommend contacting the local school district to confirm school assignments for this home.

Similar homes
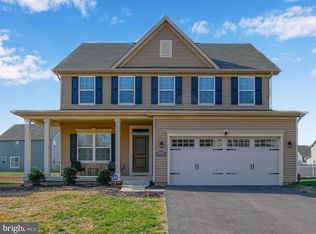
- $--4 bd4 ba4.6k sqft9663 Bergamont Ct, Waldorf, MD 20603Auction
 Auction.com 2
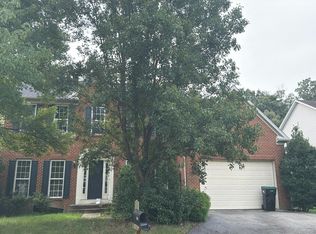
 - $--4 bd3 ba2.2k sqft6357 Goral Ct, Waldorf, MD 20603Auction
 Xome
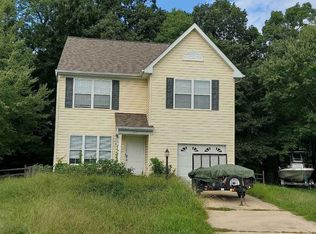
Xome - $610,0005 bd4 ba4.3k sqft7875 Fern Hill St, Waldorf, MD 20603For Sale

 MLS ID #MDCH2058216, Terence KING, LPT Realty, LLC. Bright MLS
 - $600,0005 bd4 ba3.6k sqft2994 Devonfield Ave, Waldorf, MD 20603For Sale
 MLS ID #MDCH2058628, Frank Mcknew, RE/MAX Realty Group. Bright MLS
 - $609,9994 bd4 ba3.8k sqft3355 Elsa Ave, Waldorf, MD 20603For SaleMLS ID #MDCH2057348, Vanessa Mason, Bennett Realty Solutions. Bright MLS
- $649,8005 bd4 ba4.4k sqft9551 Pep Rally Ln, Waldorf, MD 20603For SaleMLS ID #MDCH2057322, Nancy Mabie, Berkshire Hathaway HomeServices PenFed Realty. Bright MLS
- $625,0005 bd4 ba4.6k sqft4801 Balmoral St, White Plains, MD 20695For SaleMLS ID #MDCH2059042, Miku Mulugeta, HomeSmart. Bright MLS
- $595,0004 bd4 ba3.4k sqft10111 Astill Ct, Waldorf, MD 20603For SaleMLS ID #MDCH2051840, Nakia Marks, Delta Exclusive Realty, LLC. Bright MLS
- $569,0004 bd4 ba4.1k sqft2039 Downshire Ct, Waldorf, MD 20603For SaleMLS ID #MDCH2058366, Tammy Whitehurst, Gallery Collective. Bright MLS
- $549,0006 bd7 ba2.5k sqft7450 Bensville Rd, Waldorf, MD 20603For SaleMLS ID #MDCH2058306, Ben Zhuang, Samson Properties. Bright MLS
- $575,0005 bd3 ba3.2k sqft8651 King George Ct, Pomfret, MD 20675For SaleMLS ID #MDCH2059182, Cheryl Bare, CENTURY 21 New Millennium. Bright MLS
- $750,0004 bd3 ba2.7k sqft315 Farmhouse Rd, Accokeek, MD 20607For SaleMLS ID #MDPG2216190, Gary Gestson, Long & Foster Real Estate, Inc.. Bright MLS
- $625,0004 bd3 ba2.7k sqft17105 Madrillon Way, Accokeek, MD 20607For SaleMLS ID #MDPG2214934, Eze Amadi, Fathom Realty MD, LLC. Bright MLS
- $525,0004 bd4 ba3.4k sqft10166 Hubbard Ct, Waldorf, MD 20603For SaleMLS ID #MDCH2055036, Chris Craddock, EXP Realty, LLC. Bright MLS
- $550,0004 bd4 ba3k sqft9210 Murdstone Ln, Waldorf, MD 20603For SaleMLS ID #MDCH2058378, Mike Paige, Keller Williams Preferred Properties. Bright MLS
- $514,5004 bd3 ba2.1k sqft3435 Elsa Ave, Waldorf, MD 20603For SaleMLS ID #MDCH2056204, Kiva Addley, Keller Williams Preferred Properties. Bright MLS
- $550,0004 bd4 ba3.6k sqft3114 Sedgewick Dr, Waldorf, MD 20603For SaleMLS ID #MDCH2056222, Chris Craddock, EXP Realty, LLC. Bright MLS
- $474,0004 bd3 ba2.1k sqft6611 Cottontail Ct, Waldorf, MD 20603For SaleMLS ID #MDCH2058452, Erin Clark, Long & Foster Real Estate, Inc.. Bright MLS
