CLOSING COST ASSISTANCE AVAILABLE!!!! Welcome to 2903 Galahad Ct in sought after Bryans Road, MD. This home is a beautifully designed, modern single family home offering over 4,500 square feet of refined living space, on a premium corner lot. This home features an open concept layout ideal for both everyday living and entertaining, seamlessly connecting the main living areas with natural flow and light. At the heart of the home is a large, chef inspired kitchen complete with granite countertops, oversized center island, stainless steel appliances, ample cabinetry, and generous prep and gathering space, perfect for hosting and family meals alike. The open design allows the kitchen to overlook the living and dining areas, creating a welcoming, functional centerpiece. The Sunroom ,off the kitchen, has room for table space & fills the kitchen with light as well as an exit for your wrap around deck to be built. The expansive primary suite is a true retreat, offering a private sitting area and a spa like luxury bathroom designed for relaxation. Enjoy an oversized layout, elegant finishes, and a serene atmosphere that feels like your own personal getaway. Additional highlights include multiple bathrooms, a finished basement providing flexible living or recreational space, an attached garage, and modern energy efficient systems. The Basement is huge & has a finished area, leading to walk out level backyard which is very large. The basement is appointed with its own private bedroom and bathroom, perfect for an in-law suite or for a private rental! A 2 car garage & driveway provides ample parking. Don’t miss your chance to own this gem in Bryans Road!
For sale
$639,000
2903 Galahad Ct, Bryans Road, MD 20616
5beds
4,339sqft
:
Get pre-qualified$4,328/mo
Single Family Residence
Built in 2021
8,942 Square Feet Lot
$638,100 Zestimate®
$147/sqft
$83/mo HOA
What's special
- 7 days |
- 66 |
- 5 |
Zillow last checked:
Listing updated:
Listed by:
Anthony Thomas 202-733-8499,
Bennett Realty Solutions 3016464047
Source: Bright MLS,MLS#: MDCH2057788
Facts & features
Interior
Bedrooms & bathrooms
- Bedrooms: 5
- Bathrooms: 4
- Full bathrooms: 3
- 1/2 bathrooms: 1
- Main level bathrooms: 1
Basement
- Area: 1486
Heating
- Central, Natural Gas
Cooling
- Central Air, Other
Appliances
- Included: Microwave, Built-In Range, Dishwasher, Disposal, Dryer, Energy Efficient Appliances, ENERGY STAR Qualified Refrigerator, Exhaust Fan, Extra Refrigerator/Freezer, Ice Maker, Oven/Range - Gas, Stainless Steel Appliance(s), Washer, Water Heater, Gas Water Heater
Features
- Attic, Bathroom - Walk-In Shower, Breakfast Area, Ceiling Fan(s), Dining Area, Family Room Off Kitchen, Open Floorplan, Formal/Separate Dining Room, Kitchen Island, Pantry, Primary Bath(s), Walk-In Closet(s)
- Flooring: Carpet, Wood
- Windows: Window Treatments
- Basement: Finished,Walk-Out Access,Interior Entry,Rear Entrance
- Number of fireplaces: 1
Interior area
- Total structure area: 4,572
- Total interior livable area: 4,339 sqft
- Finished area above ground: 3,086
- Finished area below ground: 1,253
Property
Parking
- Total spaces: 4
- Parking features: Garage Faces Front, Inside Entrance, Garage Door Opener, Attached, Driveway, On Street
- Attached garage spaces: 2
- Uncovered spaces: 2
Accessibility
- Accessibility features: None
Features
- Levels: Two
- Stories: 2
- Pool features: None
Lot
- Size: 8,942 Square Feet
Details
- Additional structures: Above Grade, Below Grade
- Parcel number: 0907083106
- Zoning: RL
- Special conditions: Standard
Construction
Type & style
- Home type: SingleFamily
- Architectural style: Colonial,Contemporary
- Property subtype: Single Family Residence
Materials
- Vinyl Siding, Concrete
- Foundation: Permanent, Concrete Perimeter
Condition
- Excellent
- New construction: No
- Year built: 2021
Utilities & green energy
- Sewer: Public Sewer
- Water: Public
Community & HOA
Community
- Subdivision: Windsor Manor
HOA
- Has HOA: Yes
- HOA fee: $248 quarterly
Location
- Region: Bryans Road
Financial & listing details
- Price per square foot: $147/sqft
- Tax assessed value: $642,667
- Annual tax amount: $8,363
- Date on market: 7/27/2026
- Listing agreement: Exclusive Right To Sell
- Ownership: Fee Simple
Estimated market value
$638,100
$606,000 - $670,000
$4,837/mo
Price history
| Date | Event | Price |
|---|---|---|
| 7/28/2026 | Listed for sale | $639,000-0.9%$147/sqft |
Source:  Bright MLS #MDCH2057788 Report a problem Bright MLS #MDCH2057788 Report a problem | ||
| 7/28/2026 | Listing removed | $645,000$149/sqft |
Source: Bright MLS #MDCH2055906 Report a problem | ||
| 6/19/2026 | Listed for sale | $645,000+22%$149/sqft |
Source: Bright MLS #MDCH2055906 Report a problem | ||
| 3/10/2021 | Sold | $528,617$122/sqft |
Source: Public Record Report a problem | ||
Public tax history
| Year | Property taxes | Tax assessment |
|---|---|---|
| 2025 | $10,496 +4.3% | $624,900 +5.2% |
| 2024 | $10,067 +42.5% | $594,267 +5.4% |
| 2023 | $7,062 +19.2% | $563,633 +5.7% |
| 2022 | $5,927 -9.6% | $533,000 +1.8% |
| 2021 | $6,559 +1923.7% | $523,467 +1923.7% |
| 2020 | $324 +215.5% | $25,867 +231.6% |
| 2019 | $103 | $7,800 |
| 2018 | $103 | $7,800 |
| 2017 | $103 -27.4% | $7,800 -13.3% |
| 2016 | $141 | $9,000 |
| 2015 | $141 | $9,000 |
| 2014 | $141 | $9,000 -25% |
| 2013 | -- | $12,000 |
| 2012 | -- | $12,000 |
| 2011 | -- | $12,000 -28.6% |
| 2010 | -- | $16,800 |
| 2009 | -- | -- |
Find assessor info on the county website
Monthly payment
Est. payment
Payment breakdown
Explore the cost of this home by adjusting the details. Changes won't be saved.Climate risks
Neighborhood: 20616
Nearby schools
GreatSchools rating
- 4/10J. C. Parks Elementary SchoolGrades: PK-5Distance: 1.5 mi
- 4/10Matthew Henson Middle SchoolGrades: 6-8Distance: 1.5 mi
- 3/10Henry E. Lackey High SchoolGrades: 9-12Distance: 4.2 mi
Schools provided by the listing agent
- District: Charles County Public Schools
Source: Bright MLS. This data may not be complete. We recommend contacting the local school district to confirm school assignments for this home.
- $630,0005 bd4 ba4.1k sqft2907 Galahad Ct, Bryans Road, MD 20616Sold

- $526,100-- bd-- ba-- sqft6425 Excalibur St, INDIAN HEAD, MD 20640Off Market
- $549,600-- bd3 ba2.3k sqft6432 Excalibur St, Bryans Road, MD 20616Off Market
- $517,200-- bd-- ba-- sqft2911 Galahad Ct, INDIAN HEAD, MD 20640Off Market
- $612,300-- bd3 ba2.9k sqft2911 Galahad Ct, Bryans Road, MD 20616Off Market
- $538,0004 bd3 ba3.3k sqft2902 Galahad Ct, Bryans Road, MD 20616Pending
- $616,200-- bd2 ba2.7k sqft2906 Galahad Ct, Bryans Road, MD 20616Off Market
- $572,0004 bd4 ba2.7k sqft2898 Duchess Ct, Bryans Road, MD 20616Sold
A local agent can set up tours, give advice and negotiate with sellers.
Similar homes
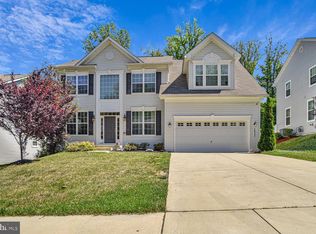
- $630,0004 bd3 ba3k sqft2950 Knight Ct, Bryans Road, MD 20616For Sale
 MLS ID #MDCH2056152, Donna Wilkerson, HomeSmart. Bright MLS
 - $640,0005 bd4 ba5k sqft17916 Merino Dr, Accokeek, MD 20607For Sale
 MLS ID #MDPG2209174, Evonne Nutall, Covenant Realty Group. Bright MLS
 - $649,9005 bd4 ba4.4k sqft9551 Pep Rally Ln, Waldorf, MD 20603For Sale
 MLS ID #MDCH2057322, Nancy Mabie, Berkshire Hathaway HomeServices PenFed Realty. Bright MLS
 - $679,0005 bd4 ba3.8k sqft703 Yarrow Ct, Accokeek, MD 20607For Sale
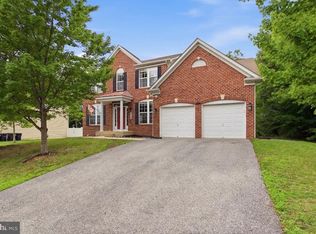 MLS ID #MDPG2208930, Marcus Young, Elite Realty. Bright MLS
 - $615,0005 bd4 ba3.7k sqft10050 Selkie Ln, Waldorf, MD 20601For SaleMLS ID #MDCH2057168, Gayle Boone, The Home Team Realty Group, LLC. Bright MLS
- $639,9005 bd4 ba3.8k sqft5271 Blue Crab Ln, Waldorf, MD 20602For SaleMLS ID #MDCH2056958, Dottie Bistransin, Redfin Corp. Bright MLS
- $549,0005 bd4 ba4.1k sqft1 Rivers Edge Ter, Indian Head, MD 20640For SaleMLS ID #MDCH2057618, April Cain-van Overbeek, Samson Properties. Bright MLS
- $622,0004 bd4 ba4.4k sqft10352 Whittier Ct, White Plains, MD 20695For SaleMLS ID #MDCH2055528, Glenworth St Vall, KW Metro Center. Bright MLS
- $725,0004 bd4 ba2.8k sqft12605 Broughton Blf, Brandywine, MD 20613For SaleMLS ID #MDPG2208628, Khaneisha Pagan, KW Metro Center. Bright MLS
- $590,0004 bd4 ba3.6k sqft3508 Jervis Ct, Clinton, MD 20735For SaleMLS ID #MDPG2212734, Aliya Johnson, Goldmine Realty. Bright MLS
- $719,0006 bd4 ba4.6k sqft10102 Mike Rd, Fort Washington, MD 20744For SaleMLS ID #MDPG2213094, Noemy Conaway, Samson Properties. Bright MLS
- $585,0005 bd4 ba3.6k sqft10312 Stewards Chance Ln, White Plains, MD 20695For SaleMLS ID #MDCH2055686, Zuyi Wang, Samson Properties. Bright MLS
- $482,5003 bd4 ba3.2k sqft3057 Perthshire Pl, Bryans Road, MD 20616For SaleMLS ID #MDCH2056868, Reshawna Leaven, KW United. Bright MLS
- $774,9005 bd5 ba5.3k sqft14412 Frontier Trails Ct, Waldorf, MD 20601For SaleMLS ID #MDCH2057436, Cynthia Bomgardner, O'Brien Realty ERA Powered. Bright MLS
- $665,0005 bd4 ba3.6k sqft2641 Skeeter Ct, Waldorf, MD 20603For SaleMLS ID #MDCH2056100, Victor Young, Two Mile Property Solutions LLC. Bright MLS
- $665,0004 bd3 ba2.9k sqft16414 Tortola Dr, Accokeek, MD 20607For SaleMLS ID #MDPG2209370, Tina Marie Biggs, EXP Realty, LLC. Bright MLS
- $697,9995 bd3 ba3.3k sqft6307 Johensu Dr, Upper Marlboro, MD 20772For SaleMLS ID #MDPG2209216, Clara Akinsola, Argent Realty, LLC. Bright MLS
- $635,0004 bd4 ba4.6k sqftLennar, White Plains, MD 20695For SaleMLS ID #MDCH2055774, LaTrice Strader, Samson Properties. Bright MLS
- $674,9004 bd4 ba3.3k sqft1908 Orchard Hill Dr, Fort Washington, MD 20744For SaleMLS ID #MDPG2204070, Christopher Suranna, RLAH @properties. Bright MLS
- $850,0005 bd5 ba3.4k sqft12502 Monterey Park Ct, Brandywine, MD 20613For SaleMLS ID #MDPG2211592, Leisel L Taylor, Keller Williams Preferred Properties. Bright MLS
