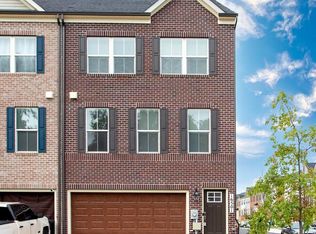
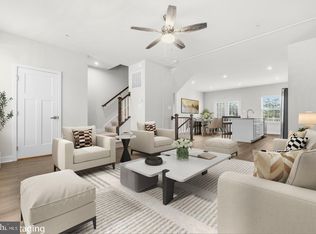
🏡 SELLERS ARE READY TO MAKE A DEAL — ! Now offered at $649,997 PLUS $10,000 IN SELLER ASSISTANCE WITH A FULL-PRICE OFFER! THIS HOME IS LESS THAN 5 YEARS OLD!!!! Buyers may be able to use the assistance toward closing costs or an interest-rate buydown—put that money to work where it can help you most. And here's something worth remembering: THIS HOME WAS BUILT IN 2021! Why wait on new construction when you can purchase a nearly new home with over 4,000 square feet of finished living space across three levels and move forward now? If you've been searching Brandywine, Waldorf, Fort Washington, National Harbor, or the greater DC area and haven't considered Accokeek, expand your map—you may be surprised by how much more home you can get for your money. Located between the Route 210 and Route 301 corridors, this Caruso Homes Michigan offers convenient access to Washington, D.C., National Harbor, the Capital Beltway, Joint Base Andrews, Joint Base Anacostia-Bolling, and Northern Virginia. Inside, you'll find 9-foot main-level ceilings, spacious living areas, and a gourmet kitchen featuring granite countertops, stainless steel appliances, double wall ovens, cooktop, oversized island, tiled backsplash, Butler's pantry, and separate walk-in pantry. The kitchen opens to the family room, while separate living and dining rooms provide additional flexibility for entertaining, working from home, or everyday living. Upstairs, the spacious primary suite features two walk-in closets and a private bath, along with three additional bedrooms, a full hall bath, and second-floor laundry. The finished lower level provides a large recreation area plus a bathroom rough-in and additional unfinished space ready for a future office, gym, theater, guest space, or storage. Outside, enjoy a fenced backyard and patio along with the added privacy of the adjoining open lot. NEARLY NEW. OVER 4,000 FINISHED SQ. FT. UNDER $650K. PLUS $10,000 IN SELLER ASSISTANCE WITH A FULL-PRICE OFFER. The sellers are motivated and would like to secure an offer before October 1st. If you've been waiting for the right combination of space, location, value, and buyer assistance, this is your invitation to come take another look and MAKE AN OFFER!
For sale
$649,997
16414 Tortola Dr, Accokeek, MD 20607
4beds
2,920sqft
Single Family Residence
Built in 2021
5,047 Square Feet Lot
$-- Zestimate®
$223/sqft
$185/mo HOA
What's special
Oversized islandTwo walk-in closetsPrivate bathFull hall bathStainless steel appliancesFenced backyardSecond-floor laundry
- 109 days
- 218
- 27
Zillow last checked:
Listing updated:
Listed by:
Tina Marie Biggs 443-975-0070,
EXP Realty, LLC 8888607369,
Listing Team: Team Biggs Home Services
Source: Bright MLS,MLS#: MDPG2209370
Facts & features
Interior
Bedrooms & bathrooms
- Bedrooms: 4
- Bathrooms: 3
- Full bathrooms: 2
- 1/2 bathrooms: 1
- Main level bathrooms: 1
Rooms
- Room types: Dining Room, Primary Bedroom, Bedroom 2, Bedroom 3, Bedroom 4, Kitchen, Family Room, Foyer, Breakfast Room, Laundry, Other, Recreation Room, Storage Room, Utility Room, Bathroom 2, Primary Bathroom, Half Bath
Primary bedroom
- Level: Upper
Bedroom 2
- Level: Upper
Bedroom 3
- Level: Upper
Bedroom 4
- Level: Upper
Primary bathroom
- Level: Upper
Bathroom 2
- Level: Upper
Breakfast room
- Level: Main
Dining room
- Level: Main
Family room
- Level: Main
Foyer
- Level: Main
Half bath
- Level: Main
Kitchen
- Level: Main
Laundry
- Level: Upper
Mud room
- Level: Main
Other
- Level: Main
Recreation room
- Level: Lower
Storage room
- Level: Lower
Utility room
- Level: Lower
Heating
- Central, Electric
Cooling
- Central Air, Electric
Appliances
- Included: Microwave, Cooktop, Dishwasher, Disposal, Dryer, Exhaust Fan, Double Oven, Refrigerator, Stainless Steel Appliance(s), Washer, Water Heater, Water Conditioner - Owned, Electric Water Heater
- Laundry: Upper Level, Laundry Room, Mud Room
Features
- Air Filter System, Soaking Tub, Bathroom - Stall Shower, Bathroom - Tub Shower, Breakfast Area, Butlers Pantry, Combination Kitchen/Living, Dining Area, Family Room Off Kitchen, Open Floorplan, Formal/Separate Dining Room, Kitchen - Gourmet, Kitchen Island, Kitchen - Table Space, Pantry, Primary Bath(s), Recessed Lighting, Walk-In Closet(s), Upgraded Countertops, 9'+ Ceilings, Dry Wall
- Flooring: Luxury Vinyl, Carpet
- Doors: Sliding Glass
- Windows: Double Hung
- Basement: Full,Finished,Heated,Interior Entry,Side Entrance,Space For Rooms,Walk-Out Access,Windows
- Has fireplace: No
Interior area
- Total structure area: 4,320
- Total interior livable area: 2,920 sqft
- Finished area above ground: 2,920
- Finished area below ground: 0
Video & virtual tour
Property
Parking
- Total spaces: 4
- Parking features: Garage Faces Front, Concrete, Private, Attached, Driveway, Off Street, On Street
- Attached garage spaces: 2
- Uncovered spaces: 2
Accessibility
- Accessibility features: None
Features
- Levels: Three
- Stories: 3
- Patio & porch: Patio
- Exterior features: Bump-outs, Play Area, Sidewalks
- Pool features: None
- Fencing: Vinyl
- Has view: Yes
- View description: Garden, Street
Lot
- Size: 5,047 Square Feet
- Features: Suburban
Details
- Additional structures: Above Grade, Below Grade
- Parcel number: 17055637833
- Zoning: RMF48
- Special conditions: Standard
Construction
Type & style
- Home type: SingleFamily
- Architectural style: Colonial
- Property subtype: Single Family Residence
Materials
- Frame
- Foundation: Concrete Perimeter
- Roof: Shingle
Condition
- New construction: No
- Year built: 2021
Details
- Builder model: Michigan
- Builder name: Caruso Homes
Utilities & green energy
- Electric: 200+ Amp Service
- Sewer: Public Sewer
- Water: Public, Private/Community Water
- Utilities for property: Cable Connected, Electricity Available, Natural Gas Available, Phone Available, Sewer Available, Water Available, Cable
Community & HOA
Community
- Subdivision: Signature Club
HOA
- Has HOA: Yes
- Services included: Common Area Maintenance
- HOA fee: $185 monthly
- HOA name: SIGNATURE CLUB
Location
- Region: Accokeek
Financial & listing details
- Price per square foot: $223/sqft
- Tax assessed value: $648,267
- Annual tax amount: $9,224
- Date on market: 7/2/2026
- Listing agreement: Exclusive Right To Sell
- Listing terms: Cash,Conventional,FHA,VA Loan,USDA Loan
- Inclusions: Playground Set, Rough In For Additional Bath In Basement, Outdoor Security Camera
- Ownership: Fee Simple
- Road surface type: Black Top
Estimated market value
Not available
Estimated sales range
Not available
$3,923/mo
Price history
| Date | Event | Price |
|---|---|---|
| 9/7/2026 | Price change | $649,997-2.3%$223/sqft |
Source:  Bright MLS #MDPG2209370 Report a problem Bright MLS #MDPG2209370 Report a problem | ||
| 7/8/2026 | Listing removed | $4,200$1/sqft |
Source: Bright MLS #MDPG2209378 Report a problem | ||
| 7/3/2026 | Listed for rent | $4,200$1/sqft |
Source: Bright MLS #MDPG2209378 Report a problem | ||
| 6/29/2026 | Listing removed | $665,000$228/sqft |
Source: Bright MLS #MDPG2205506 Report a problem | ||
| 6/3/2026 | Listed for sale | $665,000-0.7%$228/sqft |
Source: Bright MLS #MDPG2205506 Report a problem | ||
| 5/28/2026 | Listing removed | $669,990$229/sqft |
Source: eXp Realty #MDPG2204680 Report a problem | ||
| 5/27/2026 | Listed for sale | $669,990$229/sqft |
Source: Bright MLS #MDPG2204680 Report a problem | ||
| 5/24/2026 | Contingent | $669,990$229/sqft |
Source: Bright MLS #MDPG2200502 Report a problem | ||
| 5/16/2026 | Price change | $669,9900%$229/sqft |
Source: Bright MLS #MDPG2200502 Report a problem | ||
| 4/24/2026 | Price change | $669,995-1%$229/sqft |
Source: Bright MLS #MDPG2200502 Report a problem | ||
| 4/4/2026 | Price change | $676,9990%$232/sqft |
Source: Bright MLS #MDPG2191472 Report a problem | ||
| 3/5/2026 | Listed for sale | $677,000+9.1%$232/sqft |
Source: Bright MLS #MDPG2191472 Report a problem | ||
| 11/15/2021 | Sold | $620,591$213/sqft |
Source: Public Record Report a problem | ||
Public tax history
| Year | Property taxes | Tax assessment |
|---|---|---|
| 2026 | $9,603 +2.6% | $648,267 +4.4% |
| 2025 | $9,364 +42% | $620,733 +4.6% |
| 2024 | $6,596 +5.1% | $593,200 +5.1% |
| 2023 | $6,277 -4.8% | $564,500 -4.8% |
| 2022 | $6,596 +5196.6% | $593,200 +5196.4% |
| 2021 | $125 | $11,200 |
| 2020 | $125 | $11,200 |
| 2019 | -- | -- |
Find assessor info on the county website
Monthly payment
Est. payment
Payment breakdown
Explore the cost of this home by adjusting the details. Changes won't be saved.Climate risks
Neighborhood: 20607
Nearby schools
Schools provided by the listing agent
- District: Prince George's County Public Schools
Source: Bright MLS. This data may not be complete. We recommend contacting the local school district to confirm school assignments for this home.
Similar homes
- $669,9004 bd4 ba3.4k sqft2409 Tree Vista Ct, Bryans Road, MD 20616For Sale

 MLS ID #MDCH2057832, Donnis Armstrong, Keller Williams Preferred Properties. Bright MLS
 - $546,0853 bd4 ba2.3k sqft16613 Aruba Dr, Accokeek, MD 20607New Construction
 MLS ID #MDPG2199362, Nick Cintron, APEX Realty, LLC. Bright MLS
 - $399,9993 bd3 ba1.8k sqft16515 Caribbean Way, Accokeek, MD 20607For Sale
 MLS ID #MDPG2220950, Tig Wright, Redfin Corp. Bright MLS
 - $610,0004 bd3 ba3.6k sqft2926 Galahad Ct, Indian Head, MD 20616For Sale
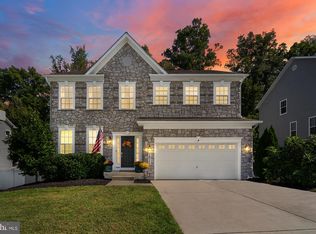 MLS ID #MDCH2059302, Jim Schaecher, Keller Williams Flagship. Bright MLS
 - $629,0005 bd5 ba3.7k sqft2222 Kay Hill Dr, Waldorf, MD 20601For SaleMLS ID #MDCH2058424, Billy Rabbitt, The Southside Group Real Estate. Bright MLS
- $609,0005 bd4 ba4.3k sqft2903 Galahad Ct, Bryans Road, MD 20616For SaleMLS ID #MDCH2057788, Anthony Thomas, Bennett Realty Solutions. Bright MLS
- $835,0004 bd3 ba3.8k sqft9901 Kildore Way, Fort Washington, MD 20744For SaleMLS ID #MDPG2222710, Nicole Scott, Keller Williams Realty. Bright MLS
- $599,9994 bd3 ba3.6k sqft11642 Royal Lytham Ln, Waldorf, MD 20602For SaleMLS ID #MDCH2059722, Hazel Shakur, Redfin Corp. Bright MLS
- $650,0004 bd5 ba4.1k sqft4294 Shakespeare Cir, White Plains, MD 20695For SaleMLS ID #MDCH2057676, Chris Craddock, EXP Realty, LLC. Bright MLS
- $625,0003 bd3 ba1.7k sqft5812 E Williamson Ct, Brandywine, MD 20613For SaleMLS ID #MDPG2214826, Wemmy Collins, Redfin Corp. Bright MLS
- $799,9005 bd5 ba3.3k sqft5817 Savannah Dr, Brandywine, MD 20613For SaleMLS ID #MDPG2222062, Errin Smith, RE/MAX Realty Group. Bright MLS
- $699,9995 bd4 ba4k sqft9950 Sodus Ct, Faulkner, MD 20632For SaleMLS ID #MDCH2060064, Christie Burnett, RE/MAX One. Bright MLS
- $690,0004 bd4 ba2.9k sqft10127 Dressage Dr, Upper Marlboro, MD 20772For SaleMLS ID #MDPG2208672, TC Temple, Compass. Bright MLS
- $623,2624 bd5 ba2.7k sqft9738 Gaelic Pl, Waldorf, MD 20601New ConstructionMLS ID #MDCH2059122, Mike Snow, Pearson Smith Realty, LLC. Bright MLS
- $589,4984 bd4 ba4.1k sqft11640 Port Royal Ave, Waldorf, MD 20602For SaleMLS ID #MDCH2058410, Rachelle Hough, Bennett Realty Solutions. Bright MLS
- $459,9963 bd3 ba1.7k sqft16601 Breezeway Aly, Accokeek, MD 20607New ConstructionMLS ID #MDPG2190914, Nick Cintron, APEX Realty, LLC. Bright MLS
- $739,9504 bd4 ba4.2k sqft603 Digges Ln, Fort Washington, MD 20744New ConstructionMLS ID #MDPG2217188, Gail Nyman, RE/MAX United Real Estate. Bright MLS
- $694,9994 bd4 ba3.3k sqft3001 Marisa Ct, Woodbridge, VA 22192For SaleMLS ID #VAPW2130982, CRISTINA MACCORA, Samson Properties. Bright MLS
- $650,0004 bd4 ba2.6k sqft1476 Meadowlark Glen Rd, Dumfries, VA 22026For SaleMLS ID #VAPW2130274, Christine Weedon, KW United. Bright MLS
