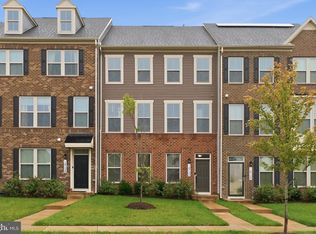
Discover this newly built Patuxent floorplan at at 16613 Aruba Drive, located in Caruso Homes' new Manning Square Towns community in Accokeek, Maryland. This end-unit home features an open-concept layout with hardwood flooring, abundant natural light, and a spacious great room with electric fireplace with access to an outdoor deck. The modern kitchen offers stainless steel appliances, ample cabinetry, and a large island, perfect for everyday living and entertaining. The lower level includes a recreation room with full bath—ideal for guests, a home office, or additional flexible living space. Upstairs, the primary suite offers a full en-suite bathroom with included walk-in closets. The upper level is completed by two additional bedrooms and one additional full bath. With premium flooring, oak stairs on the lower level, and energy‑efficient features, this home delivers exceptional value and appeal in the desirable Manning Square Towns community. Located in the desirable Manning Square community with convenient access to Washington, D.C., National Harbor, and major commuter routes, this home offers the perfect blend of comfort, style, and location. Interior photos are for representational purposes only. For more details, contact Caruso Homes.
New construction
Price increase: $1.2K (10/13)
$546,085
16613 Aruba Dr, Accokeek, MD 20607
3beds
2,396sqft
Townhouse
Built in 2026
2,054 Square Feet Lot
$545,900 Zestimate®
$228/sqft
$187/mo HOA
What's special
Electric fireplaceModern kitchenHardwood flooringStainless steel appliancesAbundant natural lightPremium flooringSpacious great room
- 187 days
- 27
- 4
Zillow last checked:
Listing updated:
Listed by:
Nick Cintron 443-370-1142,
APEX Realty, LLC 410-774-1422
Source: Bright MLS,MLS#: MDPG2199362
Facts & features
Interior
Bedrooms & bathrooms
- Bedrooms: 3
- Bathrooms: 4
- Full bathrooms: 3
- 1/2 bathrooms: 1
- Main level bathrooms: 1
Basement
- Area: 0
Heating
- Forced Air, Natural Gas
Cooling
- Central Air, Electric
Appliances
- Included: Microwave, Dishwasher, Energy Efficient Appliances, Oven/Range - Electric, Gas Water Heater
Features
- Combination Kitchen/Living, Family Room Off Kitchen, Open Floorplan, Kitchen Island, Pantry, Walk-In Closet(s), Dry Wall, 9'+ Ceilings
- Flooring: Luxury Vinyl, Carpet
- Has basement: No
- Has fireplace: No
Interior area
- Total structure area: 2,396
- Total interior livable area: 2,396 sqft
- Finished area above ground: 2,396
- Finished area below ground: 0
Property
Parking
- Total spaces: 2
- Parking features: Garage Faces Front, Inside Entrance, Garage Door Opener, Attached
- Attached garage spaces: 2
Accessibility
- Accessibility features: None
Features
- Levels: Three
- Stories: 3
- Pool features: None
Lot
- Size: 2,054 Square Feet
Details
- Additional structures: Above Grade, Below Grade
- Parcel number: 17055782263
- Zoning: RMF48
- Special conditions: Standard
Construction
Type & style
- Home type: Townhouse
- Architectural style: Transitional
- Property subtype: Townhouse
Materials
- Brick, Vinyl Siding, Batts Insulation, Concrete, CPVC/PVC, HardiPlank Type, Low VOC Products/Finishes
- Foundation: Slab
- Roof: Architectural Shingle
Condition
- Excellent
- New construction: Yes
- Year built: 2026
Details
- Builder model: Patuxent
- Builder name: Caruso Homes
Utilities & green energy
- Sewer: Public Sewer
- Water: Public
Green energy
- Energy efficient items: Home Energy Management, Appliances
- Indoor air quality: Contaminant Control, Ventilation, Integrated Pest Management
Community & HOA
Community
- Subdivision: Manning Square Towns
HOA
- Has HOA: Yes
- HOA fee: $187 monthly
Location
- Region: Accokeek
Financial & listing details
- Price per square foot: $228/sqft
- Tax assessed value: $23,400
- Annual tax amount: $337
- Date on market: 4/15/2026
- Listing agreement: Exclusive Right To Sell
- Listing terms: Cash,Conventional,FHA,VA Loan
- Ownership: Fee Simple
Estimated market value
$545,900
$519,000 - $573,000
$3,327/mo
Price history
| Date | Event | Price |
|---|---|---|
| 10/13/2026 | Price change | $546,085+0.2%$228/sqft |
Source:  Bright MLS #MDPG2199362 Report a problem Bright MLS #MDPG2199362 Report a problem | ||
| 6/18/2026 | Pending sale | $544,870$227/sqft |
Source: Bright MLS #MDPG2199362 Report a problem | ||
| 4/15/2026 | Listed for sale | $544,870$227/sqft |
Source: Bright MLS #MDPG2199362 Report a problem | ||
Public tax history
Tax history is unavailable.
Monthly payment
Est. payment
Payment breakdown
Explore the cost of this home by adjusting the details. Changes won't be saved.Climate risks
Neighborhood: 20607
Nearby schools
Schools provided by the listing agent
- District: Prince George's County Public Schools
Source: Bright MLS. This data may not be complete. We recommend contacting the local school district to confirm school assignments for this home.
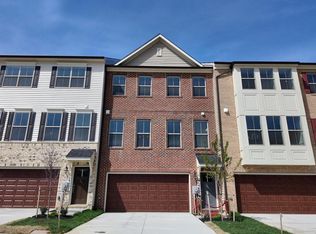
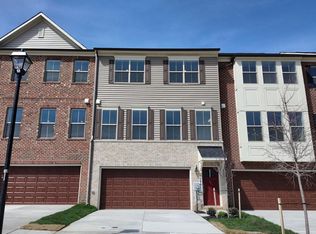
Similar homes
- $529,9903 bd4 ba1.9k sqft16603 Aruba Dr, Accokeek, MD 20607New Construction
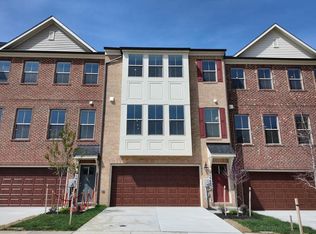
 MLS ID #MDPG2208594, Nick Cintron, APEX Realty, LLC. Bright MLS
 - $459,9963 bd3 ba1.7k sqft16601 Breezeway Aly, Accokeek, MD 20607New Construction
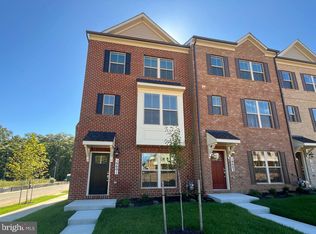 MLS ID #MDPG2190914, Nick Cintron, APEX Realty, LLC. Bright MLS
 - $649,9974 bd3 ba2.9k sqft16414 Tortola Dr, Accokeek, MD 20607For Sale
 MLS ID #MDPG2209370, Tina Marie Biggs, EXP Realty, LLC. Bright MLS
 - $565,0004 bd4 ba2.9k sqft14726 Townshend Terrace Ave, Brandywine, MD 20613New Construction
 MLS ID #MDPG2221312, courtney smith, Compass. Bright MLS
 - $558,4203 bd4 ba2.4k sqft2558 Trelleborg Pl, Waldorf, MD 20603New ConstructionMLS ID #MDCH2060046, Danielle Wallace, SM Brokerage, LLC. Bright MLS
- $549,9903 bd4 ba2.4k sqft2501 Karlstad Pl, Waldorf, MD 20603New ConstructionBright MLS
- $578,8703 bd4 ba2.4k sqft2560 Trelleborg Pl, Waldorf, MD 20603New ConstructionMLS ID #MDCH2060050, Danielle Wallace, SM Brokerage, LLC. Bright MLS
- $524,9903 bd4 ba2.4k sqft2517 Karlstad Pl, Waldorf, MD 20603New ConstructionBright MLS
- $507,3754 bd4 ba2.4k sqft2562 Trelleborg Pl, Waldorf, MD 20603New ConstructionMLS ID #MDCH2060048, Danielle Wallace, SM Brokerage, LLC. Bright MLS
- $500,0003 bd4 ba2.4k sqft10303 Alta Pl, Waldorf, MD 20603For SaleMLS ID #MDCH2058256, Diego Romero, Keller Williams Realty. Bright MLS
- $623,2624 bd5 ba2.7k sqft9738 Gaelic Pl, Waldorf, MD 20601New ConstructionMLS ID #MDCH2059122, Mike Snow, Pearson Smith Realty, LLC. Bright MLS
- $511,5004 bd5 ba2.3k sqft1207 Trenton Pl SE, Washington, DC 20032For SaleMLS ID #DCDC2282258, Matthew Paschall, Compass. Bright MLS
- $469,9903 bd4 ba1.9k sqft10402 Harstad Dr, Waldorf, MD 20603New ConstructionMLS ID #MDCH2053440, Danielle Wallace, SM Brokerage, LLC. Bright MLS
- $459,9904 bd4 ba1.9k sqft10418 Harstad Pl, Waldorf, MD 20603New ConstructionBright MLS
- $469,9903 bd4 ba1.9k sqft10427 Harstad Pl, Waldorf, MD 20603New ConstructionBright MLS
- $448,8883 bd3 ba2.4k sqft6941 Waterbury Pl, Bryans Road, MD 20616For SaleMLS ID #MDCH2059210, Brittney Smith, Modern Maryland Realty. Bright MLS
- $499,9903 bd4 ba2.3k sqft6776 Stapleford Pl, Bryans Road, MD 20616New ConstructionBright MLS
- $486,3153 bd4 ba2.2k sqft6789 Stapleford Pl, Bryans Road, MD 20616New ConstructionMLS ID #MDCH2059352, Danielle Wallace, SM Brokerage, LLC. Bright MLS
- $484,9903 bd4 ba2.3k sqft6854 Torchlight Pl, Bryans Road, MD 20616New ConstructionBright MLS
