Make yourself at home at 16603 Aruba Drive, a new construction Patuxent townhome tucked into Manning Square Towns in Accokeek, Maryland. Approaching this home, you're greeted by a classic brick façade and two-story bay window. This Patuxent floorplan features an open-concept interior, delivering a layout conducive to everyday living. Spread across three well-designed levels and featuring seamless mix of form and function, this home has everything you need, plus access to all of the amenities that make Manning Square perfect for you and your family. Inside, you'll find a finished lower level recreation room with a full bath, offering flexible space to craft to your lifestyle. The main living area features an electric fireplace and a well appointed kitchen with an island, stone countertops, and stainless steel appliances. Upstairs, the spacious primary suite includes a private bath and walk in closets, while the conveniently located laundry room increases convenience. An outdoor deck extends your living space, and energy efficient features throughout the home help support long term comfort and savings, all backed by a comprehensive builder warranty. Don't wait on your new home dreams! Elevate your lifestyle today at Manning Square Towns, a prestigious Caruso Homes community offering luxury garage townhomes and premium amenities. Embrace life near the Potomac with scenic river views and nature trails at Piscataway Park, plus convenient access to Washington, D.C., Southern Maryland, and Northern Virginia. Interior photos are of a similar plan and are for representation only - Contact Caruso Homes for more information.
New construction
Price cut: $3.2K (9/4)
$529,990
16603 Aruba Dr, Accokeek, MD 20607
3beds
1,992sqft
Townhouse
Built in 2026
1,896 Square Feet Lot
$529,500 Zestimate®
$266/sqft
$187/mo HOA
What's special
Electric fireplaceStainless steel appliancesOpen-concept interiorStone countertopsTwo-story bay windowConveniently located laundry room
- 117 days
- 34
- 0
Zillow last checked:
Listing updated:
Listed by:
Nick Cintron 443-370-1142,
APEX Realty, LLC 410-774-1422
Source: Bright MLS,MLS#: MDPG2208594
Facts & features
Interior
Bedrooms & bathrooms
- Bedrooms: 3
- Bathrooms: 4
- Full bathrooms: 3
- 1/2 bathrooms: 1
- Main level bathrooms: 1
Basement
- Area: 0
Heating
- Forced Air, Natural Gas
Cooling
- Central Air, Electric
Appliances
- Included: Microwave, Dishwasher, Energy Efficient Appliances, Oven/Range - Electric, Gas Water Heater
Features
- Combination Kitchen/Living, Family Room Off Kitchen, Open Floorplan, Kitchen Island, Pantry, Walk-In Closet(s), Dry Wall, 9'+ Ceilings
- Flooring: Luxury Vinyl, Carpet
- Has basement: No
- Has fireplace: No
Interior area
- Total structure area: 1,992
- Total interior livable area: 1,992 sqft
- Finished area above ground: 1,992
- Finished area below ground: 0
Video & virtual tour
Property
Parking
- Total spaces: 2
- Parking features: Garage Faces Front, Inside Entrance, Garage Door Opener, Attached
- Attached garage spaces: 2
Accessibility
- Accessibility features: None
Features
- Levels: Three
- Stories: 3
- Pool features: None
Lot
- Size: 1,896 Square Feet
Details
- Additional structures: Above Grade, Below Grade
- Parcel number: 17055782313
- Zoning: RMF48
- Special conditions: Standard
Construction
Type & style
- Home type: Townhouse
- Architectural style: Transitional
- Property subtype: Townhouse
Materials
- Brick, Vinyl Siding, Batts Insulation, Concrete, CPVC/PVC, HardiPlank Type, Low VOC Products/Finishes
- Foundation: Slab
- Roof: Architectural Shingle
Condition
- Excellent
- New construction: Yes
- Year built: 2026
Details
- Builder model: Patuxent
- Builder name: Caruso Homes
Utilities & green energy
- Sewer: Public Sewer
- Water: Public
Green energy
- Energy efficient items: Home Energy Management, Appliances
- Indoor air quality: Contaminant Control, Ventilation, Integrated Pest Management
Community & HOA
Community
- Subdivision: Manning Square Towns
HOA
- Has HOA: Yes
- HOA fee: $187 monthly
Location
- Region: Accokeek
Financial & listing details
- Price per square foot: $266/sqft
- Tax assessed value: $23,400
- Annual tax amount: $337
- Date on market: 6/24/2026
- Listing agreement: Exclusive Right To Sell
- Listing terms: Cash,Conventional,FHA,VA Loan
- Ownership: Fee Simple
Estimated market value
$529,500
$503,000 - $556,000
$3,273/mo
Price history
| Date | Event | Price |
|---|---|---|
| 9/4/2026 | Price change | $529,990-0.6%$266/sqft |
Source:  Bright MLS #MDPG2208594 Report a problem Bright MLS #MDPG2208594 Report a problem | ||
| 7/7/2026 | Price change | $533,227-2.9%$268/sqft |
Source: Bright MLS #MDPG2208594 Report a problem | ||
| 7/6/2026 | Price change | $549,085-0.9%$276/sqft |
Source: Bright MLS #MDPG2208594 Report a problem | ||
| 6/24/2026 | Listed for sale | $554,085$278/sqft |
Source: Bright MLS #MDPG2208594 Report a problem | ||
Public tax history
Tax history is unavailable.
Monthly payment
Est. payment
Payment breakdown
Explore the cost of this home by adjusting the details. Changes won't be saved.Climate risks
Neighborhood: 20607
Nearby schools
Schools provided by the listing agent
- District: Prince George's County Public Schools
Source: Bright MLS. This data may not be complete. We recommend contacting the local school district to confirm school assignments for this home.
Similar homes
- $546,0853 bd4 ba2.3k sqft16613 Aruba Dr Homesite 9A, Accokeek, MD 20607New Construction
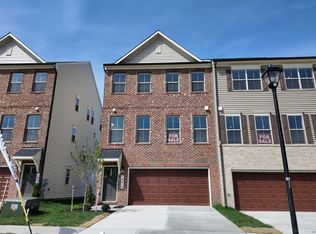 Caruso Homes
 - $546,0853 bd4 ba2.3k sqft16613 Aruba Dr, Accokeek, MD 20607New Construction
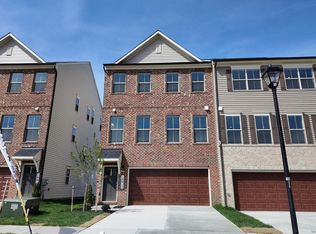
 MLS ID #MDPG2199362, Nick Cintron, APEX Realty, LLC. Bright MLS
 - $459,9963 bd3 ba1.7k sqft16601 Breezeway Aly, Accokeek, MD 20607New Construction
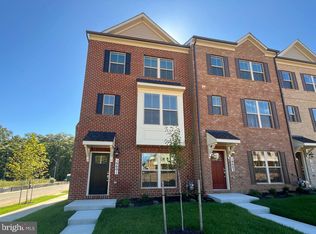 MLS ID #MDPG2190914, Nick Cintron, APEX Realty, LLC. Bright MLS
 - $524,9903 bd4 ba2.4k sqft2517 Karlstad Pl, Waldorf, MD 20603New Construction
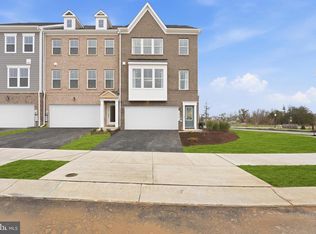 Bright MLS
 - $558,4203 bd4 ba2.4k sqft2558 Trelleborg Pl, Waldorf, MD 20603New ConstructionMLS ID #MDCH2060046, Danielle Wallace, SM Brokerage, LLC. Bright MLS
- $549,9903 bd4 ba2.4k sqft2501 Karlstad Pl, Waldorf, MD 20603New ConstructionBright MLS
- $507,3754 bd4 ba2.4k sqft2562 Trelleborg Pl, Waldorf, MD 20603New ConstructionMLS ID #MDCH2060048, Danielle Wallace, SM Brokerage, LLC. Bright MLS
- $578,8703 bd4 ba2.4k sqft2560 Trelleborg Pl, Waldorf, MD 20603New ConstructionMLS ID #MDCH2060050, Danielle Wallace, SM Brokerage, LLC. Bright MLS
- $459,9904 bd4 ba1.9k sqft10418 Harstad Pl, Waldorf, MD 20603New ConstructionBright MLS
- $489,9904 bd4 ba2.3k sqft6786 Stapleford Pl, Bryans Road, MD 20616New ConstructionBright MLS
- $469,9903 bd4 ba1.9k sqft10427 Harstad Pl, Waldorf, MD 20603New ConstructionBright MLS
- $486,3153 bd4 ba2.2k sqft6789 Stapleford Pl, Bryans Road, MD 20616New ConstructionMLS ID #MDCH2059352, Danielle Wallace, SM Brokerage, LLC. Bright MLS
- $469,9903 bd4 ba1.9k sqft10402 Harstad Dr, Waldorf, MD 20603New ConstructionMLS ID #MDCH2053440, Danielle Wallace, SM Brokerage, LLC. Bright MLS
- $484,9903 bd4 ba2.3k sqft6854 Torchlight Pl, Bryans Road, MD 20616New ConstructionBright MLS
- $499,9903 bd4 ba2.3k sqft6776 Stapleford Pl, Bryans Road, MD 20616New ConstructionBright MLS
- $469,9903 bd4 ba1.9k sqft10411 Harstad Pl, Waldorf, MD 20603New ConstructionBright MLS
- $469,9904 bd4 ba1.9k sqft10401 Harstad Pl, Waldorf, MD 20603New ConstructionBright MLS
