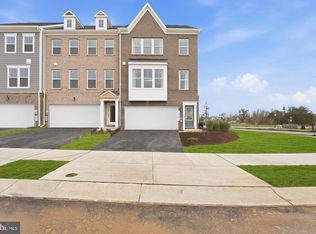
Nestled within the serene enclave of Sunstone Preserve, this exquisite new construction townhouse is a testament to modern luxury and thoughtful design. With completion anticipated in 2026, this residence offers a unique opportunity to embrace a lifestyle of elegance and comfort in a vibrant community. As you step inside, you are greeted by an expansive open floor plan that seamlessly connects the family room to the gourmet kitchen, creating an inviting atmosphere perfect for both entertaining and everyday living. The heart of the home features a stunning kitchen island, upgraded countertops, and a spacious pantry, ensuring that culinary adventures are both enjoyable and efficient. Recessed lighting casts a warm glow throughout, enhancing the contemporary aesthetic. The main level is adorned with luxury vinyl plank flooring, providing both durability and sophistication. The family room, designed for relaxation and connection, flows effortlessly into the breakfast area, where morning light pours in through ENERGY STAR qualified double-pane windows, creating a bright and cheerful space to start your day. This townhouse boasts three generously sized bedrooms, each designed with comfort in mind. The primary suite features a walk-in closet, offering ample storage and a touch of luxury. With three full bathrooms and an additional half bath, convenience is paramount, ensuring that every member of the household enjoys their own private space. Outside, the community amenities elevate the living experience. Enjoy leisurely afternoons at the outdoor pool, picnics in the designated areas, or playtime at the tot lots and playgrounds. The association takes care of snow removal and trash services, allowing you to focus on what truly matters-creating memories in your new home. Parking is a breeze with an attached garage and additional driveway space, providing easy access and peace of mind. The exterior showcases a blend of brick front, stone, and vinyl siding, ensuring a timeless appeal that complements the contemporary architectural style. This property is not just a home; it's a lifestyle choice that embodies luxury, convenience, and community. With its prime location and high-end features, this townhouse in Sunstone Preserve is poised to become a cherished sanctuary for those who appreciate the finer things in life. Don't miss the chance to make this exceptional residence your own.
New construction
$578,870
2560 Trelleborg Pl, Waldorf, MD 20603
3beds
2,420sqft
Townhouse
Built in 2026
3,171 Square Feet Lot
$-- Zestimate®
$239/sqft
$96/mo HOA
What's special
Recessed lightingContemporary architectural styleOutdoor poolSpacious pantryGourmet kitchenLuxury vinyl plank flooringStunning kitchen island
- 4 days
- 19
- 0
Zillow last checked:
Listing updated:
Listed by:
Danielle Wallace 571-999-7039,
SM Brokerage, LLC 5719997039
Source: Bright MLS,MLS#: MDCH2060050
Facts & features
Interior
Bedrooms & bathrooms
- Bedrooms: 3
- Bathrooms: 4
- Full bathrooms: 3
- 1/2 bathrooms: 1
- Main level bathrooms: 1
Basement
- Area: 0
Heating
- Central, Natural Gas
Cooling
- Central Air, Electric
Appliances
- Included: Microwave, Dishwasher, Disposal, Refrigerator, Electric Water Heater
Features
- Family Room Off Kitchen, Open Floorplan, Kitchen Island, Pantry, Recessed Lighting, Upgraded Countertops, Walk-In Closet(s), Eat-in Kitchen, Breakfast Area
- Flooring: Luxury Vinyl
- Windows: Double Pane Windows, Screens, ENERGY STAR Qualified Windows
- Has basement: No
- Has fireplace: No
Interior area
- Total structure area: 2,420
- Total interior livable area: 2,420 sqft
- Finished area above ground: 2,420
- Finished area below ground: 0
Property
Parking
- Total spaces: 4
- Parking features: Garage Faces Front, Garage Door Opener, Attached, Driveway
- Attached garage spaces: 2
- Uncovered spaces: 2
Accessibility
- Accessibility features: None
Features
- Levels: Four
- Stories: 4
- Pool features: None
Lot
- Size: 3,171 Square Feet
Details
- Additional structures: Above Grade, Below Grade
- Parcel number: 0906364055
- Zoning: NA
- Special conditions: Standard
Construction
Type & style
- Home type: Townhouse
- Architectural style: Contemporary
- Property subtype: Townhouse
Materials
- Brick Front, Stone, Vinyl Siding
- Foundation: Slab
Condition
- Excellent
- New construction: Yes
- Year built: 2026
Details
- Builder model: Everett
- Builder name: Stanley Martin Homes
Utilities & green energy
- Sewer: Public Sewer
- Water: Public
- Utilities for property: Underground Utilities
Community & HOA
Community
- Subdivision: Sunstone Preserve
HOA
- Has HOA: Yes
- Amenities included: Common Grounds, Tot Lots/Playground, Pool, Picnic Area
- Services included: Snow Removal, Trash
- HOA fee: $96 monthly
Location
- Region: Waldorf
Financial & listing details
- Price per square foot: $239/sqft
- Tax assessed value: $12,500
- Annual tax amount: $165
- Date on market: 10/4/2026
- Listing agreement: Exclusive Right To Sell
- Listing terms: Cash,VA Loan,FHA,Conventional
- Ownership: Fee Simple
Estimated market value
Not available
Estimated sales range
Not available
Not available
Price history
| Date | Event | Price |
|---|---|---|
| 10/4/2026 | Listed for sale | $578,870$239/sqft |
Source:  Bright MLS #MDCH2060050 Report a problem Bright MLS #MDCH2060050 Report a problem | ||
Public tax history
| Year | Property taxes | Tax assessment |
|---|---|---|
| 2025 | $165 | $12,500 |
Find assessor info on the county website
Monthly payment
Est. payment
Payment breakdown
Explore the cost of this home by adjusting the details. Changes won't be saved.Climate risks
Neighborhood: 20603
Nearby schools
Schools provided by the listing agent
- Elementary: Berry
- Middle: Mattawoman
- High: North Point
- District: Charles County Public Schools
Source: Bright MLS. This data may not be complete. We recommend contacting the local school district to confirm school assignments for this home.
- $558,4203 bd4 ba2.4k sqft2558 Trelleborg Pl, Waldorf, MD 20603New Construction
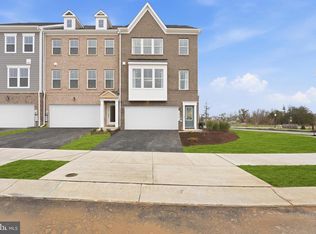
- $524,9903 bd4 ba2.4k sqft2517 Karstad Pl, Waldorf, MD 20603New Construction
- $507,3754 bd4 ba2.4k sqft2562 Trelleborg Pl, Waldorf, MD 20603New Construction
- $562,8103 bd4 ba2.4k sqft2521 Karstad Pl, Waldorf, MD 20603New Construction
Similar homes
- $558,4203 bd4 ba2.4k sqft2558 Trelleborg Pl, Waldorf, MD 20603New Construction
 MLS ID #MDCH2060046, Danielle Wallace, SM Brokerage, LLC. Bright MLS
 - $507,3754 bd4 ba2.4k sqft2562 Trelleborg Pl, Waldorf, MD 20603New ConstructionMLS ID #MDCH2060048, Danielle Wallace, SM Brokerage, LLC. Bright MLS
- $554,9904 bd4 ba2.4k sqft2521 Karlstad Pl, Waldorf, MD 20603New Construction
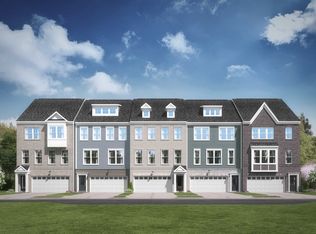 Stanley Martin Homes
 - $549,9904 bd4 ba2.4k sqft2501 Karlstad Pl, Waldorf, MD 20603New ConstructionStanley Martin Homes
- $469,9903 bd4 ba1.9k sqft10427 Harstad Dr, Waldorf, MD 20603New ConstructionMLS ID #MDCH2056912, Danielle Wallace, SM Brokerage, LLC. Bright MLS
- $469,9903 bd4 ba1.9k sqft10411 Harstad Dr, Waldorf, MD 20603New ConstructionMLS ID #MDCH2053442, Danielle Wallace, SM Brokerage, LLC. Bright MLS
- $469,9903 bd4 ba1.9k sqft10402 Harstad Dr, Waldorf, MD 20603New ConstructionMLS ID #MDCH2053440, Danielle Wallace, SM Brokerage, LLC. Bright MLS
- $469,9904 bd4 ba1.9k sqft10401 Harstad Dr, Waldorf, MD 20603New ConstructionMLS ID #MDCH2056454, Danielle Wallace, SM Brokerage, LLC. Bright MLS
- $623,2624 bd5 ba2.7k sqft9738 Gaelic Pl, Waldorf, MD 20601New ConstructionMLS ID #MDCH2059122, Mike Snow, Pearson Smith Realty, LLC. Bright MLS
- $689,9904 bd4 ba3.4k sqft10425 Halmstad Dr, Waldorf, MD 20601New ConstructionBright MLS
- $531,9903 bd4 ba2.3k sqft12506 Terrabrooke Ave, Brandywine, MD 20613New ConstructionBright MLS
