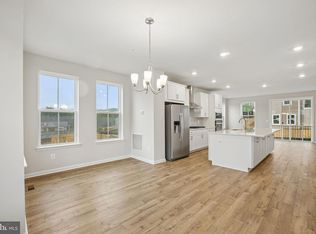
Beautiful four level townhouse, backing to gorgeous, protected conservation wooded area. Take in the wildlife and privacy from your rear deck. Enjoy the luxury and space of a single family home for a fraction of the cost. Have family and friends over for a get together in your spacious gourmet kitchen with large center island. Our 24 foot townhomes don't compare to lesser, smaller size townhomes. Come see for yourself!
New construction
$623,262
9738 Gaelic Pl, Waldorf, MD 20601
4beds
2,739sqft
Townhouse
Built in 2026
2,047 Square Feet Lot
$623,300 Zestimate®
$228/sqft
$99/mo HOA
What's special
Large center islandSpacious gourmet kitchen
- 47 days
- 58
- 1
Zillow last checked:
Listing updated:
Listed by:
Mike Snow 571-299-9006,
Pearson Smith Realty, LLC 571-386-1075
Source: Bright MLS,MLS#: MDCH2059122
Facts & features
Interior
Bedrooms & bathrooms
- Bedrooms: 4
- Bathrooms: 5
- Full bathrooms: 3
- 1/2 bathrooms: 2
- Main level bathrooms: 1
Rooms
- Room types: Dining Room, Kitchen, Great Room
Dining room
- Features: Flooring - Laminate Plank
- Level: Main
Great room
- Features: Flooring - Laminate Plank
- Level: Main
Kitchen
- Features: Flooring - Laminate Plank
- Level: Main
Heating
- Heat Pump, Natural Gas
Cooling
- Central Air, Heat Pump, Programmable Thermostat, Electric
Appliances
- Included: Microwave, Cooktop, Dishwasher, Disposal, Exhaust Fan, Ice Maker, Oven, Oven/Range - Gas, Range Hood, Refrigerator, Stainless Steel Appliance(s), Gas Water Heater
- Laundry: Upper Level, Washer/Dryer Hookups Only
Features
- Combination Kitchen/Dining, Combination Kitchen/Living, Dining Area, Open Floorplan, Kitchen Island, Pantry, Upgraded Countertops, Walk-In Closet(s), 9'+ Ceilings, Dry Wall
- Flooring: Carpet, Ceramic Tile, Laminate
- Doors: Six Panel
- Windows: Double Pane Windows, Energy Efficient
- Basement: Finished,Walk-Out Access,Windows
- Has fireplace: No
Interior area
- Total structure area: 2,739
- Total interior livable area: 2,739 sqft
- Finished area above ground: 2,318
- Finished area below ground: 421
Property
Parking
- Total spaces: 2
- Parking features: Garage Faces Front, Driveway, Attached
- Attached garage spaces: 2
- Has uncovered spaces: Yes
Accessibility
- Accessibility features: Other
Features
- Levels: Four
- Stories: 4
- Patio & porch: Deck
- Pool features: None
Lot
- Size: 2,047 Square Feet
- Features: Backs - Open Common Area, Backs to Trees, Landscaped, Rear Yard
Details
- Additional structures: Above Grade, Below Grade
- Parcel number: 0906364333
- Zoning: RESIDENTIAL
- Special conditions: Standard
Construction
Type & style
- Home type: Townhouse
- Architectural style: Colonial
- Property subtype: Townhouse
Materials
- Concrete, Masonry
- Foundation: Other
Condition
- Excellent
- New construction: Yes
- Year built: 2026
Details
- Builder model: FINLEY
- Builder name: DREAM FINDERS HOMES
Utilities & green energy
- Sewer: Public Sewer
- Water: Public
Community & HOA
Community
- Subdivision: Scotland Heights
HOA
- Has HOA: Yes
- Amenities included: Common Grounds, Community Center, Picnic Area, Tot Lots/Playground
- Services included: Common Area Maintenance, Lawn Care Front, Lawn Care Rear, Lawn Care Side, Management, Reserve Funds, Road Maintenance, Snow Removal
- HOA fee: $99 monthly
Location
- Region: Waldorf
Financial & listing details
- Price per square foot: $228/sqft
- Tax assessed value: $537,667
- Annual tax amount: $7,455
- Date on market: 9/5/2026
- Listing agreement: Exclusive Right To Sell
- Listing terms: Conventional,FHA,VA Loan,Other
- Ownership: Fee Simple
Estimated market value
$623,300
$592,000 - $654,000
$3,426/mo
Price history
| Date | Event | Price |
|---|---|---|
| 9/5/2026 | Listed for sale | $623,262+10.9%$228/sqft |
Source:  Bright MLS #MDCH2059122 Report a problem Bright MLS #MDCH2059122 Report a problem | ||
| 7/28/2025 | Listing removed | $561,948$205/sqft |
Source:  Dream Finders Homes Report a problem Dream Finders Homes Report a problem | ||
| 7/26/2025 | Listed for sale | $561,948$205/sqft |
Source: Dream Finders Homes Report a problem | ||
Public tax history
| Year | Property taxes | Tax assessment |
|---|---|---|
| 2026 | $7,455 +563.4% | $537,667 |
| 2025 | $1,124 | -- |
Find assessor info on the county website
Monthly payment
Est. payment
Payment breakdown
Explore the cost of this home by adjusting the details. Changes won't be saved.Climate risks
Neighborhood: 20601
Nearby schools
Schools provided by the listing agent
- Elementary: Berry
- Middle: Theodore G. Davis
- High: North Point
- District: Charles County Public Schools
Source: Bright MLS. This data may not be complete. We recommend contacting the local school district to confirm school assignments for this home.

Similar homes
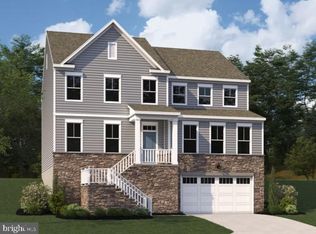
- $578,8703 bd5 ba2.8k sqft2560 Trelleborg Pl, Waldorf, MD 20603New Construction
 Bright MLS
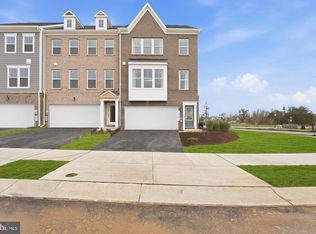
 - $558,4203 bd4 ba2.4k sqft2558 Trelleborg Pl, Waldorf, MD 20603New ConstructionBright MLS
- $499,9904 bd4 ba2.5k sqft2562 Trelleborg Pl, Waldorf, MD 20603New ConstructionBright MLS
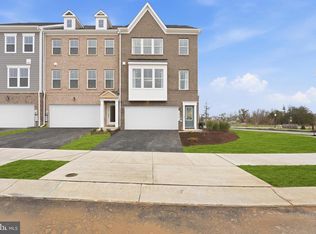
- $549,9904 bd4 ba2.4k sqft2501 Karlstad Pl, Waldorf, MD 20603New Construction
 Bright MLS
 - $565,0004 bd4 ba2.9k sqft14726 Townshend Terrace Ave, Brandywine, MD 20613New ConstructionMLS ID #MDPG2221312, courtney smith, Compass. Bright MLS
- $524,9904 bd4 ba2.4k sqft2517 Karlstad Pl, Waldorf, MD 20603New ConstructionBright MLS
- $500,0003 bd4 ba2.4k sqft10303 Alta Pl, Waldorf, MD 20603For SaleMLS ID #MDCH2058256, Diego Romero, Keller Williams Realty. Bright MLS
- $649,9974 bd3 ba2.9k sqft16414 Tortola Dr, Accokeek, MD 20607For SaleMLS ID #MDPG2209370, Tina Marie Biggs, EXP Realty, LLC. Bright MLS
- $459,9904 bd4 ba1.9k sqft10418 Harstad Pl, Waldorf, MD 20603New ConstructionBright MLS
- $415,0003 bd3 ba2.3k sqft10929 Cavendish Aly, Waldorf, MD 20603For SaleMLS ID #MDCH2059538, Sanford Booth II, Keller Williams Capital Properties. Bright MLS
- $610,0004 bd3 ba3.6k sqft2926 Galahad Ct, Indian Head, MD 20616For SaleMLS ID #MDCH2059302, Jim Schaecher, Keller Williams Flagship. Bright MLS
- $618,0004 bd5 ba2.8k sqft10878 Foxtrot Cir, Upper Marlboro, MD 20772For SaleMLS ID #MDPG2213052, Mrs. Ayana Brickhouse, Compass. Bright MLS
- $469,9904 bd4 ba1.9k sqft10427 Harstad Pl, Waldorf, MD 20603New ConstructionBright MLS
- $449,9904 bd4 ba1.9k sqft10401 Harstad Pl, Waldorf, MD 20603New ConstructionBright MLS
- $639,9903 bd4 ba2.5k sqft17379 Walnut Grove Way, Dumfries, VA 22026New ConstructionBright MLS
- $429,9003 bd3 ba2.2k sqft10980 Oswestry St, Waldorf, MD 20603For SaleMLS ID #MDCH2056630, Tabitha Richardson, NextHome Leaders. Bright MLS
- $649,9903 bd3 ba2.5k sqft17419 Walnut Grove Way, Dumfries, VA 22026New ConstructionBright MLS
