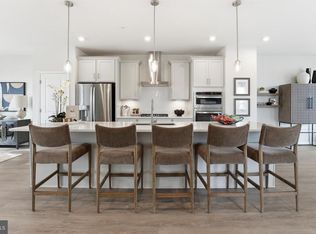
VA Assumable loan, 4.750%. Modern comfort, natural light, and everyday convenience come together in this newer Waldorf home built in 2025. The open floor plan creates an easy connection between the main living spaces, giving you room to relax, gather, and entertain with a comfortable sense of flow. The kitchen is designed for everyday function with generous counter space, stainless steel appliances, and ample cabinetry for keeping essentials organized. Natural light enhances the open layout and creates a bright, inviting atmosphere throughout the main living areas. The primary suite provides a relaxing place to recharge, complemented by a primary bath with dual sinks and a separate shower. Step outside onto the deck for morning coffee, outdoor dining, or time in the fresh air. An attached two-car garage adds the convenience of covered parking along with useful storage space. The location puts shopping, dining, groceries, recreation, and everyday essentials within convenient reach. St. Charles Towne Center and the surrounding Waldorf retail and dining corridor provide a variety of options close to home, while nearby parks and recreation opportunities offer additional ways to enjoy time outside. Access to U.S. Route 301, Maryland Route 5, and Maryland Route 228 helps connect you to destinations throughout Southern Maryland and the greater Washington, DC region. With newer construction, bright interiors, comfortable gathering spaces, outdoor living, an attached garage, nearby conveniences, and access to major commuter routes, this home brings together the details that can make everyday life easier. Also available for rent. Photos may be virtually staged
For sale
$500,000
10303 Alta Pl, Waldorf, MD 20603
3beds
2,460sqft
Townhouse
Built in 2025
2,520 Square Feet Lot
$-- Zestimate®
$203/sqft
$125/mo HOA
What's special
Stainless steel appliancesGenerous counter spaceAmple cabinetryOpen floor plan
- 47 days
- 132
- 5
Zillow last checked:
Listing updated:
Listed by:
Diego Romero 703-952-3270,
Keller Williams Realty (703) 679-1700,
Listing Team: Reynolds Empowerhome Team
Source: Bright MLS,MLS#: MDCH2058256
Facts & features
Interior
Bedrooms & bathrooms
- Bedrooms: 3
- Bathrooms: 4
- Full bathrooms: 3
- 1/2 bathrooms: 1
- Main level bathrooms: 1
Basement
- Area: 0
Heating
- Forced Air, Natural Gas
Cooling
- Central Air, Electric
Appliances
- Included: Dryer, Washer, Cooktop, Microwave, Refrigerator, Electric Water Heater
Features
- Windows: Window Treatments
- Has basement: No
- Has fireplace: No
Interior area
- Total structure area: 2,460
- Total interior livable area: 2,460 sqft
- Finished area above ground: 2,460
- Finished area below ground: 0
Video & virtual tour
Property
Parking
- Total spaces: 2
- Parking features: Garage Faces Front, Attached
- Attached garage spaces: 2
Accessibility
- Accessibility features: None
Features
- Levels: Three
- Stories: 3
- Pool features: Community
Lot
- Size: 2,520 Square Feet
Details
- Additional structures: Above Grade, Below Grade
- Parcel number: 0906363959
- Zoning: RM
- Special conditions: Standard
Construction
Type & style
- Home type: Townhouse
- Architectural style: Contemporary
- Property subtype: Townhouse
Materials
- Brick Front, Stone, Vinyl Siding
- Foundation: Other
Condition
- New construction: No
- Year built: 2025
Utilities & green energy
- Sewer: Public Sewer
- Water: Public
Community & HOA
Community
- Subdivision: Sunstone Preserve
HOA
- Has HOA: Yes
- HOA fee: $125 monthly
Location
- Region: Waldorf
Financial & listing details
- Price per square foot: $203/sqft
- Tax assessed value: $463,667
- Annual tax amount: $488
- Date on market: 9/9/2026
- Listing agreement: Exclusive Right To Sell
- Ownership: Fee Simple
Estimated market value
Not available
Estimated sales range
Not available
Not available
Price history
| Date | Event | Price |
|---|---|---|
| 10/23/2026 | Price change | $3,000-6.3%$1/sqft |
Source: Bright MLS #MDCH2060170 Report a problem | ||
| 10/17/2026 | Price change | $3,200-8.6%$1/sqft |
Source: Bright MLS #MDCH2060170 Report a problem | ||
| 10/7/2026 | Listed for rent | $3,500$1/sqft |
Source: Bright MLS #MDCH2060170 Report a problem | ||
| 9/9/2026 | Listed for sale | $500,000+3.1%$203/sqft |
Source:  Bright MLS #MDCH2058256 Report a problem Bright MLS #MDCH2058256 Report a problem | ||
| 2/18/2026 | Sold | $484,990-1%$197/sqft |
Source: Bright MLS #MDCH2045962 Report a problem | ||
| 1/26/2026 | Pending sale | $489,990$199/sqft |
Source: Bright MLS #MDCH2045962 Report a problem | ||
| 1/9/2026 | Price change | $489,990+2.1%$199/sqft |
Source:  Stanley Martin Homes Report a problem Stanley Martin Homes Report a problem | ||
| 9/25/2025 | Price change | $479,990-2.9%$195/sqft |
Source: Stanley Martin Homes Report a problem | ||
| 9/12/2025 | Price change | $494,350-6.7%$201/sqft |
Source: Stanley Martin Homes Report a problem | ||
| 8/8/2025 | Listed for sale | $529,990$215/sqft |
Source: Bright MLS #MDCH2045962 Report a problem | ||
Public tax history
| Year | Property taxes | Tax assessment |
|---|---|---|
| 2026 | $2,740 +1564.5% | $463,667 +3609.3% |
| 2025 | $165 | $12,500 |
Find assessor info on the county website
Monthly payment
Est. payment
Payment breakdown
Explore the cost of this home by adjusting the details. Changes won't be saved.Climate risks
Neighborhood: 20603
Nearby schools
Schools provided by the listing agent
- District: Charles County Public Schools
Source: Bright MLS. This data may not be complete. We recommend contacting the local school district to confirm school assignments for this home.
Similar homes
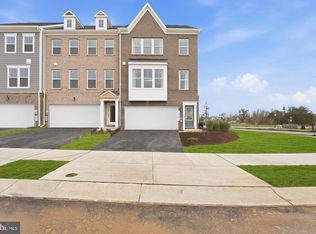
- $499,9904 bd4 ba2.5k sqft2562 Trelleborg Pl, Waldorf, MD 20603New Construction
 Bright MLS
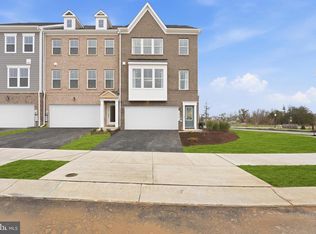
 - $524,9904 bd4 ba2.4k sqft2517 Karlstad Pl, Waldorf, MD 20603New Construction
 Bright MLS
 - $558,4203 bd4 ba2.4k sqft2558 Trelleborg Pl, Waldorf, MD 20603New ConstructionBright MLS
- $549,9904 bd4 ba2.4k sqft2501 Karlstad Pl, Waldorf, MD 20603New ConstructionBright MLS
- $525,0004 bd4 ba3.1k sqft10437 Silvervine Ct, Waldorf, MD 20603For SaleMLS ID #MDCH2059716, FENNY RUSLI, Keller Williams Realty. Bright MLS
- $577,9703 bd5 ba2.8k sqft2560 Trelleborg Pl, Waldorf, MD 20603New ConstructionBright MLS
- $429,9003 bd3 ba2.2k sqft10980 Oswestry St, Waldorf, MD 20603For SaleMLS ID #MDCH2056630, Tabitha Richardson, NextHome Leaders. Bright MLS
- $415,0003 bd3 ba2.3k sqft10929 Cavendish Aly, Waldorf, MD 20603For SaleMLS ID #MDCH2059538, Sanford Booth II, Keller Williams Capital Properties. Bright MLS
- $484,9993 bd3 ba2.9k sqft14510 Grace Kellen Ave, Brandywine, MD 20613For SaleMLS ID #MDPG2220632, SRINI KALISETTI, Advin Realty, LLC. Bright MLS
- $515,0003 bd4 ba2.4k sqft5000 Forest Pines Dr, Upper Marlboro, MD 20772For SaleMLS ID #MDPG2223052, Carlos R Burgos, Berkshire Hathaway HomeServices PenFed Realty. Bright MLS
- $470,0003 bd4 ba2.5k sqftLennar, White Plains, MD 20695For SaleMLS ID #MDCH2058758, Addie Graves, Samson Properties. Bright MLS
- $497,9973 bd4 ba2.3k sqft16617 Aruba Dr, Accokeek, MD 20607New ConstructionBright MLS
- $424,9003 bd3 ba1.9k sqft12248 Timberlake Pl, Waldorf, MD 20601For SaleMLS ID #MDCH2055306, Chris Ross, Weichert, REALTORS. Bright MLS
- $465,0004 bd4 ba2.7k sqft11529 Charlotte Bronte Ln, White Plains, MD 20695For SaleMLS ID #MDCH2059846, Shareese Strong, Real Broker, LLC. Bright MLS
- $489,0004 bd4 ba2.4k sqft12614 Knottwood Ln, Brandywine, MD 20613For SaleMLS ID #MDPG2214146, Bob Chew, Samson Properties. Bright MLS
- $623,2624 bd5 ba2.7k sqft9738 Gaelic Pl, Waldorf, MD 20601New ConstructionMLS ID #MDCH2059122, Mike Snow, Pearson Smith Realty, LLC. Bright MLS
- $454,5003 bd4 ba2.1k sqft15124 Lady Lauren Ln, Brandywine, MD 20613For SaleMLS ID #MDPG2217116, Saneva Zayas, Keller Williams Fairfax Gateway. Bright MLS
- $448,8883 bd3 ba2.4k sqft6941 Waterbury Pl, Bryans Road, MD 20616For SaleMLS ID #MDCH2059210, Brittney Smith, Modern Maryland Realty. Bright MLS
- $565,0004 bd4 ba2.9k sqft14726 Townshend Terrace Ave, Brandywine, MD 20613New ConstructionMLS ID #MDPG2221312, courtney smith, Compass. Bright MLS
