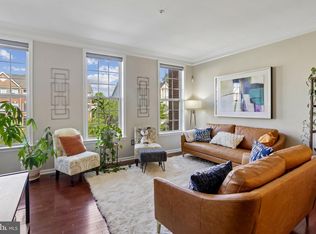
ASK me how YOU can buy this home with NO MONEY DOWN!!!! Welcome to 5000 Forest Pines Drive!!! This spectacular home offers the perfect blend of comfort, charm, and everyday convenience, situated in a well sought-after community, this inviting property presents a wonderful opportunity for anyone looking for space, functionality and luxury! From the moment you arrive, you’ll notice the home’s attractive setting and welcoming curb appeal. The property offers a sense of warmth and possibility, making a great first impression before you even step inside. Once indoors, you’re greeted by a bright and spacious interior designed to support both comfortable living and easy entertaining. Natural light fills the home, enhancing the overall atmosphere and creating a cheerful, airy feel throughout the home! Come on in the front door and feel free to take off your shoes and relax! Continue on in the first level and take a peek at the FULL bathroom and giant sized game room awaiting your special touch! Let';s go out the sliding glass door to gaze at your very large fenced in back yard ready for your pets! Now lets go back in and head upstairs while gazing at the spectacular hardwood floors that as clean as they were the day they were installed! The spacious layout on the second floor is magnificent with a living room, dining room and kitchen! The layout is designed with practicality in mind, offering a seamless flow between the living areas. Whether you're enjoying a quiet evening at home, gathering with friends and family, or celebrating special occasions, the home provides the flexibility to suit a variety of lifestyles. The living and dining spaces offer plenty of room for relaxing, hosting, and creating memorable moments year-round. At the center of the home, the kitchen serves as a hub for everyday living in a place where meals, conversations, and connections come together. With ample space for preparing your favorite dishes and staying engaged with family or guests, it’s an area full of potential and purpose. Nearby living areas make it easy to stay connected while still enjoying distinct spaces for cooking, dining, and unwinding. Next we travel upstairs to the third floor where we meet three generous sized bedrooms with an exceptionally large primary suite! The primary suite features a large walk in closet and of course its own spectacular full bath! The two remaining bedrooms are nicely sized and designed to provide comfort and privacy, whether used for restful sleeping spaces, guest accommodations, or even a home office or hobby room, these rooms offer flexibility to meet your needs. The home’s overall design supports both peaceful personal time and active household living. Step outside and imagine the possibilities the exterior space provides. The yard offers room to enjoy outdoor living in a variety of ways, from hosting cookouts and entertaining guests to gardening, playing, or simply relaxing in the fresh air. It’s easy to envision creating a personalized outdoor setting that reflects your lifestyle and makes the most of every season. Located in Upper Marlboro, this home benefits from proximity to shopping centers, restaurants, parks, schools, and major commuter routes, helping you stay connected to everything you need. Whether you're commuting for work, running errands, or seeking nearby recreation and entertainment, the location offers an excellent balance of accessibility and neighborhood appeal. . Don’t miss the chance to make this Upper Marlboro gem your own!
For sale
$524,900
5000 Forest Pines Dr, Upper Marlboro, MD 20772
3beds
2,020sqft
:
Get pre-qualified$3,680/mo
Townhouse
Built in 2018
2,233 Square Feet Lot
$523,200 Zestimate®
$260/sqft
$126/mo HOA
What's special
Attractive settingLarge walk in closetWelcoming curb appealSpectacular hardwood floorsGiant sized game roomDining roomExceptionally large primary suite
- 86 days |
- 107 |
- 6 |
Zillow last checked:
Listing updated:
Listed by:
Chad Morton 302-373-5929,
Maverick Realty, LLC (240) 273-3127
Source: Bright MLS,MLS#: MDPG2202900
Facts & features
Interior
Bedrooms & bathrooms
- Bedrooms: 3
- Bathrooms: 4
- Full bathrooms: 3
- 1/2 bathrooms: 1
- Main level bathrooms: 1
Basement
- Area: 660
Heating
- Forced Air, Natural Gas
Cooling
- Other, Electric
Appliances
- Included: Dishwasher, Disposal, Dryer, Trash Compactor, Microwave, Refrigerator, Range Hood, Stainless Steel Appliance(s), Cooktop, Washer, Gas Water Heater
Features
- Basement: Finished
- Has fireplace: No
Interior area
- Total structure area: 2,680
- Total interior livable area: 2,020 sqft
- Finished area above ground: 2,020
- Finished area below ground: 0
Property
Parking
- Total spaces: 1
- Parking features: Garage Faces Front, Attached
- Attached garage spaces: 1
Accessibility
- Accessibility features: None
Features
- Levels: Three
- Stories: 3
- Pool features: Community
Lot
- Size: 2,233 Square Feet
Details
- Additional structures: Above Grade, Below Grade
- Parcel number: 17065547253
- Zoning: LCD
- Special conditions: Standard
Construction
Type & style
- Home type: Townhouse
- Architectural style: Colonial
- Property subtype: Townhouse
Materials
- Frame
- Foundation: Permanent
Condition
- New construction: No
- Year built: 2018
Utilities & green energy
- Sewer: Public Sewer
- Water: Public
Community & HOA
Community
- Subdivision: Smith Home Farm
HOA
- Has HOA: Yes
- Amenities included: Pool
- Services included: All Ground Fee, Maintenance Grounds, Pool(s), Trash
- HOA fee: $126 monthly
- HOA name: PARKSIDE AT WESTPHALIA ASSOC COMM MGMT CORP
Location
- Region: Upper Marlboro
Financial & listing details
- Price per square foot: $260/sqft
- Tax assessed value: $417,100
- Annual tax amount: $5,877
- Date on market: 5/13/2026
- Listing agreement: Exclusive Right To Sell
- Listing terms: Cash,Conventional,FHA,VA Loan
- Ownership: Fee Simple
Estimated market value
$523,200
$497,000 - $549,000
$3,268/mo
Price history
| Date | Event | Price |
|---|---|---|
| 5/13/2026 | Listed for sale | $524,900+0.9%$260/sqft |
Source:  Bright MLS #MDPG2202900 Report a problem Bright MLS #MDPG2202900 Report a problem | ||
| 4/1/2026 | Listing removed | $519,999$257/sqft |
Source:  Long & Foster Broker Feed #MDPG2177624 Report a problem Long & Foster Broker Feed #MDPG2177624 Report a problem | ||
| 2/24/2026 | Price change | $519,999-2.8%$257/sqft |
Source: Bright MLS #MDPG2177624 Report a problem | ||
| 1/23/2026 | Listed for rent | $3,700$2/sqft |
Source: Bright MLS #MDPG2189692 Report a problem | ||
| 12/20/2025 | Price change | $535,000-2.7%$265/sqft |
Source: Bright MLS #MDPG2177624 Report a problem | ||
| 10/26/2025 | Listed for sale | $550,000+10%$272/sqft |
Source: Bright MLS #MDPG2177624 Report a problem | ||
| 10/7/2024 | Sold | $499,900$247/sqft |
Source: Public Record Report a problem | ||
| 7/30/2024 | Sold | $499,900$247/sqft |
Source: Bright MLS #MDPG2110548 Report a problem | ||
| 6/27/2024 | Pending sale | $499,900$247/sqft |
Source: Bright MLS #MDPG2110548 Report a problem | ||
| 6/21/2024 | Price change | $499,900-2%$247/sqft |
Source: Bright MLS #MDPG2110548 Report a problem | ||
| 6/17/2024 | Price change | $510,000-1.9%$252/sqft |
Source: Bright MLS #MDPG2110548 Report a problem | ||
| 5/19/2024 | Price change | $519,900-1.4%$257/sqft |
Source: Bright MLS #MDPG2110548 Report a problem | ||
| 4/22/2024 | Listed for sale | $527,500+31.2%$261/sqft |
Source: Bright MLS #MDPG2110548 Report a problem | ||
| 2/5/2018 | Sold | $401,915$199/sqft |
Source: Public Record Report a problem | ||
Public tax history
| Year | Property taxes | Tax assessment |
|---|---|---|
| 2025 | $6,256 +50.4% | $395,533 +5.8% |
| 2024 | $4,159 +6.1% | $373,967 +6.1% |
| 2023 | $3,919 | $352,400 |
| 2022 | $3,919 +5.2% | $352,400 +5.2% |
| 2021 | $3,724 +2.7% | $334,867 +2.7% |
| 2020 | $3,626 -16.6% | $326,100 +11.5% |
| 2019 | $4,348 +1850.4% | $292,567 +1850.4% |
| 2018 | $223 | $15,000 |
| 2017 | $223 | $15,000 |
| 2016 | -- | $15,000 |
| 2015 | -- | $15,000 |
| 2014 | -- | $15,000 |
Find assessor info on the county website
Monthly payment
Est. payment
Payment breakdown
Explore the cost of this home by adjusting the details. Changes won't be saved.Climate risks
Neighborhood: Westphalia
Nearby schools
GreatSchools rating
- 2/10Arrowhead Elementary SchoolGrades: PK-5Distance: 2.2 mi
- 4/10Kettering Middle SchoolGrades: 6-8Distance: 5.2 mi
- 3/10Dr. Henry A. Wise Jr. High SchoolGrades: 9-12Distance: 3 mi
Schools provided by the listing agent
- District: Prince George's County Public Schools
Source: Bright MLS. This data may not be complete. We recommend contacting the local school district to confirm school assignments for this home.
- $487,600-- bd3 ba1.8k sqft5002 Forest Pines Dr, Upper Marlboro, MD 20772Off Market
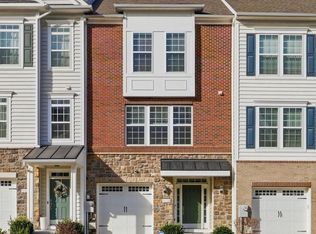
- $489,9003 bd4 ba1.3k sqft5004 Forest Pines Dr, Upper Marlboro, MD 20772Sold
- $446,400-- bd3 ba1.3k sqft5006 Forest Pines Dr, Upper Marlboro, MD 20772Off Market
- $454,800-- bd3 ba1.3k sqft5008 Forest Pines Dr, Upper Marlboro, MD 20772Off Market
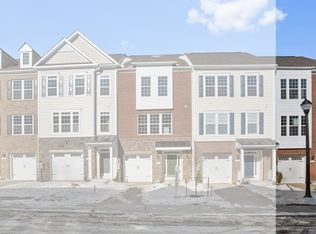
- $461,4003 bd3 ba1.7k sqft4828 Six Forks Dr, Upper Marlboro, MD 20772Off Market
- $463,800-- bd2 ba1.7k sqft4826 Six Forks Dr, Upper Marlboro, MD 20772Off Market
- $488,500-- bd3 ba1.7k sqft4830 Six Forks Dr, Upper Marlboro, MD 20772Off Market
- $467,600-- bd2 ba1.7k sqft4824 Six Forks Dr, Upper Marlboro, MD 20772Off Market
A local agent can set up tours, give advice and negotiate with sellers.
Similar homes
- $569,0004 bd4 ba2.9k sqft5501 Manor Park Dr, Upper Marlboro, MD 20772For Sale
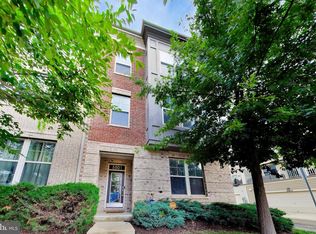
 MLS ID #MDPG2212238, Joi Nicholas, KW Metro Center. Bright MLS
 - $489,0003 bd3 ba1.6k sqft4208 Winifred Ln, Upper Marlboro, MD 20772For Sale
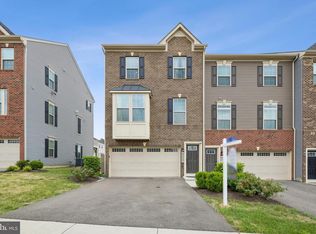 MLS ID #MDPG2208432, Bob Chew, Samson Properties. Bright MLS
 - $490,0003 bd3 ba2.4k sqft5706 Richmanor Ter #E, Upper Marlboro, MD 20772For Sale
 MLS ID #MDPG2207346, NWABUEZE OKWODU, Samson Properties. Bright MLS
 - $560,0003 bd4 ba2.2k sqft4028 Ranch Rd, Upper Marlboro, MD 20772For Sale
 MLS ID #MDPG2200096, Shahab Mastori, Coldwell Banker Realty - Washington. Bright MLS
 - $489,0003 bd3 ba2.2k sqft8805 Sybil Ln, Upper Marlboro, MD 20772For SaleMLS ID #MDPG2203210, Katrina Thomas, Samson Properties. Bright MLS
- $469,0004 bd4 ba1.5k sqft9500 Westerdale Dr, Upper Marlboro, MD 20774For SaleMLS ID #MDPG2210040, NWABUEZE OKWODU, Samson Properties. Bright MLS
- $535,0004 bd5 ba2.4k sqft3431 10th Pl SE, Washington, DC 20032For SaleMLS ID #DCDC2275924, Phil Bolin, RE/MAX Allegiance. Bright MLS
- $497,9003 bd4 ba2.4k sqft9810 Smithview Pl, Lanham, MD 20706For SaleMLS ID #MDPG2203754, Glenworth St Vall, KW Metro Center. Bright MLS
- $499,9993 bd3 ba1.8k sqft112 56th Pl SE, Washington, DC 20019For SaleMLS ID #DCDC2275052, Martha Liriano, Keller Williams Capital Properties. Bright MLS
- $520,0004 bd4 ba1.9k sqft402 Woodcrest Dr SE, Washington, DC 20032For SaleMLS ID #DCDC2272402, Amir Eslaminejad, Compass. Bright MLS
- $499,9993 bd3 ba1.7k sqft2707 Princess Victoria Way, Bowie, MD 20721For SaleMLS ID #MDPG2196504, Patrick Thelwell, Conway Real Estate. Bright MLS
- $465,0003 bd4 ba1.5k sqftLaleh Way Homesite V81, Upper Marlboro, MD 20774New ConstructionBright MLS
- $449,9004 bd4 ba1.7k sqft1052 Owens Rd, Oxon Hill, MD 20745For SaleMLS ID #MDPG2214360, Kassandra Cardozo, Spring Hill Real Estate, LLC.. Bright MLS
- $475,0003 bd3 ba2.2k sqft3218 15th Pl SE, Washington, DC 20020For SaleMLS ID #DCDC2266262, Hillary Nash, RLAH @properties. Bright MLS
- $459,9004 bd4 ba2.4k sqft12612 Canopy Ave, Brandywine, MD 20613For SaleMLS ID #MDPG2213516, Tonga Turner, Samson Properties. Bright MLS
- $479,9904 bd4 ba1.6k sqft2824 Lewis Ave, Suitland, MD 20746For SaleMLS ID #MDPG2196984, Chris PERRY, Compass. Bright MLS
- $545,0003 bd4 ba2.8k sqft12703 Rustic Rock Ln, Beltsville, MD 20705For SaleMLS ID #MDPG2212240, Corey Lancaster, Samson Properties. Bright MLS
- $460,0003 bd4 ba1.6k sqft10209 Balsam Poplar Pl, Bowie, MD 20721For SaleMLS ID #MDPG2210372, Tiffany Dodson, Samson Properties. Bright MLS
- $510,0003 bd3 ba2k sqft624 Trout Run Ct, Odenton, MD 21113For SaleMLS ID #MDAA2152538, Mr. Steven M Songer JR., Maryland Waterfront Properties LLC. Bright MLS
- $324,6902 bd3 ba1.3k sqft13960 King George Way #324, Upper Marlboro, MD 20772For SaleMLS ID #MDPG2191736, Keith James, Keller Williams Capital Properties. Bright MLS
