Welcome to this fabulous 3 bedroom with 3.5 bath townhouse in sought after Parkside at Westphalia. Built in 2018, with all the new construction feel without the new construction wait! Enter into entryway foyer you will immediately experience the luxurious gleaming hardwood floors. The basement is complete with a large family room with a full bathroom. Right outside the basement is the nice sized, fully fenced in backyard and upper deck perfect for entertaining family and friends. The main level showcases an open floor plan with tall ceilings and recessed lighting, an eat in kitchen adjacent to the dining room is matched with gray cabinetry, matching sterling silver hardware finished with stunning granite counter tops. Stainless steel appliances inclusive of a gas range. Spacious island with room for barstools and extra storage. The living space, open to the kitchen is bathed in natural light with room for all of your furnishings and decor. The upper level showcases the grand primary suite with crate ceilings is complete with a large walk-in closet and a primary bathroom finished with dual vanity, separate bathtube and shower. Two other bedrooms on the upper level share a well-appointed bathroom. For your convenience the laundry is located outside the primary Owners Suite. Community amenities include two pools, a playground, a concert lawn, walking trails, community/rec center and a gym. Conveniently located minutes from Andrews Air Force Base, Pennsylvania Avenue and 20 minutes from downtown DC.
Sold for $489,900
$489,900
5004 Forest Pines Dr, Upper Marlboro, MD 20772
3beds
1,340sqft
Townhouse
Built in 2018
1,870 Square Feet Lot
$487,800 Zestimate®
$366/sqft
$2,998 Estimated rent
Home value
$487,800
$439,000 - $546,000
$2,998/mo
Zestimate® history
Owner options
List your home for rent
$2,998/mo
Rent Zestimate®
Find your next renter with Zillow Rental Manager. Plus, with online applications, you can quickly screen prospective tenants – for free.
$2,998/mo
Rent Zestimate®
Refinance and save
$3,266/mo
Est. payment
Refinancing to a lower rate could help reduce your monthly payments and save thousands over the life of the loan.
$3,266/mo
Est. payment
Explore your selling options
Work with a Zillow partner agent
Leverage their expertise and Zillow's premium Showcase listings to get your home seen by more buyers.
Get startedList with your own agent
Get your home in front of millions of buyers by listing it on Zillow.
Learn how to do itSell it yourself
Take full control of how buyers see your home on Zillow by listing For Sale by Owner (FSBO).
List your homeWhat's special
Large walk-in closetRecessed lightingLuxurious gleaming hardwood floorsStunning granite counter topsLarge family room
Zillow last checked:
Listing updated:
Listed by:
Kenyatta Massey 202-351-8711,
Coldwell Banker Realty - Washington
Bought with:
Michael Horgan, SP40003892
Keller Williams Realty
Source: Bright MLS,MLS#: MDPG2186248
Facts & features
Interior
Bedrooms & bathrooms
- Bedrooms: 3
- Bathrooms: 4
- Full bathrooms: 3
- 1/2 bathrooms: 1
- Main level bathrooms: 1
Basement
- Area: 660
Heating
- Heat Pump, Natural Gas
Cooling
- Other, Natural Gas
Appliances
- Included: Microwave, Dryer, Oven/Range - Gas, Refrigerator, Stainless Steel Appliance(s), Washer, Water Heater, Gas Water Heater
Features
- Soaking Tub, Bathroom - Walk-In Shower, Bathroom - Tub Shower, Breakfast Area, Ceiling Fan(s), Combination Kitchen/Dining, Open Floorplan, Kitchen Island, Pantry, Kitchen - Table Space, Primary Bath(s), Recessed Lighting, Walk-In Closet(s)
- Flooring: Hardwood, Carpet, Wood
- Basement: Full,Rear Entrance,Finished
- Has fireplace: No
Interior area
- Total structure area: 2,000
- Total interior livable area: 1,340 sqft
- Finished area above ground: 1,340
- Finished area below ground: 0
Property
Parking
- Total spaces: 1
- Parking features: Garage Faces Front, Garage Door Opener, Garage, Driveway
- Garage spaces: 1
- Has uncovered spaces: Yes
Accessibility
- Accessibility features: None
Features
- Levels: Three
- Stories: 3
- Pool features: Community
Lot
- Size: 1,870 Square Feet
Details
- Additional structures: Above Grade, Below Grade
- Parcel number: 17065547275
- Zoning: LCD
- Special conditions: Standard
Construction
Type & style
- Home type: Townhouse
- Architectural style: Colonial
- Property subtype: Townhouse
Materials
- Frame
- Foundation: Slab
- Roof: Architectural Shingle
Condition
- Excellent
- New construction: No
- Year built: 2018
Utilities & green energy
- Sewer: Public Sewer
- Water: Public
Community & HOA
Community
- Subdivision: Smith Home Farm
HOA
- Has HOA: Yes
- Amenities included: Clubhouse, Common Grounds, Community Center, Fitness Center, Party Room, Pool, Tot Lots/Playground
- HOA fee: $136 monthly
- HOA name: PARKSIDE AT WESTPHALIA ASSOCA COMM MGMT CORP.
Location
- Region: Upper Marlboro
Financial & listing details
- Price per square foot: $366/sqft
- Tax assessed value: $394,433
- Annual tax amount: $5,861
- Date on market: 12/17/2025
- Listing agreement: Exclusive Agency
- Listing terms: FHA,Conventional,Cash,VA Loan,Assumable
- Ownership: Fee Simple
Price history
| Date | Event | Price |
|---|---|---|
| 6/8/2026 | Listing removed | $3,000$2/sqft |
Source: Bright MLS #MDPG2201966 Report a problem | ||
| 5/6/2026 | Listed for rent | $3,000$2/sqft |
Source: Bright MLS #MDPG2201966 Report a problem | ||
| 5/1/2026 | Sold | $489,900+0.2%$366/sqft |
Source:  Bright MLS #MDPG2186248 Report a problem Bright MLS #MDPG2186248 Report a problem | ||
| 2/25/2026 | Pending sale | $489,000$365/sqft |
Source: Bright MLS #MDPG2186248 Report a problem | ||
| 1/10/2026 | Price change | $489,000-2%$365/sqft |
Source: Bright MLS #MDPG2186248 Report a problem | ||
| 12/17/2025 | Listed for sale | $499,000+9.7%$372/sqft |
Source: Bright MLS #MDPG2186248 Report a problem | ||
| 5/20/2021 | Listing removed | -- |
Source:  RE/MAX International Report a problem RE/MAX International Report a problem | ||
| 4/26/2021 | Listed for sale | $455,000+26.4%$340/sqft |
Source: Bright MLS #MDPG603878 Report a problem | ||
| 5/7/2018 | Sold | $360,000$269/sqft |
Source: Public Record Report a problem | ||
Public tax history
| Year | Property taxes | Tax assessment |
|---|---|---|
| 2025 | $6,240 +52.1% | $394,433 +6.9% |
| 2024 | $4,103 +7.4% | $368,967 +7.4% |
| 2023 | $3,820 | $343,500 |
| 2022 | $3,820 +4.2% | $343,500 +4.2% |
| 2021 | $3,666 +2.1% | $329,633 +2.1% |
| 2020 | $3,588 -16.5% | $322,700 +11.5% |
| 2019 | $4,299 +1828.7% | $289,300 +1828.7% |
| 2018 | $223 | $15,000 |
| 2017 | $223 | $15,000 |
| 2016 | -- | $15,000 |
| 2015 | -- | $15,000 |
| 2014 | -- | $15,000 |
Find assessor info on the county website
Neighborhood: Westphalia
Nearby homes
- $487,600-- bd3 ba1.8k sqft5002 Forest Pines Dr, Upper Marlboro, MD 20772Off Market
- $447,900-- bd3 ba1.3k sqft5006 Forest Pines Dr, Upper Marlboro, MD 20772Off Market
- $524,9003 bd4 ba2k sqft5000 Forest Pines Dr, Upper Marlboro, MD 20772For Sale
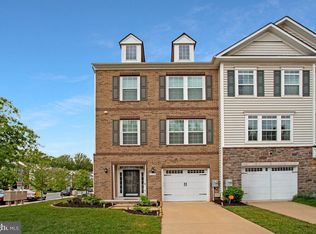
- $456,700-- bd3 ba1.3k sqft5008 Forest Pines Dr, Upper Marlboro, MD 20772Off Market
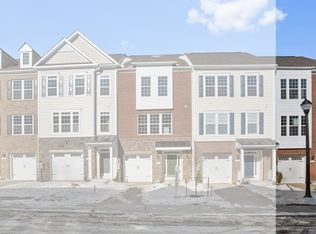
- $525,0003 bd4 ba2.6k sqft5010 Forest Pines Dr, Upper Marlboro, MD 20772Sold
- $470,000-- bd2 ba1.7k sqft4824 Six Forks Dr, Upper Marlboro, MD 20772Off Market
- $469,200-- bd3 ba1.7k sqft4822 Six Forks Dr, Upper Marlboro, MD 20772Off Market
- $466,300-- bd2 ba1.7k sqft4826 Six Forks Dr, Upper Marlboro, MD 20772Off Market
Nearby schools
GreatSchools rating
- 7/10Arrowhead Elementary SchoolGrades: PK-5Distance: 2.2 mi
- 6/10Kettering Middle SchoolGrades: 6-8Distance: 5.2 mi
- 3/10Dr. Henry A. Wise Jr. High SchoolGrades: 9-12Distance: 3 mi
Schools provided by the listing agent
- District: Prince George's County Public Schools
Source: Bright MLS. This data may not be complete. We recommend contacting the local school district to confirm school assignments for this home.
Get a cash offer in 3 minutes
Find out how much your home could sell for in as little as 3 minutes with a no-obligation cash offer.
Estimated market value
$487,800
Get a cash offer in 3 minutes
Find out how much your home could sell for in as little as 3 minutes with a no-obligation cash offer.
Estimated market value
$487,800
- Maryland
- Prince Georges County
- Upper Marlboro
- 20772
- Westphalia
- 5004 Forest Pines Dr
Nearby cities
Nearby neighborhoods
Nearby zip codes
Other Upper Marlboro Topics
