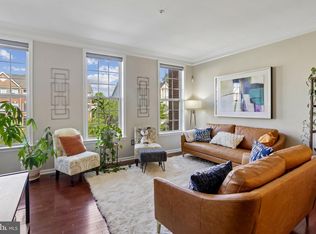
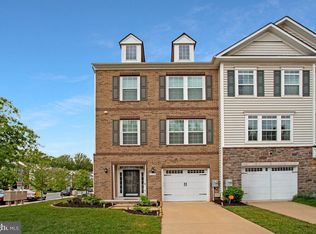
Welcome home to Westphalia! This stunning end-unit townhome offers the perfect blend of comfort, functionality, and modern style throughout. Upstairs, the open-concept main level is filled with an abundance of natural light, soaring 9-foot ceilings, and gleaming hardwood floors underfoot. At the heart of the home, the kitchen impresses with stainless steel appliances, sleek granite countertops, and a classic tile backsplash, along with an oversized island breakfast bar and stylish pendant lighting. This open floor plan flows seamlessly into the living room and dining room, making the layout perfect for comfortable everyday life or hosting memorable gatherings with family and friends. Step outside to the private balcony, an ideal spot to sip your morning coffee, fire up the grill, or simply unwind outdoors. On the upper level, the primary suite is a true retreat, featuring a tray ceiling and two generously sized walk-in closets. The en suite bathroom offers a wide double sink vanity and a luxurious, oversized doorless shower for a spa-like escape. Two additional generously sized bedrooms and a full bathroom complete this level, with convenient bedroom-level laundry adding ease to everyday living. Downstairs on the entry level, a fourth bedroom and third full bathroom offer flexibility for guests or extended family, alongside a versatile recreation room ideal for a home office, gym, or playroom. A mudroom off the foyer provides convenient access to the two-car garage at the back of the home. Residents of Westphalia Town Center enjoy access to two community pools, clubhouses, an on-site fitness center, playgrounds, a dog park, and beautiful common grounds with professional landscaping and cozy fire pits. Just minutes to Safeway, Giant, Woodmore Towne Centre, Tanger Outlets, National Harbor, Watkins Regional Park, and Joint Base Andrews, with quick access to I-495, Crain Highway, Suitland Parkway, Pennsylvania Avenue, and the Largo Metro Station. Schedule a private showing of your gorgeous new home today!
For sale
Price cut: $9K (8/15)
$560,000
5501 Manor Park Dr, Upper Marlboro, MD 20772
4beds
2,932sqft
Townhouse
Built in 2017
2,184 Square Feet Lot
$-- Zestimate®
$191/sqft
$130/mo HOA
What's special
- 24 days |
- 288 |
- 35 |
Zillow last checked:
Listing updated:
Listed by:
Joi Nicholas 301-875-5233,
KW Metro Center (703) 535-3610,
Listing Team: One Residential
Source: Bright MLS,MLS#: MDPG2212238
Facts & features
Interior
Bedrooms & bathrooms
- Bedrooms: 4
- Bathrooms: 4
- Full bathrooms: 3
- 1/2 bathrooms: 1
- Main level bathrooms: 1
Rooms
- Room types: Living Room, Dining Room, Primary Bedroom, Bedroom 2, Bedroom 3, Bedroom 4, Kitchen, Foyer, Laundry, Recreation Room, Primary Bathroom, Full Bath, Half Bath
Primary bedroom
- Level: Upper
Bedroom 2
- Level: Upper
Bedroom 3
- Level: Upper
Bedroom 4
- Level: Lower
Primary bathroom
- Level: Upper
Dining room
- Level: Main
Foyer
- Level: Lower
Other
- Level: Upper
Other
- Level: Lower
Half bath
- Level: Main
Kitchen
- Level: Main
Laundry
- Level: Upper
Living room
- Level: Main
Mud room
- Level: Lower
Recreation room
- Level: Lower
Heating
- Central, Natural Gas
Cooling
- Central Air, Natural Gas
Appliances
- Included: Dryer, Washer, Cooktop, Dishwasher, Disposal, Microwave, Ice Maker, Refrigerator, Oven, Gas Water Heater
- Laundry: Has Laundry, Washer In Unit, Dryer In Unit, Upper Level, Laundry Room, Mud Room
Features
- Ceiling Fan(s), Bathroom - Walk-In Shower, Combination Kitchen/Dining, Combination Kitchen/Living, Dining Area, Family Room Off Kitchen, Open Floorplan, Kitchen - Gourmet, Kitchen Island, Primary Bath(s), Recessed Lighting, Upgraded Countertops, Walk-In Closet(s)
- Flooring: Hardwood, Carpet, Wood
- Windows: Window Treatments
- Basement: Walk-Out Access
- Has fireplace: No
Interior area
- Total structure area: 2,932
- Total interior livable area: 2,932 sqft
- Finished area above ground: 1,988
- Finished area below ground: 944
Property
Parking
- Total spaces: 2
- Parking features: Garage Door Opener, Attached
- Attached garage spaces: 2
Accessibility
- Accessibility features: None
Features
- Levels: Two
- Stories: 2
- Pool features: Community
Lot
- Size: 2,184 Square Feet
Details
- Additional structures: Above Grade, Below Grade
- Parcel number: 17155557651
- Zoning: TACE
- Special conditions: Standard
Construction
Type & style
- Home type: Townhouse
- Architectural style: Colonial
- Property subtype: Townhouse
Materials
- Frame
- Foundation: Other
- Roof: Other
Condition
- Very Good
- New construction: No
- Year built: 2017
Utilities & green energy
- Sewer: Public Sewer
- Water: Public
Community & HOA
Community
- Security: Security System
- Subdivision: Westphalia Town Center
HOA
- Has HOA: Yes
- Amenities included: Common Grounds, Pool, Clubhouse, Jogging Path
- Services included: Pool(s), Common Area Maintenance
- HOA fee: $130 monthly
- HOA name: WESTPHALIA TOWN CENTER HOMEOWNERS ASSOCIATION
Location
- Region: Upper Marlboro
Financial & listing details
- Price per square foot: $191/sqft
- Tax assessed value: $512,000
- Annual tax amount: $7,546
- Date on market: 7/29/2026
- Listing agreement: Exclusive Right To Sell
- Ownership: Fee Simple
Estimated market value
Not available
Estimated sales range
Not available
Not available
Price history
| Date | Event | Price |
|---|---|---|
| 8/15/2026 | Price change | $560,000-1.6%$191/sqft |
Source:  Bright MLS #MDPG2212238 Report a problem Bright MLS #MDPG2212238 Report a problem | ||
| 7/30/2026 | Listed for sale | $569,000+19.6%$194/sqft |
Source: Bright MLS #MDPG2212238 Report a problem | ||
| 5/31/2018 | Sold | $475,599$162/sqft |
Source: Public Record Report a problem | ||
Public tax history
| Year | Property taxes | Tax assessment |
|---|---|---|
| 2025 | $7,925 +49.8% | $507,800 +6.7% |
| 2024 | $5,291 +7.2% | $475,767 +7.2% |
| 2023 | $4,934 +7.8% | $443,733 +7.8% |
| 2022 | $4,578 +2.7% | $411,700 +2.7% |
| 2021 | $4,460 +2.7% | $401,067 +2.7% |
| 2020 | $4,342 -22.5% | $390,433 +3.6% |
| 2019 | $5,602 | $377,000 |
| 2018 | $5,602 +3266.1% | $377,000 +3266.1% |
| 2017 | $166 | $11,200 |
| 2016 | -- | $11,200 |
| 2015 | -- | $11,200 |
Find assessor info on the county website
Monthly payment
Est. payment
Payment breakdown
Explore the cost of this home by adjusting the details. Changes won't be saved.Climate risks
Neighborhood: Westphalia
Nearby schools
GreatSchools rating
- 2/10Melwood Elementary SchoolGrades: PK-5Distance: 2.1 mi
- 3/10James Madison Middle SchoolGrades: 6-8Distance: 2.4 mi
- 3/10Dr. Henry A. Wise Jr. High SchoolGrades: 9-12Distance: 2.4 mi
Schools provided by the listing agent
- Elementary: Melwood
- Middle: James Madison
- High: Dr. Henry A. Wise, Jr. High
- District: Prince George's County Public Schools
Source: Bright MLS. This data may not be complete. We recommend contacting the local school district to confirm school assignments for this home.
- $517,500-- bd3 ba1.9k sqft5503 Manor Park Dr, Upper Marlboro, MD 20772Off Market
- $521,800-- bd3 ba1.9k sqft5505 Manor Park Dr, Upper Marlboro, MD 20772Off Market
- $513,400-- bd3 ba1.9k sqft5507 Manor Park Dr, Upper Marlboro, MD 20772Off Market
- $540,200-- bd3 ba2.1k sqft10613 Observatory Pl, Upper Marlboro, MD 20772Off Market
- $561,400-- bd3 ba2.2k sqft10615 Observatory Pl, Upper Marlboro, MD 20772Off Market
- $538,700-- bd3 ba2.1k sqft10611 Observatory Pl, Upper Marlboro, MD 20772Off Market
- $539,800-- bd3 ba2.1k sqft10812 Eastland Cir, Upper Marlboro, MD 20772Off Market
- $546,800-- bd3 ba2.1k sqft10810 Eastland Cir, Upper Marlboro, MD 20772Off Market
A local agent can set up tours, give advice and negotiate with sellers.
Similar homes
- $485,0003 bd3 ba2.7k sqft5907 Richmanor Ter, Upper Marlboro, MD 20772For Sale

 MLS ID #MDPG2214820, Lauren McMullen, Next Step Realty. Bright MLS
 - $479,0003 bd3 ba2.7k sqft10844 Presidential Pkwy, Upper Marlboro, MD 20772For Sale
 MLS ID #MDPG2212302, Ramono Flowers, Own Real Estate. Bright MLS
 - $560,0003 bd4 ba2.2k sqft4028 Ranch Rd, Upper Marlboro, MD 20772For Sale
 MLS ID #MDPG2200096, Shahab Mastori, Coldwell Banker Realty - Washington. Bright MLS
 - $524,9003 bd4 ba2k sqft5000 Forest Pines Dr, Upper Marlboro, MD 20772For Sale
 MLS ID #MDPG2202900, Chad Morton, Maverick Realty, LLC. Bright MLS
 - $485,0003 bd3 ba2.4k sqft5706 Richmanor Ter #E, Upper Marlboro, MD 20772For SaleMLS ID #MDPG2207346, NWABUEZE OKWODU, Samson Properties. Bright MLS
- $599,8884 bd4 ba2k sqft15601 Sunningdale Pl, Upper Marlboro, MD 20774For SaleMLS ID #MDPG2215106, Ms. HELAINE REAVES, Berkshire Hathaway HomeServices PenFed Realty. Bright MLS
- $489,0003 bd3 ba1.6k sqft4208 Winifred Ln, Upper Marlboro, MD 20772For SaleMLS ID #MDPG2208432, Bob Chew, Samson Properties. Bright MLS
- $444,9003 bd3 ba2.6k sqftParkside Condomi, Upper Marlboro, MD 20772For SaleMLS ID #MDPG2206268, SHALITIA HALL, EXP Realty, LLC. Bright MLS
- $489,0003 bd3 ba2.2k sqft8805 Sybil Ln, Upper Marlboro, MD 20772For SaleMLS ID #MDPG2203210, Katrina Thomas, Samson Properties. Bright MLS
- $599,9004 bd4 ba1.9k sqft7732 Presidential Pkwy, Upper Marlboro, MD 20774For SaleMLS ID #MDPG2214274, Kalonji Foreman, Compass. Bright MLS
- $475,0003 bd3 ba1.5k sqft9018 Armstrong Ln #D, Upper Marlboro, MD 20772For SaleMLS ID #MDPG2196794, Alfonso Dyson, Taylor Properties. Bright MLS
- $525,0003 bd4 ba2.4k sqft3013 Saint Josephs Dr, Upper Marlboro, MD 20774For SaleMLS ID #MDPG2212422, Tamika Johnson, RE/MAX United Real Estate. Bright MLS
- $469,0004 bd4 ba1.5k sqft9500 Westerdale Dr, Upper Marlboro, MD 20774For SaleMLS ID #MDPG2210040, NWABUEZE OKWODU, Samson Properties. Bright MLS
- $575,0005 bd5 ba2.5k sqft5313 Settling Pond Ln, Greenbelt, MD 20770For SaleMLS ID #MDPG2211776, Melanie Cantwell, Long & Foster Real Estate, Inc.. Bright MLS
- $484,9003 bd3 ba1.6k sqft7607 Presidential Pkwy, Upper Marlboro, MD 20774For SaleMLS ID #MDPG2202812, Anna Ensley, Samson Properties. Bright MLS
- $809,9996 bd5 ba3.7k sqft9503 Barton Oaks Ct, Upper Marlboro, MD 20772For SaleMLS ID #MDPG2209224, Sharon Lewin, Samson Properties. Bright MLS
- $599,9003 bd4 ba2.8k sqft717 Fairmont Dr, Bowie, MD 20716For SaleMLS ID #MDPG2214492, Sheila Doucet, Samson Properties. Bright MLS
- $679,0005 bd5 ba3.3k sqft8223 Miner St, Greenbelt, MD 20770For SaleMLS ID #MDPG2214540, Tamika Johnson, RE/MAX United Real Estate. Bright MLS
- $520,0004 bd4 ba1.9k sqft402 Woodcrest Dr SE, Washington, DC 20032For SaleMLS ID #DCDC2272402, Amir Eslaminejad, Compass. Bright MLS
- $500,0003 bd3 ba2.6k sqft5219 Stream Bank Ln #308, Greenbelt, MD 20770For SaleMLS ID #MDPG2208704, Angela Williams, Northrop Realty. Bright MLS
