Step into the effortless luxury of this nearly-new 2023 construction, perfectly situated in the sought-after Westridge at Westphalia community. Spanning 2,250 square feet of meticulously designed living space, this residence blends modern sophistication with the warmth of a true home. The main level greets you with an airy, open floor plan defined by soaring 9’+ ceilings and thoughtful recessed lighting that makes the entire space glow. At the heart of the home lies a true gourmet kitchen, featuring a massive center island that’s destined to be the hub of your morning coffee and evening entertaining. With a dedicated pantry and a seamless flow into the adjacent living area—complete with a cozy gas fireplace—this layout is as functional as it is beautiful. Enjoy the outdoors with a private deck, ideal for quiet mornings and social evenings. Retreat to the upper level where the primary suite serves as a private sanctuary, boasting a generous walk-in closet and a spa-like atmosphere. Three additional bedrooms offer plenty of versatility for guests or a home office. Beyond the main living areas, the entry level stars a bedroom and full bathroom, maximizing your living space and providing incredible potential for future customization. Experience the pinnacle of contemporary living at 7732 Presidential Pkwy, where every detail has been curated for a lifestyle of comfort and style.
For sale
$650,000
7732 Presidential Pkwy, Upper Marlboro, MD 20774
4beds
1,936sqft
:
Get pre-qualified$4,424/mo
Townhouse
Built in 2023
2,320 Square Feet Lot
$644,600 Zestimate®
$336/sqft
$70/mo HOA
What's special
Cozy gas fireplaceGenerous walk-in closetPrivate deckMassive center islandThoughtful recessed lightingDedicated pantryTrue gourmet kitchen
- 7 days |
- 72 |
- 0 |
Zillow last checked:
Listing updated:
Listed by:
Kalonji Foreman 202-910-8831,
Compass (301) 298-1001
Source: Bright MLS,MLS#: MDPG2214274
Facts & features
Interior
Bedrooms & bathrooms
- Bedrooms: 4
- Bathrooms: 4
- Full bathrooms: 3
- 1/2 bathrooms: 1
- Main level bathrooms: 1
- Main level bedrooms: 1
Rooms
- Room types: Primary Bedroom, Bedroom 2, Bedroom 3, Kitchen, Family Room
Primary bedroom
- Level: Upper
Bedroom 2
- Level: Upper
Bedroom 3
- Level: Upper
Family room
- Level: Upper
Kitchen
- Level: Upper
Heating
- Forced Air, Programmable Thermostat, Natural Gas
Cooling
- Central Air, Programmable Thermostat, Electric
Appliances
- Included: Refrigerator, Microwave, Dishwasher, Disposal, Cooktop, Double Oven, Stainless Steel Appliance(s), Water Heater
Features
- Breakfast Area, Combination Kitchen/Living, Dining Area, Family Room Off Kitchen, Open Floorplan, Kitchen Island, Pantry, Recessed Lighting, Walk-In Closet(s), 9'+ Ceilings, Dry Wall
- Has basement: No
- Number of fireplaces: 1
- Fireplace features: Gas/Propane
Interior area
- Total structure area: 2,904
- Total interior livable area: 1,936 sqft
- Finished area above ground: 1,936
- Finished area below ground: 0
Property
Parking
- Total spaces: 2
- Parking features: Garage Faces Rear, Attached
- Attached garage spaces: 2
Accessibility
- Accessibility features: None
Features
- Levels: Three
- Stories: 3
- Pool features: Community
Lot
- Size: 2,320 Square Feet
Details
- Additional structures: Above Grade, Below Grade
- Parcel number: 17065681966
- Zoning: RR
- Special conditions: Short Sale
Construction
Type & style
- Home type: Townhouse
- Architectural style: Traditional
- Property subtype: Townhouse
Materials
- Brick, Vinyl Siding, Stone
- Foundation: Slab
- Roof: Architectural Shingle
Condition
- New construction: No
- Year built: 2023
Details
- Builder model: Oakton II
- Builder name: DRB Homes
Utilities & green energy
- Sewer: Public Sewer
- Water: Public
Community & HOA
Community
- Subdivision: Westridge At Westphalia
HOA
- Has HOA: Yes
- Amenities included: Community Center, Fitness Center, Pool, Picnic Area, Basketball Court, Jogging Path, Dog Park
- Services included: Common Area Maintenance, Management, Snow Removal
- HOA fee: $70 monthly
Location
- Region: Upper Marlboro
Financial & listing details
- Price per square foot: $336/sqft
- Tax assessed value: $576,100
- Annual tax amount: $7,920
- Date on market: 8/7/2026
- Listing agreement: Exclusive Agency
- Ownership: Fee Simple
Estimated market value
$644,600
$612,000 - $677,000
$3,763/mo
Price history
| Date | Event | Price |
|---|---|---|
| 8/7/2026 | Listed for sale | $650,000+8.3%$336/sqft |
Source:  Bright MLS #MDPG2214274 Report a problem Bright MLS #MDPG2214274 Report a problem | ||
| 7/28/2023 | Sold | $599,9500%$310/sqft |
Source: Bright MLS #MDPG2081946 Report a problem | ||
| 7/11/2023 | Pending sale | $599,990$310/sqft |
Source: Bright MLS #MDPG2081946 Report a problem | ||
| 6/21/2023 | Listed for sale | $599,990$310/sqft |
Source: Bright MLS #MDPG2081946 Report a problem | ||
Public tax history
| Year | Property taxes | Tax assessment |
|---|---|---|
| 2025 | $379 -93% | $533,033 +8.8% |
| 2024 | $5,448 +2520.2% | $489,967 +2520.1% |
| 2023 | $208 | $18,700 |
| 2022 | $208 | $18,700 |
| 2021 | $208 | $18,700 |
Find assessor info on the county website
Monthly payment
Est. payment
Payment breakdown
Explore the cost of this home by adjusting the details. Changes won't be saved.Climate risks
Neighborhood: Westphalia
Nearby schools
GreatSchools rating
- 2/10Arrowhead Elementary SchoolGrades: PK-5Distance: 0.7 mi
- 4/10Kettering Middle SchoolGrades: 6-8Distance: 3.7 mi
- 3/10Dr. Henry A. Wise Jr. High SchoolGrades: 9-12Distance: 3.6 mi
Schools provided by the listing agent
- District: Prince George's County Public Schools
Source: Bright MLS. This data may not be complete. We recommend contacting the local school district to confirm school assignments for this home.
- $529,400-- bd3 ba1.9k sqft7730 Presidential Pkwy, Upper Marlboro, MD 20774Off Market
- $530,300-- bd3 ba1.7k sqft7728 Presidential Pkwy, Upper Marlboro, MD 20774Off Market
- $506,9003 bd2 ba2k sqft7726 Presidential Pkwy, Upper Marlboro, MD 20774Off Market
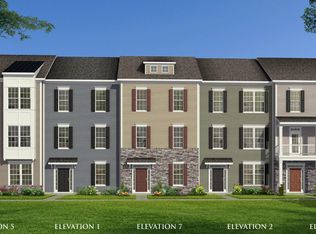
- $547,500-- bd2 ba1.9k sqft8904 Beckett St, Upper Marlboro, MD 20774Off Market
- $510,400-- bd3 ba1.7k sqft7724 Presidential Pkwy, Upper Marlboro, MD 20774Off Market
- $539,800-- bd2 ba1.9k sqft8906 Beckett St, Upper Marlboro, MD 20774Off Market
- $621,757-- bd4 ba1.9k sqft7722 Presidential Pkwy, Upper Marlboro, MD 20774Sold
- $451,600-- bd-- ba-- sqft8913 Merriweather Ln, Upper Marlboro, MD 20774Off Market
A local agent can set up tours, give advice and negotiate with sellers.
Similar homes
- $484,9003 bd3 ba1.6k sqft7607 Presidential Pkwy, Upper Marlboro, MD 20774For Sale
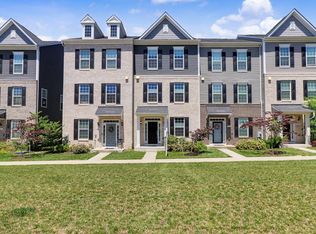
 MLS ID #MDPG2202812, Anna Ensley, Samson Properties. Bright MLS
 - $575,0003 bd4 ba2.2k sqft3837 Polo Pl, Upper Marlboro, MD 20772For Sale
 MLS ID #MDPG2202140, Hazel Shakur, Redfin Corp. Bright MLS
 - $625,0003 bd4 ba2.4k sqft109 Green Branch Rd, Laurel, MD 20708For Sale
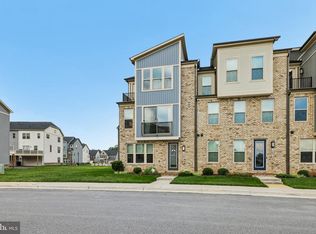 MLS ID #MDPG2214438, Courtney Chase, Redfin Corp. Bright MLS
 - $489,0003 bd3 ba1.6k sqft4208 Winifred Ln, Upper Marlboro, MD 20772For Sale
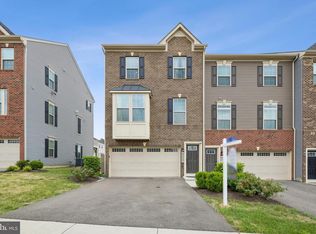 MLS ID #MDPG2208432, Bob Chew, Samson Properties. Bright MLS
 - $449,9903 bd4 ba1.7k sqft9004 Warendorf Way, Upper Marlboro, MD 20774New ConstructionBright MLS
- $649,9003 bd4 ba1.5k sqft3801 Commodore Joshua Barney Dr NE, Washington, DC 20018For SaleMLS ID #DCDC2271096, Alex Londono, CENTURY 21 New Millennium. Bright MLS
- $489,0003 bd3 ba2.2k sqft8805 Sybil Ln, Upper Marlboro, MD 20772For SaleMLS ID #MDPG2203210, Katrina Thomas, Samson Properties. Bright MLS
- $619,0003 bd4 ba2.1k sqft1006 Red Clover Rd, Gambrills, MD 21054For SaleMLS ID #MDAA2153746, Richard Mitchell, Redfin Corp. Bright MLS
- $524,9003 bd4 ba2k sqft5000 Forest Pines Dr, Upper Marlboro, MD 20772For SaleMLS ID #MDPG2202900, Chad Morton, Maverick Realty, LLC. Bright MLS
- $440,0003 bd4 ba2.5k sqft8710 Sweet Lauren Ct, Upper Marlboro, MD 20772For SaleMLS ID #MDPG2212154, Tomie Scott-Deleonard, DNS Realty Group. Bright MLS
- $484,0003 bd3 ba2.7k sqft10844 Presidential Pkwy, Upper Marlboro, MD 20772For SaleMLS ID #MDPG2212302, Ramono Flowers, Own Real Estate. Bright MLS
- $490,0003 bd3 ba2.4k sqft5706 Richmanor Ter #E, Upper Marlboro, MD 20772For SaleMLS ID #MDPG2207346, NWABUEZE OKWODU, Samson Properties. Bright MLS
- $575,0005 bd5 ba2.3k sqft6100 Northwest Dr, Hyattsville, MD 20782For SaleMLS ID #MDPG2214860, Don Bunuan, Compass. Bright MLS
- $475,0003 bd4 ba1.9k sqft3010 Pinebrook Rd, Landover, MD 20785For SaleMLS ID #MDPG2212882, Maureen Edobor, DMV Realty, INC.. Bright MLS
- $585,0004 bd3 ba2.5k sqft7116 Starboard Dr, District Heights, MD 20747For SaleMLS ID #MDPG2206764, Gregory Gray, ExecuHome Realty. Bright MLS
- $379,9003 bd2 ba1.6k sqftKings Grant, Upper Marlboro, MD 20772For SaleMLS ID #MDPG2214058, A. Paul Mcintye, EXIT First Realty. Bright MLS
- $444,9003 bd3 ba2.6k sqftParkside Condomi, Upper Marlboro, MD 20772For SaleMLS ID #MDPG2206268, SHALITIA HALL, EXP Realty, LLC. Bright MLS
- $384,9004 bd4 ba2.1k sqft7110 Marbury Ct, District Heights, MD 20747For SaleMLS ID #MDPG2211390, Anthony Scholl, Taylor Properties. Bright MLS
- $464,9903 bd4 ba1.7k sqft9008 Warendorf Way, Upper Marlboro, MD 20774New ConstructionBright MLS
- $579,9904 bd4 ba1.9k sqft16572 Fife Way, Bowie, MD 20716For SaleMLS ID #MDPG2206286, Sharon Blaszczak, Long & Foster Real Estate, Inc.. Bright MLS
