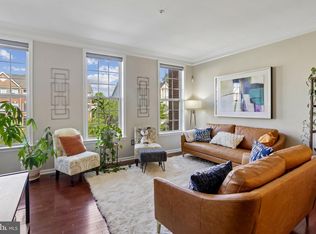
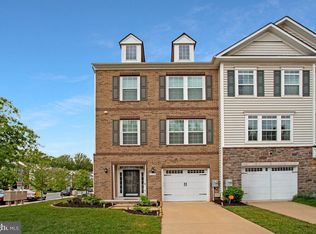
Tucked within the highly sought-after Marlboro Ridge community, 3837 Polo Pl presents a thoughtfully designed three-level townhome with 3 bedrooms, 2 full and 2 half baths, offering a comfortable balance of style, functionality, and access to one of Upper Marlboro’s most distinctive neighborhoods. The main level is tailored for both everyday living and entertaining, featuring an open-concept layout with spacious gathering areas, seamless flow between living and dining spaces, and abundant natural light that creates an inviting atmosphere throughout. Upstairs, the private living quarters include a spacious primary suite with room to unwind, along with two additional bedrooms that provide flexibility for guests, work-from-home needs, or everyday living. The lower level adds valuable bonus space ideal for a recreation room, fitness area, media lounge, or home office, complemented by a convenient half bath, inside access to the attached 2-car garage, and additional storage opportunities. Outdoors, the fenced backyard creates a private setting for relaxing, entertaining, or enjoying quiet evenings at home. Life in Marlboro Ridge extends well beyond the front door, with scenic community trails, multiple tot lots, neighborhood events, and a resort-style pool complete with a splash zone fostering a connected and active lifestyle. The community’s signature Marlboro Ridge Equestrian Center sets the neighborhood apart, weaving riding trails and equestrian amenities throughout the area for a truly unique residential experience. Nearby outdoor destinations including Watkins Regional Park provide additional recreation with playgrounds, nature trails, miniature golf, and seasonal attractions. Commuters benefit from convenient access to Routes 301, 4, and I-495, along with nearby Metro stations including Largo Town Center and New Carrollton for travel into Washington, D.C. Major employers such as Joint Base Andrews, Children’s National Hospital, and the U.S. Census Bureau are within commuting distance, while shopping, dining, and entertainment options continue to expand nearby with destinations including Woodmore Towne Centre, Wegmans, and National Harbor offering everything from everyday conveniences to waterfront dining and nightlife. Mortgage savings may be available for buyers of this listing.
For sale
$575,000
3837 Polo Pl, Upper Marlboro, MD 20772
3beds
2,220sqft
:
Get pre-qualified$4,139/mo
Townhouse
Built in 2022
2,880 Square Feet Lot
$-- Zestimate®
$259/sqft
$245/mo HOA
What's special
Thoughtfully designed three-level townhomeAdditional storage opportunitiesConvenient half bathAbundant natural lightSpacious gathering areasSpacious primary suiteOpen-concept layout
- 81 days |
- 114 |
- 5 |
Zillow last checked:
Listing updated:
Listed by:
Hazel Shakur 301-377-2042,
Redfin Corp 3016586186
Source: Bright MLS,MLS#: MDPG2202140
Facts & features
Interior
Bedrooms & bathrooms
- Bedrooms: 3
- Bathrooms: 4
- Full bathrooms: 2
- 1/2 bathrooms: 2
- Main level bathrooms: 1
Rooms
- Room types: Living Room, Dining Room, Primary Bedroom, Bedroom 2, Bedroom 3, Kitchen, Family Room, Laundry, Other, Primary Bathroom, Full Bath, Half Bath
Primary bedroom
- Features: Attached Bathroom, Walk-In Closet(s), Flooring - Carpet, Ceiling Fan(s)
- Level: Upper
Bedroom 2
- Features: Flooring - Carpet, Ceiling Fan(s)
- Level: Upper
Bedroom 3
- Features: Flooring - Carpet, Ceiling Fan(s)
- Level: Upper
Primary bathroom
- Features: Bathroom - Walk-In Shower, Double Sink, Lighting - Wall sconces
- Level: Upper
Dining room
- Features: Recessed Lighting, Flooring - Luxury Vinyl Plank
- Level: Main
Family room
- Features: Flooring - Luxury Vinyl Plank
- Level: Lower
Other
- Features: Bathroom - Tub Shower
- Level: Upper
Half bath
- Level: Main
Half bath
- Level: Lower
Kitchen
- Features: Kitchen - Gas Cooking, Breakfast Bar, Countertop(s) - Quartz, Lighting - Pendants
- Level: Main
Laundry
- Level: Upper
Living room
- Features: Recessed Lighting, Flooring - Luxury Vinyl Plank
- Level: Main
Other
- Features: Walk-In Closet(s), Flooring - Carpet
- Level: Upper
Heating
- Forced Air, Natural Gas
Cooling
- Central Air, Electric
Appliances
- Included: Cooktop, Dishwasher, Disposal, Exhaust Fan, Microwave, Double Oven, Refrigerator, Water Heater, Electric Water Heater
- Laundry: Has Laundry, Laundry Room
Features
- Dining Area, Family Room Off Kitchen, Open Floorplan, Eat-in Kitchen, Kitchen - Gourmet, Kitchen Island, Recessed Lighting, Upgraded Countertops, Walk-In Closet(s), Bathroom - Tub Shower, Bathroom - Walk-In Shower, Ceiling Fan(s), Combination Kitchen/Dining, Combination Kitchen/Living, Primary Bath(s), 9'+ Ceilings
- Flooring: Carpet
- Windows: Double Pane Windows, Low Emissivity Windows
- Basement: Partially Finished
- Has fireplace: No
Interior area
- Total structure area: 2,880
- Total interior livable area: 2,220 sqft
- Finished area above ground: 1,920
- Finished area below ground: 300
Property
Parking
- Total spaces: 4
- Parking features: Garage Faces Front, Attached, Driveway
- Attached garage spaces: 2
- Uncovered spaces: 2
Accessibility
- Accessibility features: None
Features
- Levels: Three
- Stories: 3
- Exterior features: Sidewalks
- Pool features: None
- Fencing: Back Yard,Vinyl
Lot
- Size: 2,880 Square Feet
Details
- Additional structures: Above Grade, Below Grade
- Parcel number: 17155666755
- Zoning: RR
- Special conditions: Standard
Construction
Type & style
- Home type: Townhouse
- Property subtype: Townhouse
Materials
- Brick Front, Combination, Vinyl Siding
- Foundation: Other
Condition
- Very Good
- New construction: No
- Year built: 2022
Details
- Builder model: The Bradbury [Elev. D]
- Builder name: Stanley Martin Homes
Utilities & green energy
- Sewer: Public Sewer
- Water: Public
- Utilities for property: Cable Available, Underground Utilities
Community & HOA
Community
- Security: Fire Sprinkler System
- Subdivision: Marlboro Ridge
HOA
- Has HOA: Yes
- Amenities included: Common Grounds, Community Center, Pool, Tot Lots/Playground, Tennis Court(s), Clubhouse, Jogging Path, Bike Trail
- Services included: Lawn Care Front, Lawn Care Rear, Snow Removal, Trash, Common Area Maintenance, Reserve Funds, Road Maintenance
- HOA fee: $245 monthly
Location
- Region: Upper Marlboro
Financial & listing details
- Price per square foot: $259/sqft
- Tax assessed value: $510,333
- Annual tax amount: $7,185
- Date on market: 5/13/2026
- Listing agreement: Exclusive Right To Sell
- Listing terms: VA Loan,Conventional,FHA,Cash
- Ownership: Fee Simple
Estimated market value
Not available
Estimated sales range
Not available
Not available
Price history
| Date | Event | Price |
|---|---|---|
| 5/13/2026 | Listed for sale | $575,000+11.1%$259/sqft |
Source:  Bright MLS #MDPG2202140 Report a problem Bright MLS #MDPG2202140 Report a problem | ||
| 3/31/2023 | Sold | $517,530-0.8%$233/sqft |
Source: Bright MLS #MDPG2066708 Report a problem | ||
| 1/26/2023 | Pending sale | $521,530$235/sqft |
Source: Bright MLS #MDPG2066708 Report a problem | ||
| 1/5/2023 | Listed for sale | $521,530$235/sqft |
Source: Bright MLS #MDPG2066708 Report a problem | ||
Public tax history
| Year | Property taxes | Tax assessment |
|---|---|---|
| 2025 | $7,564 +47.3% | $497,600 +7.8% |
| 2024 | $5,135 +8.4% | $461,767 +8.4% |
| 2023 | $4,736 +1603.7% | $425,933 +1603.7% |
| 2022 | $278 | $25,000 |
| 2021 | $278 | $25,000 |
| 2020 | $278 | $25,000 |
Find assessor info on the county website
Monthly payment
Est. payment
Payment breakdown
Explore the cost of this home by adjusting the details. Changes won't be saved.Climate risks
Neighborhood: Westphalia
Nearby schools
GreatSchools rating
- 2/10Arrowhead Elementary SchoolGrades: PK-5Distance: 1.8 mi
- 4/10Kettering Middle SchoolGrades: 6-8Distance: 4.1 mi
- 3/10Dr. Henry A. Wise Jr. High SchoolGrades: 9-12Distance: 1.7 mi
Schools provided by the listing agent
- Elementary: Arrowhead
- Middle: James Madison
- High: Dr. Henry A. Wise, Jr.
- District: Prince George's County Public Schools
Source: Bright MLS. This data may not be complete. We recommend contacting the local school district to confirm school assignments for this home.
- $555,000-- bd3 ba1.9k sqft3835 Polo Pl, Upper Marlboro, MD 20772Off Market
- $541,200-- bd3 ba1.9k sqft3839 Polo Pl, Upper Marlboro, MD 20772Off Market
- $536,7003 bd3 ba2.4k sqft3833 Polo Pl, Upper Marlboro, MD 20772Off Market
- $562,800-- bd3 ba1.9k sqft3831 Polo Pl, Upper Marlboro, MD 20772Off Market
- $582,100-- bd3 ba1.9k sqft3843 Polo Pl, Upper Marlboro, MD 20772Off Market
- $527,800-- bd3 ba1.9k sqft3829 Polo Pl, Upper Marlboro, MD 20772Off Market
- $571,000-- bd3 ba1.9k sqft3845 Polo Pl, Upper Marlboro, MD 20772Off Market
- $560,0003 bd5 ba2.8k sqft3836 Polo Pl, Upper Marlboro, MD 20772Sold
A local agent can set up tours, give advice and negotiate with sellers.
Similar homes
- $560,0003 bd4 ba2.2k sqft4028 Ranch Rd, Upper Marlboro, MD 20772For Sale
 MLS ID #MDPG2200096, Shahab Mastori, Coldwell Banker Realty - Washington. Bright MLS
 - $484,0003 bd3 ba2.7k sqft10844 Presidential Pkwy, Upper Marlboro, MD 20772For Sale
 MLS ID #MDPG2212302, Ramono Flowers, Own Real Estate. Bright MLS
 - $524,9003 bd4 ba2k sqft5000 Forest Pines Dr, Upper Marlboro, MD 20772For Sale
 MLS ID #MDPG2202900, Chad Morton, Maverick Realty, LLC. Bright MLS
 - $536,9003 bd4 ba2k sqft11321 Meridian Hill Way, Upper Marlboro, MD 20772For Sale
 MLS ID #MDPG2205972, Ashley Ali, IGOLDENONE REALTY AND CONCIERGE LLC. Bright MLS
 - $510,0003 bd4 ba2.6k sqftCmc Management, Upper Marlboro, MD 20772For SaleMLS ID #MDPG2208632, Rickey Lewis, EXP Realty, LLC. Bright MLS
- $489,0003 bd3 ba1.6k sqft4208 Winifred Ln, Upper Marlboro, MD 20772For SaleMLS ID #MDPG2208432, Bob Chew, Samson Properties. Bright MLS
- $489,0003 bd3 ba2.2k sqft8805 Sybil Ln, Upper Marlboro, MD 20772For SaleMLS ID #MDPG2203210, Katrina Thomas, Samson Properties. Bright MLS
- $590,0003 bd3 ba3k sqft2818 Medstead Ln, Upper Marlboro, MD 20774For SaleMLS ID #MDPG2212322, Regina Pierce, Fairfax Realty Premier. Bright MLS
- $589,0005 bd5 ba2.5k sqft5313 Settling Pond Ln, Greenbelt, MD 20770For SaleMLS ID #MDPG2211776, Melanie Cantwell, Long & Foster Real Estate, Inc.. Bright MLS
- $483,6204 bd4 ba2.3k sqft10950 Pinnacle Green Rd, Upper Marlboro, MD 20774New ConstructionMLS ID #MDPG2206952, Martin K. Alloy, SM Brokerage, LLC. Bright MLS
- $499,9993 bd3 ba1.8k sqft112 56th Pl SE, Washington, DC 20019For SaleMLS ID #DCDC2275052, Joe Martin, Keller Williams Capital Properties. Bright MLS
- $545,0003 bd4 ba2.8k sqft12703 Rustic Rock Ln, Beltsville, MD 20705For SaleMLS ID #MDPG2212240, Corey Lancaster, Samson Properties. Bright MLS
- $649,9003 bd4 ba1.5k sqft3801 Commodore Joshua Barney Dr NE, Washington, DC 20018For SaleMLS ID #DCDC2271096, Alex Londono, CENTURY 21 New Millennium. Bright MLS
- $497,9003 bd4 ba2.4k sqft9810 Smithview Pl, Lanham, MD 20706For SaleMLS ID #MDPG2203754, Glenworth St Vall, KW Metro Center. Bright MLS
- $675,0003 bd5 ba2.3k sqft1350 Hawk Hollow Dr, Crofton, MD 21114For SaleMLS ID #MDAA2151164, Sheila Hawkins, Samson Properties. Bright MLS
- $539,0004 bd3 ba2k sqft607 S Cherry Grove Ave, Annapolis, MD 21401For SaleMLS ID #MDAA2152562, Scott Schuetter, Berkshire Hathaway HomeServices PenFed Realty. Bright MLS
- $495,0003 bd3 ba2.1k sqft2152 Millhaven Dr, Edgewater, MD 21037For SaleMLS ID #MDAA2152888, Susan Budowski, Long & Foster Real Estate, Inc.. Bright MLS
- $465,0003 bd4 ba1.5k sqftLaleh Way Homesite V81, Upper Marlboro, MD 20774New ConstructionBright MLS
- $520,0004 bd4 ba1.9k sqft402 Woodcrest Dr SE, Washington, DC 20032For SaleMLS ID #DCDC2272402, Amir Eslaminejad, Compass. Bright MLS
- $680,0003 bd4 ba2.7k sqft3450 Heron Glen Way, Laurel, MD 20724For SaleMLS ID #MDAA2152922, Sharetta Jones, Cummings & Co. Realtors. Bright MLS
