Welcome to 12703 Rustic Rock Lane, Beltsville, MD, a beautifully maintained three-level townhome with a two-car garage, modern finishes, and an incredible location in one of Beltsville's most desirable amenity-rich communities. Whether you are a first-time homebuyer looking for your dream home or a move-up buyer searching for more space and convenience, this home checks all the boxes.
Step inside to discover fresh paint throughout, new carpet on the stairs, updated luxury vinyl plank flooring on the lower level, and beautiful wood floors throughout the entire main and upper levels. The heart of the home is the stunning gourmet kitchen featuring granite countertops, stainless steel appliances, recessed lighting, pendant lighting, a massive center island with stool seating, and an open-concept design that is perfect for everyday living and entertaining.
The spacious main level offers a flexible floor plan with a large living room on one side of the kitchen and an inviting dining area with additional sitting space on the other. A convenient powder room completes the main level. Just beyond the dining area, step onto the maintenance-free deck overlooking mature woods, creating a peaceful and private setting for morning coffee, outdoor dining, or relaxing after a long day.
Upstairs, you'll find three generously sized bedrooms, all with beautiful wood flooring. The spacious primary suite is a true retreat featuring two walk-in closets and a luxurious ensuite bathroom with dual vanities, a soaking tub, and a separate shower. Two additional bedrooms offer excellent closet space and share a well-appointed full hallway bathroom. The upper-level laundry room adds everyday convenience.
The finished walkout lower level features updated luxury vinyl plank flooring and provides the perfect space for a recreation room, family room, home office, fitness area, or media room. An additional powder room makes this level ideal for entertaining or hosting overnight guests.
Outside your front door, enjoy exceptional community amenities including a clubhouse, swimming pool, tot lots, scenic walking paths, a beautiful lake, and retail shops within walking distance. Commuters will appreciate easy access to I-95, I-495, the Intercounty Connector (MD-200), and the conveniently located MARC train station within the community, making travel to Washington, D.C., Baltimore, and surrounding employment centers a breeze.
If you're searching for a move-in ready townhome in Beltsville with a two-car garage, gourmet kitchen, open floor plan, private wooded views, community amenities, and an unbeatable commuter location, this exceptional home is one you won't want to miss!
Some pictures have been virtually staged
Zillow Preview
$545,000
12703 Rustic Rock Ln, Beltsville, MD 20705
3beds
1,920sqft
:
Get pre-qualified$3,836/mo
Townhouse
Built in 2015
1,872 Square Feet Lot
$516,000 Zestimate®
$284/sqft
$145/mo HOA
What's special
Finished walkout lower levelTwo walk-in closetsPrivate wooded viewsUpper-level laundry roomOpen-concept designSeparate showerWell-appointed full hallway bathroom
- 57
- views |
- 2
- saves |
Zillow last checked:

Listed by:
Corey Lancaster 599999 240-376-5621,
The Lancaster Team of Samson Properties 240-988-3173
Source: Zillow
Facts & features
Interior
Bedrooms & bathrooms
- Bedrooms: 3
- Bathrooms: 4
- Full bathrooms: 2
- 1/2 bathrooms: 2
Heating
- Forced Air
Cooling
- Central Air
Appliances
- Included: Dishwasher, Disposal, Dryer, Ice Maker, Gas Oven, Gas Range, Refrigerator, Stainless Steel Appliance(s), Washer, Microwave
- Laundry: Upper Level
Features
- Open Floorplan, Eat-in Kitchen, Kitchen Island, Walk-In Closet(s), Recessed Lighting
- Flooring: Wood, Luxury Vinyl, Plank
- Windows: Double Pane Windows
- Basement: Finished,Walk-Out Access
- Has fireplace: No
Interior area
- Total interior livable area: 1,920 sqft
Property
Parking
- Total spaces: 2
- Parking features: Attached, Garage, Driveway
- Garage spaces: 2
Features
- Stories: 3
Lot
- Size: 1,872 Square Feet
Details
- Parcel number: 105530914
Construction
Type & style
- Home type: Townhouse
- Architectural style: Colonial
- Property subtype: Townhouse
Materials
- Foundation: Slab
- Roof: Shingle
Condition
- Updated/Remodeled
- New construction: No
- Year built: 2015
Utilities & green energy
- Sewer: Public Sewer
- Water: Public
- Utilities for property: Cable Available, Electricity Available, Natural Gas Available, Water Available, Sewer Available
Community & HOA
Community
- Features: Pool
HOA
- Has HOA: Yes
- Amenities included: Indoor Pool, Jogging Path, Playground, Pool
- HOA fee: $145 monthly
- HOA name: Brickyard Assoc
Location
- Region: Beltsville
Financial & listing details
- Price per square foot: $284/sqft
- Tax assessed value: $426,500
- Annual tax amount: $6,717

Corey Lancaster
(240) 988-3173
By pressing Contact Agent, you agree that the real estate professional identified above may call/text you about your search, which may involve use of automated means and pre-recorded/artificial voices. You don't need to consent as a condition of buying any property, goods, or services. Message/data rates may apply. You also agree to our Terms of Use. Zillow does not endorse any real estate professionals. We may share information about your recent and future site activity with your agent to help them understand what you're looking for in a home.
Estimated market value
$516,000
$490,000 - $542,000
$3,169/mo
Price history
| Date | Event | Price |
|---|---|---|
| 1/15/2016 | Sold | $415,435$216/sqft |
Source: Public Record Report a problem | ||
Public tax history
| Year | Property taxes | Tax assessment |
|---|---|---|
| 2025 | $6,717 +46.8% | $426,500 +3.7% |
| 2024 | $4,574 +3.8% | $411,367 +3.8% |
| 2023 | $4,406 +4% | $396,233 +4% |
| 2022 | $4,238 | $381,100 |
| 2021 | $4,238 | $381,100 |
| 2020 | $4,238 -23.1% | $381,100 +2.8% |
| 2019 | $5,508 | $370,633 |
| 2018 | $5,508 +4.9% | $370,633 +4.9% |
| 2017 | $5,251 | $353,367 +5.1% |
| 2016 | -- | $336,100 +530.2% |
| 2015 | -- | $53,333 +68.4% |
| 2014 | -- | $31,667 +216.7% |
| 2013 | -- | $10,000 |
Find assessor info on the county website
Monthly payment
Est. payment
Payment breakdown
Explore the cost of this home by adjusting the details. Changes won't be saved.Climate risks
Neighborhood: 20705
Nearby schools
GreatSchools rating
- 3/10Vansville Elementary SchoolGrades: PK-5Distance: 1.3 mi
- 3/10Martin Luther King Jr. Middle SchoolGrades: 6-8Distance: 1.8 mi
- 2/10Laurel High SchoolGrades: 9-12Distance: 2.1 mi
- $516,900-- bd3 ba1.9k sqft12705 Rustic Rock Ln, Beltsville, MD 20705Off Market
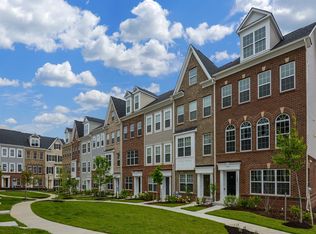
- $552,9003 bd4 ba2.4k sqft12701 Rustic Rock Ln, Beltsville, MD 20705Off Market
- $543,2003 bd4 ba2.3k sqft12707 Rustic Rock Ln, Beltsville, MD 20705Off Market
- $532,3004 bd3 ba3.2k sqft12709 Rustic Rock Ln, Beltsville, MD 20705Off Market
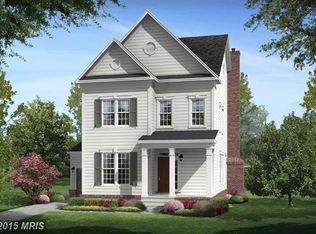
- $691,0004 bd4 ba2.3k sqft12629 Rustic Rock Ln, Beltsville, MD 20705Sold
- $524,7003 bd4 ba1.9k sqft12711 Rustic Rock Ln, Beltsville, MD 20705Off Market
- $615,500-- bd3 ba2.3k sqft12627 Rustic Rock Ln, Beltsville, MD 20705Off Market
- $538,7003 bd4 ba1.9k sqft12713 Rustic Rock Ln, Beltsville, MD 20705Off Market
A local agent can set up tours, give advice and negotiate with sellers.
Similar homes
- $450,0003 bd4 ba1.2k sqft7243 Silver Thorn Way, Beltsville, MD 20705For Sale
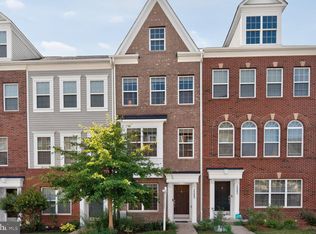
 MLS ID #MDPG2210362, L. Kent Fowler, Compass. Bright MLS
 - $500,0003 bd4 ba1.2k sqft12526 Adobe Aly, Beltsville, MD 20705For Sale
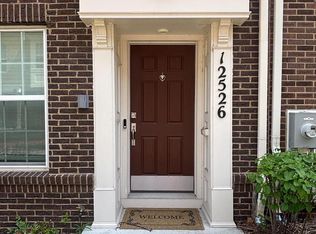 MLS ID #MDPG2199556, MAKENZY TESSIER, Samson Properties. Bright MLS
 - $485,0004 bd5 ba1.7k sqft12509 Honey Locust Way, Beltsville, MD 20705For Sale
 MLS ID #MDPG2208614, Alpha Wurie, Trademark Realty, Inc. Bright MLS
 - $525,0003 bd3 ba1.7k sqft14810 Hardcastle St, Laurel, MD 20707For Sale
 MLS ID #MDPG2209878, Bob Lucido, Keller Williams Lucido Agency. Bright MLS
 - $530,0004 bd3 ba1.9k sqft12218 Valerie Ln, Laurel, MD 20708For SaleMLS ID #MDPG2211646, Yeewen Chang, Evergreen Properties. Bright MLS
- $565,0005 bd3 ba2.4k sqft8808 Montpelier Dr, Laurel, MD 20708For SaleMLS ID #MDPG2211556, Bob Frey, Hyatt & Company Real Estate LLC. Bright MLS
- $--3 bd3 ba1.3k sqft11300 Narrow Trail Ter, Beltsville, MD 20705AuctionAuction.com 1
- $469,9995 bd3 ba1k sqft4808 Lexington Ave, Beltsville, MD 20705For SaleMLS ID #MDPG2212230, Fernando Mejia, Samson Properties. Bright MLS
- $550,0003 bd3 ba2.3k sqft14311 Ridge View Ln, Laurel, MD 20707For SaleMLS ID #MDPG2207542, Wemmy Collins, Redfin Corp. Bright MLS
- $545,0003 bd4 ba1.8k sqft14413 Sandy Ridge Ln, Laurel, MD 20707For SaleMLS ID #MDPG2207704, Tunde Pyne, Long & Foster Real Estate, Inc.. Bright MLS
- $--4 bd4 ba2.7k sqft14214 Bentley Park Dr, Laurel, MD 20707AuctionAuction.com 2
- $525,0003 bd3 ba1.6k sqft1005 Overlook Way, Laurel, MD 20707For SaleMLS ID #MDPG2204028, Akil Walker, Samson Properties. Bright MLS
- $684,0004 bd4 ba2.3k sqft7712 Blue Point Ave, Beltsville, MD 20705For SaleMLS ID #MDPG2206616, Matina Pino, Long & Foster Real Estate, Inc.. Bright MLS
- $510,0003 bd3 ba1.6k sqft143 Lyons Creek Dr, Laurel, MD 20708For SaleMLS ID #MDPG2210842, Anthony Lacey, Keller Williams Realty Centre. Bright MLS
- $500,0005 bd3 ba1.1k sqft8601 Briarwood Ct, Laurel, MD 20708For SaleMLS ID #MDPG2209570, Sam Toner, Keller Williams Realty Centre. Bright MLS
- $529,9004 bd4 ba1.3k sqft13100 N Point Ln, Laurel, MD 20708For SaleMLS ID #MDPG2209672, Camilo Rodriguez, Freedom Choice Realty LLC. Bright MLS
- $533,9003 bd3 ba2k sqft14913 Rockcastle St, Laurel, MD 20707For SaleMLS ID #MDPG2200406, Mr. Jack Mager, Redfin Corp. Bright MLS
- $--3 bd2 ba1.2k sqft13305 Santa Anita Rd, Laurel, MD 20708AuctionAuction.com 2
- $550,0004 bd3 ba1.9k sqft9005 Eastbourne Ln, Laurel, MD 20708For SaleMLS ID #MDPG2209578, Suzanne Haversack, Cummings & Co. Realtors. Bright MLS
- $545,0005 bd4 ba1.6k sqft15405 Bounds Ave, Laurel, MD 20707For SaleMLS ID #MDPG2211466, Olatunde A Onifade, Samson Properties. Bright MLS
