Welcome to 7243 Silver Thorn Way!
This home has more upgrades than most in this model. Open House: Sunday August 9th, from 1:00-3:00pm.
Experience modern comfort and unparalleled convenience in this stunning home, perfectly positioned for the commuter. This home has been meticulously cared for - many have commented it's among the best kept they have seen. Located within walking distance to the MARC train (yet may park for free!) and just a short drive to the Greenbelt Metro, ICC, and I-495, this property puts the best of the region within easy reach. Upgrades include Kitchen appliances (GE Select Refrigerator, Gas Range, Microwave, Dishwasher), Superior upgraded carpeting vs. builder grade, Finished Garage with shelving storage.
Key Features & Highlights: Thoughtful Layout: This home features 3 spacious bedroom suites, each with its own full bath—including a luxurious primary suite complete with a large shower and double-sink vanity. Gourmet Kitchen: The heart of the home boasts granite countertops, custom 42-inch cabinetry, beautiful tile backsplash, and seamless access to a private balcony, perfect for morning coffee or relaxing evenings. Per Tax Records, 1,920 total sf, plus 352 sf in attached garage. There is room for storage within the garage.
Upscale Interiors: Enjoy an open, airy atmosphere with 9-foot ceilings, complemented by rich hardwood flooring and custom lighting throughout.
Added Conveniences: Designed for ease of living, this home includes an upper-level washer/dryer stack and a private garage.
Community Lifestyle: Take advantage of fantastic community amenities, including a refreshing pool and a fitness clubhouse.
Whether you are looking for a commuter’s dream or a stylish retreat with resort-style perks, this home delivers on every level. Schedule your private tour today!
All square footage is approximate and is not to be used for valuation and any buyer should measure themselves for accuracy. All information deemed reliable, but not guaranteed.
Under contract
$450,000
7243 Silver Thorn Way, Beltsville, MD 20705
3beds
1,288sqft
Townhouse
Built in 2013
864 Square Feet Lot
$-- Zestimate®
$349/sqft
$140/mo HOA
What's special
Private garageCustom lighting throughoutRich hardwood flooringBeautiful tile backsplash
- 47 days
- 137
- 8
Zillow last checked:
Listing updated:
Listed by:
L. Kent Fowler 202-288-9111,
Compass (301) 298-1001,
Listing Team: Cityscape Group
Source: Bright MLS,MLS#: MDPG2210362
Facts & features
Interior
Bedrooms & bathrooms
- Bedrooms: 3
- Bathrooms: 4
- Full bathrooms: 3
- 1/2 bathrooms: 1
- Main level bathrooms: 1
- Main level bedrooms: 1
Basement
- Area: 632
Heating
- Forced Air, Natural Gas
Cooling
- Central Air, Natural Gas
Appliances
- Included: Dishwasher, Disposal, Dryer, Exhaust Fan, Ice Maker, Microwave, Refrigerator, Cooktop, Washer, Washer/Dryer Stacked, Gas Water Heater
- Laundry: Washer/Dryer Hookups Only
Features
- Kitchen - Gourmet, Combination Dining/Living, Eat-in Kitchen, Kitchen Island, Entry Level Bedroom, Upgraded Countertops, Primary Bath(s), Open Floorplan, 9'+ Ceilings
- Flooring: Wood
- Windows: Double Pane Windows, Window Treatments
- Basement: Other
- Has fireplace: No
Interior area
- Total structure area: 1,920
- Total interior livable area: 1,288 sqft
- Finished area above ground: 1,288
- Finished area below ground: 0
Video & virtual tour
Property
Parking
- Total spaces: 1
- Parking features: Garage Door Opener, Attached
- Attached garage spaces: 1
Accessibility
- Accessibility features: None
Features
- Levels: Three
- Stories: 3
- Has private pool: Yes
- Pool features: Community, Private
Lot
- Size: 864 Square Feet
Details
- Additional structures: Above Grade, Below Grade
- Parcel number: 17105510095
- Zoning: NAC
- Special conditions: Standard
Construction
Type & style
- Home type: Townhouse
- Architectural style: Colonial
- Property subtype: Townhouse
Materials
- Frame
- Foundation: Slab
- Roof: Asphalt
Condition
- New construction: No
- Year built: 2013
Details
- Builder model: CARBONDALE TRADITIONAL
Utilities & green energy
- Sewer: Public Sewer
- Water: Public
- Utilities for property: Cable Available
Community & HOA
Community
- Subdivision: The Brick Yard-plat 5 Do
HOA
- Has HOA: Yes
- Amenities included: Pool, Clubhouse, Common Grounds, Fitness Center, Volleyball Courts, Jogging Path, Community Center
- Services included: Pool(s), Snow Removal, Management
- HOA fee: $140 monthly
Location
- Region: Beltsville
Financial & listing details
- Price per square foot: $349/sqft
- Tax assessed value: $374,933
- Annual tax amount: $5,195
- Date on market: 7/16/2026
- Listing agreement: Exclusive Right To Sell
- Listing terms: FHA,VA Loan,Conventional
- Ownership: Fee Simple
Estimated market value
Not available
Estimated sales range
Not available
Not available
Price history
| Date | Event | Price |
|---|---|---|
| 8/13/2026 | Contingent | $450,000$349/sqft |
Source:  Bright MLS #MDPG2210362 Report a problem Bright MLS #MDPG2210362 Report a problem | ||
| 7/16/2026 | Listed for sale | $450,000+30.4%$349/sqft |
Source: Bright MLS #MDPG2210362 Report a problem | ||
| 6/28/2017 | Sold | $345,000-1.4%$268/sqft |
Source: Public Record Report a problem | ||
| 5/17/2017 | Pending sale | $349,900$272/sqft |
Source: RE/MAX Professionals #PG9887279 Report a problem | ||
| 3/20/2017 | Listed for sale | $349,900+10.4%$272/sqft |
Source: RE/MAX Professionals #PG9887279 Report a problem | ||
| 3/19/2014 | Sold | $317,000$246/sqft |
Source: Public Record Report a problem | ||
Public tax history
| Year | Property taxes | Tax assessment |
|---|---|---|
| 2025 | $5,488 +47.1% | $349,600 +4.2% |
| 2024 | $3,731 +4.4% | $335,500 +4.4% |
| 2023 | $3,574 +4.6% | $321,400 +4.6% |
| 2022 | $3,417 | $307,300 |
| 2021 | $3,417 | $307,300 |
| 2020 | $3,417 -23.9% | $307,300 +1.7% |
| 2019 | $4,491 | $302,200 |
| 2018 | $4,491 +4.6% | $302,200 +4.6% |
| 2017 | $4,295 | $289,000 +4.8% |
| 2016 | -- | $275,800 |
| 2015 | -- | $275,800 |
| 2014 | -- | $275,800 +2658% |
| 2013 | -- | $10,000 |
Find assessor info on the county website
Monthly payment
Est. payment
Payment breakdown
Explore the cost of this home by adjusting the details. Changes won't be saved.Climate risks
Neighborhood: 20705
Nearby schools
Schools provided by the listing agent
- District: Prince George's County Public Schools
Source: Bright MLS. This data may not be complete. We recommend contacting the local school district to confirm school assignments for this home.
- $422,000-- bd3 ba1.2k sqft7241 Silver Thorn Way, Beltsville, MD 20705Off Market
- $483,9003 bd4 ba1.9k sqft7245 Silver Thorn Way, Beltsville, MD 20705Off Market
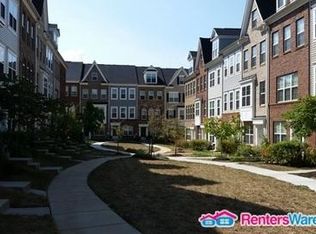
- $415,200-- bd3 ba1.2k sqft7239 Silver Thorn Way, Beltsville, MD 20705Off Market
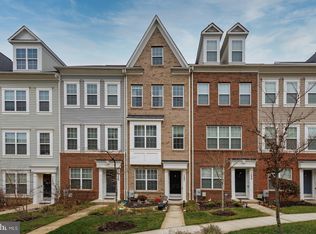
- $428,0003 bd5 ba1.2k sqft7237 Silver Thorn Way, Beltsville, MD 20705Off Market
Similar homes
- $465,0003 bd4 ba1.9k sqft7119 Masonry Aly, Beltsville, MD 20705For Sale
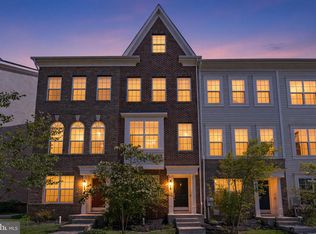
 MLS ID #MDPG2216326, Kevin Ayensu, Keller Williams Capital Properties. Bright MLS
 - $400,0003 bd4 ba1.2k sqft7210 Silver Thorn Way, Beltsville, MD 20705For Sale
 MLS ID #MDPG2212554, Chris Craddock, EXP Realty, LLC. Bright MLS
 - $450,0003 bd4 ba1.5k sqft3565 Woodlake Dr Unit 4, Silver Spring, MD 20904For Sale
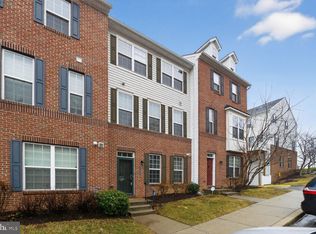 MLS ID #MDMC2219232, Emerica Karefa-Kargbo, KW Metro Center. Bright MLS
 - $449,9003 bd4 ba1.8k sqft8016 Pennington Dr, Laurel, MD 20724For Sale
 MLS ID #MDAA2151580, Mehiret Duki, Keller Williams Capital Properties. Bright MLS
 - $445,0003 bd3 ba1.4k sqft7109 Penny Ln, Elkridge, MD 21075For SaleMLS ID #MDHW2071992, Sunna Ahmad, Cummings & Co. Realtors. Bright MLS
- $525,0003 bd3 ba1.6k sqft1005 Overlook Way, Laurel, MD 20707For SaleMLS ID #MDPG2204028, Akil Walker, Samson Properties. Bright MLS
- $525,0003 bd3 ba1.7k sqft14810 Hardcastle St, Laurel, MD 20707For SaleMLS ID #MDPG2209878, Bob Lucido, Keller Williams Lucido Agency. Bright MLS
- $535,0003 bd4 ba1.8k sqft14413 Sandy Ridge Ln, Laurel, MD 20707For SaleMLS ID #MDPG2207704, Tunde Pyne, Long & Foster Real Estate, Inc.. Bright MLS
- $444,9003 bd4 ba1.6k sqft7 Thomasson Ct, Capitol Heights, MD 20743For SaleMLS ID #MDPG2207028, Alicia Sharp, EXP Realty, LLC. Bright MLS
- $485,0003 bd4 ba1.6k sqft3751 Valley Ford Way, Hanover, MD 21076For SaleMLS ID #MDAA2153362, Chris Craddock, EXP Realty, LLC. Bright MLS
- $508,0003 bd4 ba1.2k sqft8264 Miner St, Beltsville, MD 20770For SaleMLS ID #MDPG2203772, Yuwen Huang, Signature Home Realty LLC. Bright MLS
- $449,9003 bd3 ba1.7k sqft6821 Sanctuary Ct, Elkridge, MD 21075For SaleMLS ID #MDHW2071602, Wendy Slaughter, Samson Properties. Bright MLS
- $419,9002 bd3 ba1.5k sqft8154 Miner St, Greenbelt, MD 20770For SaleMLS ID #MDPG2205152, Mr. Jonathan S Lahey, EXP Realty, LLC. Bright MLS
- $299,9003 bd3 ba1.3k sqft9432 Trevino Ter #76, Laurel, MD 20708For SaleMLS ID #MDPG2213740, Raj Garg, FAB Realty LLC. Bright MLS
- $415,0002 bd3 ba1.8k sqft7642 Buzz Aldrin Ln, Lanham, MD 20706For SaleMLS ID #MDPG2212598, Paula Thaxton, Pearson Smith Realty, LLC. Bright MLS
- $324,9003 bd3 ba1.1k sqft1020 West Ct #10, Laurel, MD 20707For SaleMLS ID #MDPG2212062, Christopher Swade, Taylor Properties. Bright MLS
- $515,0003 bd3 ba1.7k sqft4408 Kennedy St, Hyattsville, MD 20781For SaleMLS ID #MDPG2215930, Wellington Uzamere, Allison James Estates & Homes. Bright MLS
- $469,0004 bd4 ba1.5k sqft9500 Westerdale Dr, Upper Marlboro, MD 20774For SaleMLS ID #MDPG2210040, NWABUEZE OKWODU, Samson Properties. Bright MLS
- $410,0002 bd4 ba1.2k sqft10528 Galena Ln, Upper Marlboro, MD 20772For SaleMLS ID #MDPG2217162, Keisha Benford, Samson Properties. Bright MLS
- $375,0003 bd3 ba1.8k sqftTownes Of Gloucestr Cod, Burtonsville, MD 20866For SaleMLS ID #MDMC2241334, Bethany Linderman, Redfin Corp. Bright MLS
