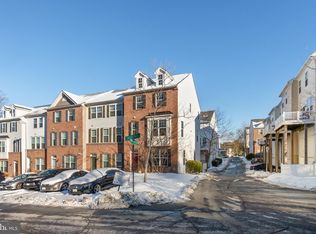
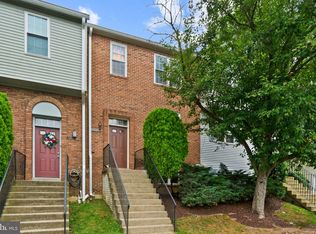
Built in 2014 and thoughtfully updated throughout, this move-in ready 3-bedroom, 2 full bath, 2 half bath townhome-style condo offers the perfect blend of modern design, flexible living space, and low-maintenance convenience in Silver Spring. The bright, open-concept main level features updated flooring, abundant natural light, and a spacious kitchen complete with granite countertops, stainless steel appliances, generous cabinetry, and an oversized center island that's ideal for entertaining and everyday living. Upstairs, generously sized bedrooms provide comfort and privacy, while the versatile lower-level flex space offers endless possibilities as a home office, gym, media room, guest suite, or even a potential 4th bedroom to accommodate today's evolving lifestyles. Additional highlights include an attached 2-car garage, ample storage, and modern construction rarely found at this price point in Montgomery County. Conveniently located near major commuter routes, shopping, dining, parks, and everyday essentials, this turnkey home delivers exceptional value, flexible living, and the convenience today's buyers are looking for.
For sale
Price cut: $9.9K (6/23)
$450,000
3565 Woodlake Dr Unit 4, Silver Spring, MD 20904
3beds
1,520sqft
:
Get pre-qualified$3,057/mo
Townhouse
Built in 2014
-- sqft lot
$-- Zestimate®
$296/sqft
$301/mo HOA
What's special
Versatile lower-level flex spaceThoughtfully updated throughoutBright open-concept main levelStainless steel appliancesAbundant natural lightGranite countertopsGenerous cabinetry
- 142 days |
- 667 |
- 23 |
Zillow last checked:
Listing updated:
Listed by:
Emerica Karefa-Kargbo 703-344-5977,
KW Metro Center (703) 564-4000
Source: Bright MLS,MLS#: MDMC2219232
Facts & features
Interior
Bedrooms & bathrooms
- Bedrooms: 3
- Bathrooms: 4
- Full bathrooms: 2
- 1/2 bathrooms: 2
- Main level bathrooms: 1
Basement
- Area: 0
Heating
- Forced Air, Natural Gas
Cooling
- Central Air, Electric
Appliances
- Included: Microwave, Dishwasher, Disposal, Dryer, Exhaust Fan, Ice Maker, Oven/Range - Electric, Oven/Range - Gas, Refrigerator, Washer, Gas Water Heater
Features
- Eat-in Kitchen, Kitchen Island, Upgraded Countertops, Walk-In Closet(s)
- Flooring: Hardwood, Carpet
- Basement: Front Entrance,Finished,Garage Access,Walk-Out Access,Other
- Has fireplace: No
Interior area
- Total structure area: 1,520
- Total interior livable area: 1,520 sqft
- Finished area above ground: 1,520
- Finished area below ground: 0
Property
Parking
- Total spaces: 2
- Parking features: Garage Faces Rear, Garage Door Opener, Attached, Parking Lot, On Street
- Attached garage spaces: 2
- Has uncovered spaces: Yes
Accessibility
- Accessibility features: Other
Features
- Levels: Three
- Stories: 3
- Patio & porch: Deck
- Pool features: Community
Details
- Additional structures: Above Grade, Below Grade
- Parcel number: 160503742288
- Zoning: SEE PUBLIC RECORDS
- Special conditions: Standard
Construction
Type & style
- Home type: Townhouse
- Architectural style: Contemporary
- Property subtype: Townhouse
Materials
- Brick
- Foundation: Permanent, Other, Brick/Mortar
Condition
- New construction: No
- Year built: 2014
Utilities & green energy
- Sewer: Public Sewer
- Water: Public
Community & HOA
Community
- Condo and coop fee: $200 monthly
- Subdivision: Woodlake Towns Codm
HOA
- Has HOA: Yes
- Amenities included: Pool, Tot Lots/Playground, Other
- Services included: Common Area Maintenance, Maintenance Grounds, Snow Removal, Pool(s)
- HOA fee: $101 monthly
Location
- Region: Silver Spring
Financial & listing details
- Price per square foot: $296/sqft
- Tax assessed value: $393,333
- Annual tax amount: $4,581
- Date on market: 3/5/2026
- Listing agreement: Exclusive Right To Sell
- Listing terms: Conventional,Cash
- Ownership: Condominium
Estimated market value
Not available
Estimated sales range
Not available
Not available
Price history
| Date | Event | Price |
|---|---|---|
| 6/23/2026 | Price change | $450,000-2.2%$296/sqft |
Source:  Bright MLS #MDMC2219232 Report a problem Bright MLS #MDMC2219232 Report a problem | ||
| 3/5/2026 | Listed for sale | $459,900+51.2%$303/sqft |
Source: Bright MLS #MDMC2219232 Report a problem | ||
| 9/24/2014 | Sold | $304,080$200/sqft |
Source: Public Record Report a problem | ||
Public tax history
| Year | Property taxes | Tax assessment |
|---|---|---|
| 2025 | $3,889 -5.3% | $360,000 +0.9% |
| 2024 | $4,106 +0.9% | $356,667 +0.9% |
| 2023 | $4,071 +5.4% | $353,333 +1% |
| 2022 | $3,862 +0.1% | $350,000 |
| 2021 | $3,859 -0.1% | $350,000 |
| 2020 | $3,861 +5% | $350,000 |
| 2019 | $3,676 -0.2% | $350,000 +5% |
| 2018 | $3,682 +1.7% | $333,333 +5.3% |
| 2017 | $3,622 | $316,667 +5.6% |
| 2016 | -- | $300,000 |
| 2015 | -- | $300,000 |
Find assessor info on the county website
Monthly payment
Est. payment
Payment breakdown
Explore the cost of this home by adjusting the details. Changes won't be saved.Climate risks
Neighborhood: 20904
Nearby schools
GreatSchools rating
- 3/10Fairland Elementary SchoolGrades: PK-5Distance: 0.9 mi
- 5/10Briggs Chaney Middle SchoolGrades: 6-8Distance: 2.3 mi
- 5/10Paint Branch High SchoolGrades: 9-12Distance: 0.4 mi
Schools provided by the listing agent
- District: Montgomery County Public Schools
Source: Bright MLS. This data may not be complete. We recommend contacting the local school district to confirm school assignments for this home.
- $384,0004 bd4 ba2.2k sqft3567 Woodlake Dr UNIT 5, Silver Spring, MD 20904Sold
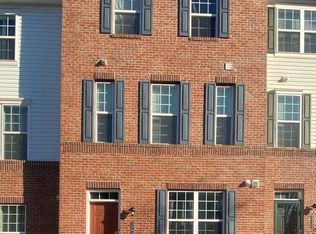
- $451,7004 bd4 ba2.1k sqft3563 Woodlake Dr UNIT 3, Silver Spring, MD 20904Off Market
- $281,800-- bd-- ba1.2k sqft3561 Woodlake Dr UNIT 2, Silver Spring, MD 20904Off Market
- $413,900-- bd-- ba1.5k sqft3559 Woodlake Dr UNIT 1, Silver Spring, MD 20904Off Market
- $--3 bd4 ba1.5k sqft3554 Woodlake Dr, Silver Spring, MD 20904Off Market
- $422,7003 bd4 ba1.5k sqft3554 Woodlake Dr UNIT 18, Silver Spring, MD 20904Off Market
- $454,9003 bd4 ba2.2k sqft3552 Woodlake Dr UNIT 19, Silver Spring, MD 20904Off Market
- $---- bd-- ba-- sqft3552 Woodlake Dr, Silver Spring, MD 20904Off Market
A local agent can set up tours, give advice and negotiate with sellers.
Similar homes
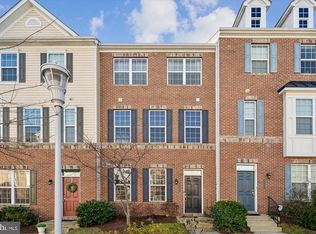
- $459,0003 bd4 ba1.5k sqft3502 Woodlake Dr Unit 38, Silver Spring, MD 20904For Sale
 MLS ID #MDMC2210636, Priscilla Thomas-Jews, Signature Real Estate Associates. Bright MLS
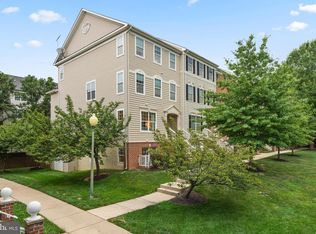
 - $424,8002 bd2 ba1k sqft11325 King George Dr #1, Wheaton, MD 20902For Sale
 MLS ID #MDMC2246914, Richard Newcomb, Washington Fine Properties. Bright MLS
 - $452,0003 bd4 ba1.8k sqft8016 Pennington Dr, Laurel, MD 20724For Sale
 MLS ID #MDAA2151580, Mehiret Duki, Keller Williams Capital Properties. Bright MLS
 - $345,0003 bd3 ba1.1k sqft1020 West Ct #10, Laurel, MD 20707For Sale
 MLS ID #MDPG2212062, Christopher Swade, Taylor Properties. Bright MLS
 - $349,9003 bd3 ba2k sqftTownes Of Gloucestr Cod, Burtonsville, MD 20866For SaleMLS ID #MDMC2243792, Fred Mohseni, Samson Properties. Bright MLS
- $525,0003 bd3 ba1.6k sqft1005 Overlook Way, Laurel, MD 20707For SaleMLS ID #MDPG2204028, Akil Walker, Samson Properties. Bright MLS
- $439,9003 bd3 ba1.6k sqft101 Blackbird Hill Ln, Laurel, MD 20724For SaleMLS ID #MDAA2147422, Reta Sponsky, Cummings & Co. Realtors. Bright MLS
- $399,0002 bd3 ba1.4k sqft14222 Oxford Dr, Laurel, MD 20707For SaleMLS ID #MDPG2211188, Keisha Gray-Robinson, Samson Properties. Bright MLS
- $390,0003 bd3 ba1.6k sqft9407 Geaton Park Pl, Lanham, MD 20706New ConstructionMLS ID #MDPG2210436, gyimah kyei, Keller Williams Preferred Properties. Bright MLS
- $489,9003 bd3 ba1.2k sqft8270 Miner St, Greenbelt, MD 20770For SaleMLS ID #MDPG2206522, Garland Dabney, Redfin Corp. Bright MLS
- $545,0003 bd4 ba1.8k sqft14413 Sandy Ridge Ln, Laurel, MD 20707For SaleMLS ID #MDPG2207704, Tunde Pyne, Long & Foster Real Estate, Inc.. Bright MLS
- $460,0003 bd4 ba1.6k sqft10209 Balsam Poplar Pl, Bowie, MD 20721For SaleMLS ID #MDPG2210372, Tiffany Dodson, Samson Properties. Bright MLS
- $444,9003 bd4 ba1.6k sqft7 Thomasson Ct, Capitol Heights, MD 20743For SaleMLS ID #MDPG2207028, Alicia Sharp, EXP Realty, LLC. Bright MLS
- $533,9003 bd3 ba2k sqft14913 Rockcastle St, Laurel, MD 20707For SaleMLS ID #MDPG2200406, Mr. Jack Mager, Redfin Corp. Bright MLS
- $499,9003 bd4 ba1.8k sqft663 Anacostia Ave NE, Washington, DC 20019For SaleMLS ID #DCDC2272876, Mahele Tshita, Keller Williams Preferred Properties. Bright MLS
- $424,9002 bd2 ba1.2k sqftNorbeck Crossing, Silver Spring, MD 20906For SaleMLS ID #MDMC2236692, Paulette Ladas, RLAH @properties. Bright MLS
- $550,0003 bd4 ba2k sqft11428 Grandview Ave, Wheaton, MD 20902For SaleMLS ID #MDMC2239824, Nathan Dart, RE/MAX Realty Group. Bright MLS
- $349,9993 bd3 ba1.2k sqftArbory Condo Pha, Laurel, MD 20707For SaleMLS ID #MDPG2207788, Mr. Jonathan S Lahey, EXP Realty, LLC. Bright MLS
- $419,0003 bd3 ba1.6k sqftVillage Towns, Elkridge, MD 21075For SaleMLS ID #MDHW2070834, Mr. Jack Mager, Redfin Corp. Bright MLS
- $449,0003 bd3 ba1.8k sqft913 Varney St SE, Washington, DC 20032For SaleMLS ID #DCDC2271376, Chris Chambers, Samson Properties. Bright MLS
