Welcome to this beautifully updated 3-bedroom, 2.5-bath end-unit townhome with a desirable 2-car garage, ideally situated in an amenity-rich community. Residents enjoy access to a swimming pool, tennis courts, basketball and volleyball courts, tot lots, recreational areas, a community center, pool house, and more than 13 miles of scenic trails. Designed for both everyday living and entertaining, the home features a bright eat-in kitchen, and spacious living areas enhanced by hardwood flooring throughout the living and dining rooms. The inviting living room boasts a cozy gas fireplace, a built-in entertainment area for a television, and sliding glass doors leading to a private deck/balcony—an ideal space to relax and enjoy the outdoors. The spacious primary bedroom provides a peaceful retreat with a private en-suite bathroom and a generous walk-in closet featuring a window for natural light. The lower-level recreation room features gorgeous flooring and offers flexible living space that can easily serve as a home office, fitness area, playroom, or hobby space. Thoughtful updates throughout the home provide peace of mind and modern appeal, including new Carrier HVAC system in January 2026, water heater in 2024, all kitchen appliances replaced in 2022, a new fireplace and carpeting in 2023, new blinds in 2025, kitchen countertops and flooring updated in 2026, primary bath updates completed in 2026, and exterior wood surfaces freshly painted in 2026. Perfectly positioned between Washington, DC and Baltimore, this home offers an ideal location for commuters with convenient access to Fort Meade, the NSA, major transportation routes, shopping, dining, and entertainment. Combining extensive updates, outstanding community amenities, and a commuter-friendly location, this move-in-ready home is ready to welcome its next owner.
For sale
Price cut: $10.1K (7/16)
$439,900
101 Blackbird Hill Ln, Laurel, MD 20724
3beds
1,610sqft
:
Get pre-qualified$3,089/mo
Townhouse
Built in 1998
1,375 Square Feet Lot
$-- Zestimate®
$273/sqft
$113/mo HOA
What's special
Cozy gas fireplacePrivate en-suite bathroomSpacious primary bedroomBright eat-in kitchenFlexible living space
- 50 days |
- 361 |
- 25 |
Zillow last checked:
Listing updated:
Listed by:
Reta Sponsky 240-351-4002,
Cummings & Co. Realtors (410) 823-0033
Source: Bright MLS,MLS#: MDAA2147422
Facts & features
Interior
Bedrooms & bathrooms
- Bedrooms: 3
- Bathrooms: 3
- Full bathrooms: 2
- 1/2 bathrooms: 1
- Main level bathrooms: 1
Rooms
- Room types: Family Room
Family room
- Level: Unspecified
Heating
- Forced Air, Natural Gas
Cooling
- Central Air, Ceiling Fan(s), Electric
Appliances
- Included: Microwave, Dishwasher, Disposal, Refrigerator, Washer, Dryer, Stainless Steel Appliance(s), Oven/Range - Electric, Gas Water Heater
- Laundry: Upper Level
Features
- Kitchen - Table Space, Pantry, Vaulted Ceiling(s)
- Flooring: Carpet, Hardwood, Vinyl
- Doors: Sliding Glass
- Windows: Bay/Bow
- Basement: Finished,Garage Access
- Number of fireplaces: 1
- Fireplace features: Gas/Propane
Interior area
- Total structure area: 1,610
- Total interior livable area: 1,610 sqft
- Finished area above ground: 1,610
- Finished area below ground: 0
Property
Parking
- Total spaces: 2
- Parking features: Garage Faces Rear, Garage Door Opener, Concrete, Attached
- Attached garage spaces: 2
- Has uncovered spaces: Yes
Accessibility
- Accessibility features: None
Features
- Levels: Three
- Stories: 3
- Exterior features: Balcony
- Pool features: Community
- Has view: Yes
- View description: Street, Trees/Woods
Lot
- Size: 1,375 Square Feet
Details
- Additional structures: Above Grade, Below Grade
- Parcel number: 020467590093092
- Zoning: R10
- Special conditions: Standard
Construction
Type & style
- Home type: Townhouse
- Architectural style: Colonial
- Property subtype: Townhouse
Materials
- Other, Vinyl Siding
- Foundation: Slab
- Roof: Shingle
Condition
- Very Good
- New construction: No
- Year built: 1998
Utilities & green energy
- Sewer: Public Sewer
- Water: Public
Community & HOA
Community
- Subdivision: Russett
HOA
- Has HOA: Yes
- Amenities included: Basketball Court, Tennis Court(s), Tot Lots/Playground, Pool, Jogging Path, Recreation Facilities
- Services included: Common Area Maintenance
- HOA fee: $113 monthly
- HOA name: RUSSETT COMMUNITY ASSOCIATION
Location
- Region: Laurel
Financial & listing details
- Price per square foot: $273/sqft
- Tax assessed value: $361,667
- Annual tax amount: $4,121
- Date on market: 6/11/2026
- Listing agreement: Exclusive Right To Sell
- Listing terms: Negotiable,FHA,Conventional,Cash,VA Loan
- Ownership: Fee Simple
Estimated market value
Not available
Estimated sales range
Not available
Not available
Price history
| Date | Event | Price |
|---|---|---|
| 7/16/2026 | Price change | $439,900-2.2%$273/sqft |
Source:  Bright MLS #MDAA2147422 Report a problem Bright MLS #MDAA2147422 Report a problem | ||
| 6/24/2026 | Price change | $450,000-2.2%$280/sqft |
Source: Bright MLS #MDAA2147422 Report a problem | ||
| 6/11/2026 | Listed for sale | $460,000+177.1%$286/sqft |
Source: Bright MLS #MDAA2147422 Report a problem | ||
| 2/21/2001 | Sold | $166,000+1.9%$103/sqft |
Source: Public Record Report a problem | ||
| 12/31/1998 | Sold | $162,900$101/sqft |
Source: Public Record Report a problem | ||
Public tax history
| Year | Property taxes | Tax assessment |
|---|---|---|
| 2025 | $3,175 -10.2% | $339,300 +5% |
| 2024 | $3,537 +5.6% | $323,033 +5.3% |
| 2023 | $3,350 +10.3% | $306,767 +5.6% |
| 2022 | $3,036 +1.4% | $290,500 +1.4% |
| 2021 | $2,993 +1.3% | $286,433 +1.4% |
| 2020 | $2,954 +1.4% | $282,367 +1.5% |
| 2019 | $2,914 +7.1% | $278,300 +3.7% |
| 2018 | $2,721 +3.3% | $268,300 +3.9% |
| 2017 | $2,633 | $258,300 +4% |
| 2016 | -- | $248,300 |
| 2015 | -- | $248,300 |
| 2014 | -- | $248,300 -2.3% |
| 2013 | -- | $254,200 |
| 2012 | -- | $254,200 |
| 2011 | -- | $254,200 -22.3% |
| 2010 | -- | $327,030 +8.8% |
| 2009 | -- | $300,666 +9.6% |
| 2008 | -- | $274,303 +10.6% |
| 2007 | -- | $247,940 +12.8% |
| 2006 | -- | $219,900 +14.6% |
| 2005 | -- | $191,860 +17.1% |
| 2004 | -- | $163,820 +3.9% |
| 2003 | -- | $157,682 +4% |
| 2002 | -- | $151,546 +4.2% |
| 2001 | -- | $145,410 |
Find assessor info on the county website
Monthly payment
Est. payment
Payment breakdown
Explore the cost of this home by adjusting the details. Changes won't be saved.Climate risks
Neighborhood: 20724
Nearby schools
GreatSchools rating
- 5/10Brock Bridge Elementary SchoolGrades: PK-5Distance: 1.8 mi
- 3/10Meade Middle SchoolGrades: 6-8Distance: 3.7 mi
- 3/10Meade High SchoolGrades: 9-12Distance: 3.6 mi
Schools provided by the listing agent
- District: Anne Arundel County Public Schools
Source: Bright MLS. This data may not be complete. We recommend contacting the local school district to confirm school assignments for this home.
- $398,000-- bd2 ba1.5k sqft103 Blackbird Hill Ln, Laurel, MD 20724Off Market
- $430,0003 bd3 ba1.5k sqft105 Blackbird Hill Ln, Laurel, MD 20724Sold
- $409,1003 bd2 ba1.6k sqft107 Blackbird Hill Ln, Laurel, MD 20724Off Market
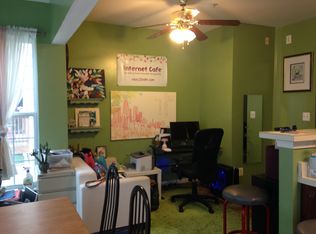
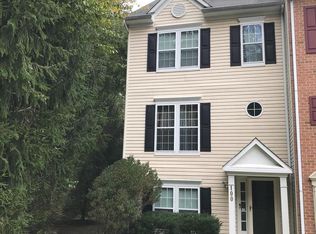
- $414,0003 bd3 ba1.5k sqft100 Blackbird Hill Ln, Laurel, MD 20724Off Market
- $397,100-- bd2 ba1.5k sqft109 Blackbird Hill Ln, Laurel, MD 20724Off Market
- $423,3003 bd3 ba1.5k sqft102 Blackbird Hill Ln, Laurel, MD 20724Off Market
- $403,500-- bd2 ba1.6k sqft104 Blackbird Hill Ln, Laurel, MD 20724Off Market
- $427,7003 bd3 ba1.6k sqft106 Blackbird Hill Ln, Laurel, MD 20724Off Market
A local agent can set up tours, give advice and negotiate with sellers.
Similar homes
- $450,0003 bd3 ba2k sqft123 Blackbird Hill Ln, Laurel, MD 20724For Sale
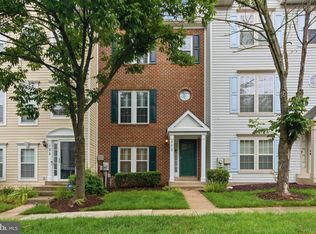
 MLS ID #MDAA2149850, Kevin Lloyd, Trademark Realty, Inc. Bright MLS
 - $452,0003 bd4 ba1.8k sqft8016 Pennington Dr, Laurel, MD 20724For Sale
 MLS ID #MDAA2151580, Mehiret Duki, Keller Williams Capital Properties. Bright MLS
 - $420,0003 bd3 ba1.8k sqftSeven Oaks Community Associati, Odenton, MD 21113For Sale
 MLS ID #MDAA2145124, Will Stein, Compass. Bright MLS
 - $419,9993 bd4 ba1.9k sqft1504 Falling Brook Ct, Odenton, MD 21113For Sale
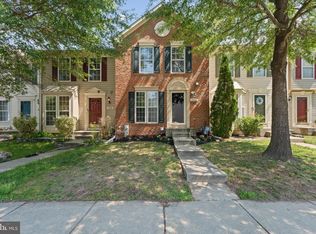 MLS ID #MDAA2149310, Greg Carter Hewitt, Samson Properties. Bright MLS
 - $424,9003 bd2 ba1.5k sqft8721 Spring Brook Way, Odenton, MD 21113For SaleMLS ID #MDAA2150024, Jim Bim, Winning Edge. Bright MLS
- $439,9004 bd4 ba2.1k sqft7901 Bent Bough Rd, Severn, MD 21144For SaleMLS ID #MDAA2150092, Din Khaled, Houwzer, LLC. Bright MLS
- $415,0004 bd4 ba2k sqft7107 Forbes Blvd, Lanham, MD 20706For SaleMLS ID #MDPG2212120, DENIS ALA ANDEM, Landmark Realty LLC. Bright MLS
- $389,9003 bd3 ba1.4k sqft4242 Tazewell Ter, Burtonsville, MD 20866For SaleMLS ID #MDMC2247368, Jatinder Singh, Invision Realty Inc.. Bright MLS
- $345,0003 bd3 ba1.1k sqft1020 West Ct #10, Laurel, MD 20707For SaleMLS ID #MDPG2212062, Christopher Swade, Taylor Properties. Bright MLS
- $409,0003 bd3 ba1.6k sqftVillage Towns, Elkridge, MD 21075For SaleMLS ID #MDHW2070834, Mr. Jack Mager, Redfin Corp. Bright MLS
- $439,9003 bd3 ba1.6k sqft12423 Loft Ln, Silver Spring, MD 20904For SaleMLS ID #MDMC2243154, Fredy Donado, The Agency DC. Bright MLS
- $449,0003 bd4 ba2k sqft2508 Ambling Cir, Crofton, MD 21114For SaleMLS ID #MDAA2151018, Rick Gloekler, RE/MAX Executive. Bright MLS
- $419,9503 bd3 ba1.7k sqft7704 English Oak Cir Unit 10, Elkridge, MD 21075For SaleMLS ID #MDHW2065794, Victoria Scavo, Samson Properties. Bright MLS
- $349,9993 bd3 ba1.2k sqftArbory Condo Pha, Laurel, MD 20707For SaleMLS ID #MDPG2207788, Mr. Jonathan S Lahey, EXP Realty, LLC. Bright MLS
- $470,0003 bd4 ba1.7k sqft7321 Summit Rock Rd, Elkridge, MD 21075For SaleMLS ID #MDHW2065174, Nick Waldner, Keller Williams Realty Centre. Bright MLS
- $486,0003 bd4 ba2k sqft9752 Summer Park Ct, Columbia, MD 21046For SaleMLS ID #MDHW2071498, Sarah Reel, Pearson Smith Realty, LLC. Bright MLS
- $524,9903 bd3 ba1.7k sqft14108 Greenview Dr, Laurel, MD 20708For SaleMLS ID #MDPG2210898, Khalid Riaz, Samson Properties. Bright MLS
- $445,0003 bd4 ba2.2k sqft221 Truck Farm Dr, Glen Burnie, MD 21061For SaleMLS ID #MDAA2148462, Johnni Lindsay, Hyatt & Company Real Estate, LLC. Bright MLS
- $450,0003 bd4 ba1.5k sqft3565 Woodlake Dr Unit 4, Silver Spring, MD 20904For SaleMLS ID #MDMC2219232, Emerica Karefa-Kargbo, KW Metro Center. Bright MLS
- $525,0003 bd3 ba2.1k sqft1020 Meandering Way, Odenton, MD 21113For SaleMLS ID #MDAA2148514, Jerry Kline, Keller Williams Flagship. Bright MLS
