*2.5% VA ASSUMABLE LOAN* Bright, spacious, and very well maintained townhome in highly desirable Seven Oaks community. Upstairs, find two generous bedrooms and a full bath, with one more bedroom and full bath in the finished basement. The home has beautiful real hardwood floors throughout and an open concept main level that flows seamlessly from living room to kitchen to dining area. Outside is a terrific paver patio, perfect for grilling or sitting around a fire pit with friends. Seven Oaks is a terrific community. It offers lots of amenities like great schools, a recreation center, walking trails, outdoor pool, and a tot lot. Walk to the MARC train station in minutes.
Pending
Price cut: $10K (8/13)
$400,000
2577 Blue Water Blvd, Odenton, MD 21113
3beds
1,855sqft
Townhouse
Built in 2004
1,350 Square Feet Lot
$397,000 Zestimate®
$216/sqft
$95/mo HOA
What's special
Finished basementOpen concept main levelTerrific paver patioTwo generous bedrooms
- 162 days
- 511
- 37
Zillow last checked:
Listing updated:
Listed by:
Will Stein 410-343-9139,
Compass 2028885352
Source: Bright MLS,MLS#: MDAA2145124
Facts & features
Interior
Bedrooms & bathrooms
- Bedrooms: 3
- Bathrooms: 3
- Full bathrooms: 2
- 1/2 bathrooms: 1
- Main level bathrooms: 1
Basement
- Area: 706
Heating
- Forced Air, Central, Natural Gas
Cooling
- Central Air, Natural Gas
Appliances
- Included: Dishwasher, Disposal, Dryer, Exhaust Fan, Washer, Refrigerator, Range Hood, Oven/Range - Gas, Electric Water Heater
Features
- Kitchen - Table Space, Breakfast Area, Open Floorplan, Vaulted Ceiling(s)
- Flooring: Hardwood
- Basement: Finished
- Has fireplace: No
Interior area
- Total structure area: 1,996
- Total interior livable area: 1,855 sqft
- Finished area above ground: 1,290
- Finished area below ground: 565
Property
Parking
- Parking features: Assigned, Parking Lot
- Details: Assigned Parking
Accessibility
- Accessibility features: None
Features
- Levels: Three
- Stories: 3
- Pool features: None
Lot
- Size: 1,350 Square Feet
Details
- Additional structures: Above Grade, Below Grade
- Parcel number: 020468090214886
- Zoning: R15
- Special conditions: Standard
Construction
Type & style
- Home type: Townhouse
- Architectural style: Colonial,Contemporary
- Property subtype: Townhouse
Materials
- Combination, Brick
- Foundation: Brick/Mortar
- Roof: Asphalt
Condition
- New construction: No
- Year built: 2004
Utilities & green energy
- Sewer: Public Sewer
- Water: Public
Community & HOA
Community
- Subdivision: Seven Oaks
HOA
- Has HOA: Yes
- Amenities included: Common Grounds, Pool, Recreation Facilities, Tot Lots/Playground
- Services included: Common Area Maintenance, Health Club, Pool(s), Recreation Facility, Snow Removal
- HOA fee: $95 monthly
Location
- Region: Odenton
Financial & listing details
- Price per square foot: $216/sqft
- Tax assessed value: $365,367
- Annual tax amount: $4,266
- Date on market: 5/14/2026
- Listing agreement: Exclusive Agency
- Ownership: Fee Simple
Estimated market value
$397,000
$377,000 - $417,000
$2,851/mo
Price history
| Date | Event | Price |
|---|---|---|
| 10/16/2026 | Pending sale | $400,000$216/sqft |
Source:  Bright MLS #MDAA2145124 Report a problem Bright MLS #MDAA2145124 Report a problem | ||
| 8/13/2026 | Price change | $400,000-2.4%$216/sqft |
Source: Bright MLS #MDAA2145124 Report a problem | ||
| 8/6/2026 | Price change | $410,000-2.4%$221/sqft |
Source: Bright MLS #MDAA2145124 Report a problem | ||
| 5/22/2026 | Price change | $420,000-2.3%$226/sqft |
Source: Bright MLS #MDAA2145124 Report a problem | ||
| 5/14/2026 | Listed for sale | $430,000+46.8%$232/sqft |
Source: Bright MLS #MDAA2145124 Report a problem | ||
| 5/18/2024 | Listing removed | -- |
Source: Zillow Rentals Report a problem | ||
| 5/12/2024 | Listed for rent | $2,300+4.8%$1/sqft |
Source: Zillow Rentals Report a problem | ||
| 5/27/2023 | Listing removed | -- |
Source: Zillow Rentals Report a problem | ||
| 5/18/2023 | Listed for rent | $2,195$1/sqft |
Source: Zillow Rentals Report a problem | ||
| 7/19/2019 | Sold | $293,000-1.3%$158/sqft |
Source: Public Record Report a problem | ||
| 6/29/2018 | Sold | $297,000+2.4%$160/sqft |
Source: Public Record Report a problem | ||
| 6/20/2018 | Pending sale | $290,000$156/sqft |
Source: EXIT RESULTS REALTY #AA10230554 Report a problem | ||
| 6/20/2018 | Listed for sale | $290,000$156/sqft |
Source: EXIT RESULTS REALTY #AA10230554 Report a problem | ||
| 5/15/2018 | Listing removed | $290,000$156/sqft |
Source: EXIT RESULTS REALTY #AA10230554 Report a problem | ||
| 5/4/2018 | Listed for sale | $290,000+0.3%$156/sqft |
Source: Exit Results Realty #1000487446 Report a problem | ||
| 8/19/2017 | Listing removed | $289,000$156/sqft |
Source: Owner Report a problem | ||
| 8/19/2017 | Price change | $289,000+4.7%$156/sqft |
Source: Owner Report a problem | ||
| 7/10/2017 | Listed for sale | $276,000-1.4%$149/sqft |
Source: Owner Report a problem | ||
| 7/12/2016 | Listing removed | $279,900$151/sqft |
Source: Fairfax Realty Inc. #AA9677702 Report a problem | ||
| 6/4/2016 | Listed for sale | $279,900-5.1%$151/sqft |
Source: Fairfax Realty Inc. #AA9677702 Report a problem | ||
| 7/14/2010 | Listing removed | $295,000$159/sqft |
Source: Mohler and Gary Realtors #AA7333745 Report a problem | ||
| 5/11/2010 | Listed for sale | $295,000+33.4%$159/sqft |
Source: Mohler and Gary Realtors #AA7333745 Report a problem | ||
| 3/23/2004 | Sold | $221,140$119/sqft |
Source: Public Record Report a problem | ||
Public tax history
| Year | Property taxes | Tax assessment |
|---|---|---|
| 2025 | $4,305 +16.5% | $352,600 +4.5% |
| 2024 | $3,696 +4.9% | $337,567 +4.7% |
| 2023 | $3,522 +9.6% | $322,533 +4.9% |
| 2022 | $3,213 +4.1% | $307,500 +4.1% |
| 2021 | $3,088 +4.1% | $295,467 +4.2% |
| 2020 | $2,965 +4.3% | $283,433 +4.4% |
| 2019 | $2,842 +6.3% | $271,400 +3% |
| 2018 | $2,673 +2.5% | $263,567 +3.1% |
| 2017 | $2,607 | $255,733 +3.2% |
| 2016 | -- | $247,900 |
| 2015 | -- | $247,900 |
| 2014 | -- | $247,900 -5.9% |
| 2013 | -- | $263,400 |
| 2012 | -- | $263,400 |
| 2011 | -- | $263,400 -17.6% |
| 2010 | -- | $319,540 +11.2% |
| 2009 | -- | $287,452 +12.6% |
| 2008 | -- | $255,366 +14.4% |
| 2007 | -- | $223,280 +12.6% |
| 2006 | -- | $198,312 +14.4% |
| 2005 | -- | $173,346 +1633.5% |
| 2004 | -- | $10,000 |
| 2003 | -- | $10,000 |
| 2002 | -- | $10,000 |
Find assessor info on the county website
Monthly payment
Est. payment
Payment breakdown
Explore the cost of this home by adjusting the details. Changes won't be saved.Climate risks
Neighborhood: 21113
Nearby schools
Schools provided by the listing agent
- High: Meade
- District: Anne Arundel County Public Schools
Source: Bright MLS. This data may not be complete. We recommend contacting the local school district to confirm school assignments for this home.
Similar homes
- $370,0003 bd2 ba1.5k sqft2015 Cooper Point Ct, Odenton, MD 21113For Sale
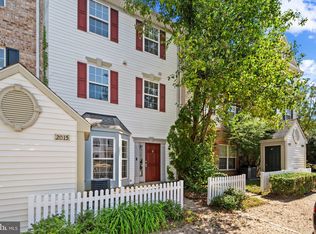
 MLS ID #MDAA2156650, Daniela Hashagen, P. C. F. Management, Inc.. Bright MLS
 - $409,9004 bd4 ba2.1k sqft7901 Bent Bough Rd, Severn, MD 21144For Sale
 MLS ID #MDAA2159952, Paul Sneeringer, Samson Properties. Bright MLS
 - $379,9903 bd3 ba1.3k sqft522 Meadowmist Way, Odenton, MD 21113For Sale
 MLS ID #MDAA2154126, Allison Puhalla, Samson Properties. Bright MLS
 - $385,0003 bd2 ba1.9k sqft1705 Barnwood Ct, Severn, MD 21144For Sale
 MLS ID #MDAA2158380, Paul Sneeringer, Samson Properties. Bright MLS
 - $410,0004 bd2 ba1.5k sqft1702 Barnwood Ct, Severn, MD 21144For SaleMLS ID #MDAA2145876, Mrs. Krishnasri Divakaruni, FAB Realty LLC. Bright MLS
- $499,9003 bd4 ba2.2k sqft2524 Piney Pass Way, Odenton, MD 21113For SaleMLS ID #MDAA2158460, Steven Murphy, Berkshire Hathaway HomeServices PenFed Realty. Bright MLS
- $539,0003 bd4 ba2.1k sqft320 Mount Vernon Ave, Odenton, MD 21113For SaleMLS ID #MDAA2156994, Song Hong, Turn Key Homes Litmited Libability. Bright MLS
- $449,0003 bd3 ba2k sqft3020 Button Bush Ln, Laurel, MD 20724For SaleMLS ID #MDAA2158068, Bea Le, Realty ONE Group Capital. Bright MLS
- $375,0004 bd3 ba1.9k sqft1725 Sea Pine Cir, Severn, MD 21144For SaleMLS ID #MDAA2155832, Ken Abramowitz, RE/MAX Town Center. Bright MLS
- $525,0004 bd4 ba2.2k sqft2432 Knapps Way, Odenton, MD 21113For SaleMLS ID #MDAA2150366, Ashok Kumar, Douglas Realty, LLC. Bright MLS
- $339,9002 bd3 ba1.3k sqft8619 Willow Leaf Ln, Odenton, MD 21113For SaleMLS ID #MDAA2156296, Jim Schaecher, Keller Williams Flagship. Bright MLS
- $400,0004 bd3 ba1.6k sqft1615 New Windsor Ct, Crofton, MD 21114For SaleMLS ID #MDAA2153078, Sean O'Connor, Coldwell Banker Realty. Bright MLS
- $424,9004 bd3 ba2.2k sqft8609 Woodland Manor Dr, Laurel, MD 20724For SaleMLS ID #MDAA2157698, Patrick Joy, Bennett Realty Solutions. Bright MLS
- $575,0004 bd4 ba2k sqft7662 Porcelain Tile Ct, Odenton, MD 21113For SaleMLS ID #MDAA2155320, Bryan Gamble, Gamble Realty, Inc. Bright MLS
- $449,9003 bd4 ba1.8k sqft8016 Pennington Dr, Laurel, MD 20724For SaleMLS ID #MDAA2151580, Mehiret Duki, Keller Williams Capital Properties. Bright MLS
- $430,0003 bd3 ba2.1k sqft6175 Silver Arrows Way, Columbia, MD 21045For SaleMLS ID #MDHW2074690, Bob Chew, Samson Properties. Bright MLS
- $379,9003 bd3 ba1.7k sqft1143 Double Chestnut Ct, Baltimore, MD 21226For SaleMLS ID #MDAA2158622, Un McAdory, Realty 1 Maryland, LLC. Bright MLS
- $419,9003 bd3 ba1.5k sqft7971 Millstream Ct, Elkridge, MD 21075For SaleMLS ID #MDHW2074774, Peter Boscas, Red Cedar Real Estate, LLC. Bright MLS
- $417,9503 bd3 ba1.7k sqft7704 English Oak Cir Unit 10, Elkridge, MD 21075For SaleMLS ID #MDHW2065794, Victoria Scavo, Samson Properties. Bright MLS
- $350,0002 bd2 ba1.7k sqft1037 Chestnut Cove Dr, Baltimore, MD 21226For SaleMLS ID #MDAA2159932, Josh Hagedorn, Douglas Realty, LLC. Bright MLS
