Just renovated 3 bedroom, 2 bath townhome located in a well maintained, quiet community close to Fort Meade and Arundel Mills Mall. Renovations include new flooring throughout - LVP and carpet as well as real wood stairs from main level to 2nd floor, new paint and more. Main level includes living room, dining room, kitchen, sunroom, deck and fenced back yard overlooking green area.
For sale
Price cut: $15.1K (6/16)
$399,900
1705 Barnwood Ct, Severn, MD 21144
3beds
1,890sqft
:
Get pre-qualified$2,817/mo
Townhouse
Built in 1999
1,500 Square Feet Lot
$399,400 Zestimate®
$212/sqft
$87/mo HOA
What's special
New paintDining room
- 62 days |
- 205 |
- 5 |
Zillow last checked:
Listing updated:
Listed by:
John Walker 410-299-6739,
LPT Realty, LLC 8773662213
Source: Bright MLS,MLS#: MDAA2146736
Facts & features
Interior
Bedrooms & bathrooms
- Bedrooms: 3
- Bathrooms: 2
- Full bathrooms: 2
Basement
- Area: 328
Heating
- Forced Air, Natural Gas
Cooling
- Other, Electric
Appliances
- Included: Electric Water Heater
Features
- Basement: Finished
- Has fireplace: No
Interior area
- Total structure area: 2,218
- Total interior livable area: 1,890 sqft
- Finished area above ground: 1,890
Property
Parking
- Parking features: Assigned, On Street, Off Street
- Has uncovered spaces: Yes
- Details: Assigned Parking
Accessibility
- Accessibility features: None
Features
- Levels: Three
- Stories: 3
- Pool features: None
Lot
- Size: 1,500 Square Feet
Details
- Additional structures: Above Grade, Below Grade
- Parcel number: 020413990088199
- Zoning: R15
- Special conditions: Standard
Construction
Type & style
- Home type: Townhouse
- Architectural style: Contemporary
- Property subtype: Townhouse
Materials
- Vinyl Siding
- Foundation: Block
Condition
- New construction: No
- Year built: 1999
Utilities & green energy
- Sewer: Public Sewer
- Water: Public
Community & HOA
Community
- Subdivision: Carriage Pines
HOA
- Has HOA: Yes
- HOA fee: $87 monthly
Location
- Region: Severn
Financial & listing details
- Price per square foot: $212/sqft
- Tax assessed value: $328,800
- Annual tax amount: $3,891
- Date on market: 5/26/2026
- Listing agreement: Exclusive Right To Sell
- Ownership: Fee Simple
Estimated market value
$399,400
$379,000 - $419,000
$2,635/mo
Price history
| Date | Event | Price |
|---|---|---|
| 6/16/2026 | Price change | $399,900-3.6%$212/sqft |
Source:  Bright MLS #MDAA2146736 Report a problem Bright MLS #MDAA2146736 Report a problem | ||
| 5/26/2026 | Listed for sale | $415,000+135.8%$220/sqft |
Source: Bright MLS #MDAA2146736 Report a problem | ||
| 7/19/2002 | Sold | $176,000+38%$93/sqft |
Source: Public Record Report a problem | ||
| 10/26/1999 | Sold | $127,565$67/sqft |
Source: Public Record Report a problem | ||
Public tax history
| Year | Property taxes | Tax assessment |
|---|---|---|
| 2025 | $3,931 +19.1% | $318,200 +5.6% |
| 2024 | $3,300 +6.2% | $301,367 +5.9% |
| 2023 | $3,107 +11.1% | $284,533 +6.3% |
| 2022 | $2,797 +2.3% | $267,700 +2.3% |
| 2021 | $2,734 +2.3% | $261,633 +2.4% |
| 2020 | $2,673 +2.3% | $255,567 +2.4% |
| 2019 | $2,612 +14.6% | $249,500 +11% |
| 2018 | $2,279 +11.8% | $224,767 +12.4% |
| 2017 | $2,039 | $200,033 +14.1% |
| 2016 | -- | $175,300 |
| 2015 | -- | $175,300 |
| 2014 | -- | $175,300 -13.1% |
| 2013 | -- | $201,700 |
| 2012 | -- | $201,700 |
| 2011 | -- | $201,700 -29.2% |
| 2010 | -- | $284,870 +9.1% |
| 2009 | -- | $261,010 +10.1% |
| 2008 | -- | $237,150 +11.2% |
| 2007 | -- | $213,290 +12.4% |
| 2006 | -- | $189,826 +14.1% |
| 2005 | -- | $166,363 +16.4% |
| 2004 | -- | $142,900 +4.5% |
| 2003 | -- | $136,766 +4.7% |
| 2002 | -- | $130,633 +4.9% |
| 2001 | -- | $124,500 |
Find assessor info on the county website
Monthly payment
Est. payment
Payment breakdown
Explore the cost of this home by adjusting the details. Changes won't be saved.Climate risks
Neighborhood: 21144
Nearby schools
GreatSchools rating
- 2/10Meade Heights Elementary SchoolGrades: PK-5Distance: 0.7 mi
- 5/10MacArthur Middle SchoolGrades: 6-8Distance: 2 mi
- 3/10Meade High SchoolGrades: 9-12Distance: 1.4 mi
Schools provided by the listing agent
- District: Anne Arundel County Public Schools
Source: Bright MLS. This data may not be complete. We recommend contacting the local school district to confirm school assignments for this home.
- $374,900-- bd2 ba1.2k sqft1703 Barnwood Ct, Severn, MD 21144Off Market
- $395,9003 bd3 ba1.8k sqft1707 Barnwood Ct, Severn, MD 21144Off Market

- $378,300-- bd2 ba1.2k sqft1709 Barnwood Ct, Severn, MD 21144Off Market
- $400,0003 bd3 ba1.7k sqft1701 Barnwood Ct, Severn, MD 21144Off Market
- $400,1003 bd2 ba1.8k sqft1711 Barnwood Ct, Severn, MD 21144Off Market
- $384,000-- bd2 ba1.2k sqft1713 Barnwood Ct, Severn, MD 21144Off Market
- $432,600-- bd3 ba2.2k sqft1617 Horsedrawn Ct, Severn, MD 21144Off Market
- $434,5003 bd3 ba1.8k sqft1715 Barnwood Ct, Severn, MD 21144Off Market
A local agent can set up tours, give advice and negotiate with sellers.
Similar homes
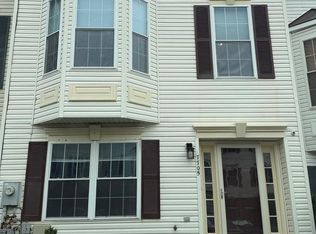
- $435,0004 bd4 ba2.1k sqft1727 Wood Carriage Way, Severn, MD 21144For Sale

 MLS ID #MDAA2150502, Henry Wu, Great Homes Realty LLC. Bright MLS
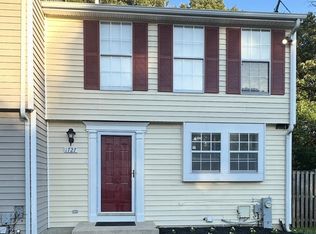
 - $419,9004 bd4 ba2.1k sqftQuail Run South, Severn, MD 21144For Sale
 MLS ID #MDAA2146454, Cory Hudson, Berkshire Hathaway HomeServices PenFed Realty. Bright MLS
 - $450,0004 bd4 ba2.2k sqft7706 Periwinkle Way, Severn, MD 21144For Sale
 MLS ID #MDAA2144038, Din Khaled, Houwzer, LLC. Bright MLS
 - $342,9993 bd3 ba1.1k sqft1727 Jacobs Meadow Dr, Severn, MD 21144For Sale
 MLS ID #MDAA2147552, LINH HANG, Excel Realty Corp.. Bright MLS
 - $400,0003 bd3 ba1.8k sqft115 Militia Pl, Odenton, MD 21113For SaleMLS ID #MDAA2148154, Mary Towle, Yaffe Real Estate. Bright MLS
- $260,0003 bd3 ba1.8k sqftSpring Meadows Condo, Severn, MD 21144For SaleMLS ID #MDAA2152092, Justin Cameron, CRE Realty, INC. Bright MLS
- $420,0003 bd3 ba1.8k sqftSeven Oaks Community Associati, Odenton, MD 21113For SaleMLS ID #MDAA2145124, Will Stein, Compass. Bright MLS
- $290,0003 bd2 ba1.4k sqftSpring Meadows Condo, Severn, MD 21144For SaleMLS ID #MDAA2127988, Marsha Brookins, EXP Realty, LLC. Bright MLS
- $224,0003 bd1 ba1k sqftWarfield Condominium, Severn, MD 21144For SaleMLS ID #MDAA2147940, Celeste Blessin, Coldwell Banker Realty. Bright MLS
- $354,9003 bd3 ba1.4k sqft8646 Aspen Grove Ct, Odenton, MD 21113For SaleMLS ID #MDAA2148236, Jimmy Ellis, Coldwell Banker Realty. Bright MLS
- $378,9003 bd3 ba1.3k sqft2702 Cherrywood Ct, Odenton, MD 21113For SaleMLS ID #MDAA2151792, Kevin Lethbridge, Berkshire Hathaway HomeServices PenFed Realty. Bright MLS
- $399,0003 bd3 ba1.4k sqft5443 Hildebrand Ct, Columbia, MD 21044For SaleMLS ID #MDHW2070320, Gurpreet Singh, Fairfax Realty Premier. Bright MLS
- $449,9003 bd3 ba2.1k sqft7226 Maidstone Pl #235, Elkridge, MD 21075For SaleMLS ID #MDHW2071650, Soo Ha, Giant Realty, Inc.. Bright MLS
- $424,0002 bd3 ba1.5k sqft8126 Wooded Glen Ct, Ellicott City, MD 21043For SaleMLS ID #MDHW2069378, Bob Chew, Samson Properties. Bright MLS
- $360,0003 bd2 ba1.6k sqftNone Available, Pasadena, MD 21122For SaleMLS ID #MDAA2149240, Brad Lanasa, Douglas Realty, LLC. Bright MLS
- $368,7503 bd2 ba1.4k sqft1174 Booth Bay Hbr, Pasadena, MD 21122For SaleMLS ID #MDAA2151108, Shawn McCarthy, Long & Foster Real Estate, Inc.. Bright MLS
- $425,0003 bd3 ba1.5k sqft2517 Log Mill Ct, Crofton, MD 21114For SaleMLS ID #MDAA2144536, Muhammad Ali, HomeSmart. Bright MLS
- $424,9993 bd4 ba1.7k sqft522 Tailgate Ter, Landover, MD 20785For SaleMLS ID #MDPG2204848, Mr. Thomas Rozario, FAB Realty LLC. Bright MLS
- $442,0004 bd4 ba2k sqft12119 Sutton Ln, Bowie, MD 20720For SaleMLS ID #MDPG2210482, Minassie Tekalign, Tek-Align Realty, LLC. Bright MLS
- $379,0003 bd3 ba1.6k sqft7910 Della Rosa Ct, Pasadena, MD 21122For SaleMLS ID #MDAA2143018, Shawn McCarthy, Long & Foster Real Estate, Inc.. Bright MLS
