Skip main navigation
Off market
  • $395,900

    1707 Barnwood Ct, Severn, MD 21144

    3beds
    1,888sqft
    Townhouse
    Built in ----
    -- sqft lot
    $395,900 Zestimate®
    $210/sqft
    $2,673 Estimated rent

    Home value

    $395,900

    $376,000 - $416,000

    $2,673/mo

    Zestimate® history
    Loading
    Loading...

    Owner options

    List your home for rent

    $2,673/mo

    Rent Zestimate®

    Find your next renter with Zillow Rental Manager. Plus, with online applications, you can quickly screen prospective tenants – for free.

    Learn more

    $2,673/mo

    Rent Zestimate®

    Refinance and save

    $2,401/mo

    Est. payment

    Refinancing to a lower rate could help reduce your monthly payments and save thousands over the life of the loan.

    See today's rates

    $2,401/mo

    Est. payment

    Explore your selling options

    Work with a Zillow partner agent

    Leverage their expertise and Zillow's premium Showcase listings to get your home seen by more buyers.

    Get started

    List with your own agent

    Get your home in front of millions of buyers by listing it on Zillow.

    Learn how to do it

    Sell it yourself

    Take full control of how buyers see your home on Zillow by listing For Sale by Owner (FSBO).

    List your home

    What's special

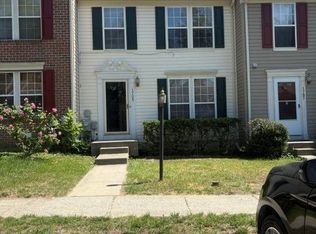
    For interested prospects, please provide a mobile number so we can easily get back to you with answers on your inquiry. Spacious Severn Townhouse with Modern Finishes, Fenced Yard, and Pet-Friendly Atmosphere Welcome home to this beautifully designed 3-bedroom, 3-bathroom townhouse in Severn, MD, offering a generous 1,888 square feet of living space that perfectly balances style and comfort. Step inside to find gleaming hardwood floors, neutral-colored walls with crisp white accents, and clerestory windows that flood the home with natural light, creating a warm and inviting ambiance. The spacious living room is carpeted for added comfort, making it an ideal spot for relaxing or entertaining. The island kitchen is a true centerpiece, featuring granite countertops, a stylish backsplash, and stainless steel appliances, all designed to inspire your culinary creativity. With ample storage and counter space, this kitchen is as functional as it is beautiful. Upstairs, each bedroom offers a peaceful retreat, with the primary suite providing a spacious layout and an en-suite bathroom. Step outside to enjoy the fenced yard and well-maintained lawn?perfect for hosting gatherings, letting pets roam, or simply relaxing in your private outdoor space. This home offers modern comforts like air conditioning, ceiling fans, and central heating, ensuring your living space is comfortable year-round. Additional perks include in-unit laundry and convenient driveway parking. With its thoughtful design and pet-friendly policy, this townhouse has everything you need to settle in and feel right at home. Pictures and amenity list are for marketing purposes only and represent our most recent assessment of the home. Renter is responsible for verifying contents and conditions prior to leasing. All properties have additional charges which may include an insurance component and benefits. These additional fees are based on location and benefit package. All Poplar residents are enrolled to the StreetCred program, a Resident Benefits Package (RBP) for $49.95/month which includes liability insurance, credit building to help boost the resident's credit score with timely rent payments, up to $1M Identity Theft Protection, HVAC air filter delivery (for applicable properties), move-in concierge service making utility connection and home service setup a breeze during your move-in, our best-in-class resident rewards program, and much more! More details upon application. The Landlord requires Tenant to obtain liability coverage of at least $100,000 in property damage and legal liability from an A-rated carrier and to maintain such coverage throughout the entire term of the lease agreement. Tenant is required to furnish Landlord evidence of the required insurance prior to occupancy, at the time of each lease renewal period, and upon request. To satisfy the insurance requirement, Tenant may either (1) be automatically enrolled into a policy that satisfies the coverage requirements as part of the Resident Benefits Package; or (2) obtain alternative liability coverage from an insurer of Tenant's choice. If option (2) is selected and approved, the tenant will be enrolled in RBP for $39.00/month. The option Tenant chooses will not affect whether Tenant's lease application is approved or the terms of Tenant's Lease.

    This property is off market, which means it's not currently listed for sale or rent on Zillow. This may be different from what's available on other websites or public sources.

    Zillow last checked:

    Listing updated:

    Source: Zillow Rentals

    Facts & features

    Interior

    Bedrooms & bathrooms
    • Bedrooms: 3
    • Bathrooms: 3
    • Full bathrooms: 3
    Rooms
    • Room types: []
    Heating
    • Other
    Cooling
    • Other
    Appliances
    • Included: Dishwasher, Dryer, Garbage Disposal, Microwave, Refrigerator, Washer
    • Laundry: In Unit
    Interior area
    • Total interior livable area: 1,888 sqft

    Property

    Parking
    • Details: Contact manager
    Features
    • Exterior features: Lawn
    • Fencing: Fenced Yard
    Details
    • Parcel number: 0413990088198

    Construction

    Type & style
    • Home type: Townhouse
    • Property subtype: Townhouse

    Community & HOA

    Community
    • Deposit fee: $2,800
    Location
    • Region: Severn

    Financial & listing details

    • Price per square foot: $210/sqft
    • Tax assessed value: $340,100
    • Annual tax amount: $4,169
    • Date on market: 9/12/2024
    • Lease term: Contact For Details

    Price history

    DateEventPrice
    9/28/2024Listing removed$2,800$1/sqft
    Source: Zillow Rentals Report a problem
    8/13/2024Listed for rent$2,800$1/sqft
    Source: Zillow Rentals Report a problem
    12/2/2022Sold$330,000$175/sqft
    Source: Bright MLS #MDAA2047330 Report a problem
    11/1/2022Pending sale$330,000+1.5%$175/sqft
    Source: Bright MLS #MDAA2047330 Report a problem
    10/29/2022Listing removed$325,000$172/sqft
    Source: Bright MLS #MDAA2047330 Report a problem
    10/21/2022Listed for sale$325,000+60.4%$172/sqft
    Source: Bright MLS #MDAA2047330 Report a problem
    7/23/2003Sold$202,600+36.7%$107/sqft
    Source: Public Record Report a problem
    8/25/1999Sold$148,228$79/sqft
    Source: Public Record Report a problem

    Public tax history

    YearProperty taxesTax assessment
    2025$4,169 +18.3%$340,100 +5.7%
    2024$3,523 +6.3%$321,733 +6.1%
    2023$3,313 +11.2%$303,367 +6.4%
    2022$2,978 +2.1%$285,000 +2.1%
    2021$2,916 +2.1%$279,033 +2.2%
    2020$2,856 +2.1%$273,067 +2.2%
    2019$2,797 +13.9%$267,100 +10.3%
    2018$2,456 +10.9%$242,200 +11.5%
    2017$2,215 $217,300 +12.9%
    2016-- $192,400
    2015-- $192,400
    2014-- $192,400 -11.3%
    2013-- $217,000
    2012-- $217,000
    2011-- $217,000 -27.8%
    2010-- $300,460 +9.3%
    2009-- $274,992 +10.2%
    2008-- $249,526 +11.4%
    2007-- $224,060 +11.6%
    2006-- $200,826 +13.1%
    2005-- $177,593 +15.1%
    2004-- $154,360 +4.4%
    2003-- $147,886 +4.6%
    2002-- $141,413 +4.8%
    2001-- $134,940
    Find assessor info on the county website

    Neighborhood: 21144

    Nearby schools

    GreatSchools rating
    Get a cash offer in 3 minutes
    Find out how much your home could sell for in as little as 3 minutes with a no-obligation cash offer.
    Estimated market value
    $395,900
    Get a cash offer in 3 minutes
    Find out how much your home could sell for in as little as 3 minutes with a no-obligation cash offer.
    Estimated market value
    $395,900