Price Improvement! Back on the Market - buyer's financing falls through - Move-in ready a beautifully maintained home. Nestled in the charming community of Village Towns, this property offers 3 bedrooms, 2 full baths, and 1 half bath. It provides a harmonious blend of elegance and comfort, making it perfect for those seeking a refined lifestyle. This property is a commuter's dream with easy access to I-95. The home includes a spacious 1-car garage and backs up to a peaceful common area. Key features include: Discover the charm of this stunning Colonial townhouse in the desirable Village Towns community. Built in 2009, this meticulously maintained home boasts 2,116 sq. ft. of finished living space, perfect for modern living. The fully finished daylight basement provides endless possibilities-create a home office, theater, gym, or playroom to suit your lifestyle. Enjoy the convenience of an attached garage and driveway parking, ensuring easy access year-round. The community amenities, including well-maintained common grounds, enhance your outdoor experience without the hassle of upkeep. Embrace a lifestyle of comfort and convenience in this beautiful townhouse, where every detail has been thoughtfully designed to meet your needs. Don't miss the opportunity to make this your new home
For sale
$449,900
7226 Maidstone Pl #235, Elkridge, MD 21075
3beds
2,116sqft
:
Get pre-qualified$3,077/mo
Townhouse
Built in 2009
-- sqft lot
$446,300 Zestimate®
$213/sqft
$242/mo HOA
What's special
Well-maintained common groundsStunning colonial townhouseBeautifully maintained homeMeticulously maintained homeFully finished daylight basement
- 12 days |
- 500 |
- 17 |
Likely to sell faster than
Zillow last checked:
Listing updated:
Listed by:
Soo Ha 410-733-1248,
Giant Realty, Inc. 410-750-8040
Source: Bright MLS,MLS#: MDHW2071650
Facts & features
Interior
Bedrooms & bathrooms
- Bedrooms: 3
- Bathrooms: 3
- Full bathrooms: 2
- 1/2 bathrooms: 1
- Main level bathrooms: 3
- Main level bedrooms: 3
Rooms
- Room types: Den
Den
- Level: Lower
Heating
- Other, Natural Gas
Cooling
- Ceiling Fan(s), Central Air, Other, Electric
Appliances
- Included: Gas Water Heater
Features
- Soaking Tub
- Basement: Full,Finished
- Has fireplace: No
Interior area
- Total structure area: 2,116
- Total interior livable area: 2,116 sqft
- Finished area above ground: 2,116
- Finished area below ground: 0
Property
Parking
- Total spaces: 1
- Parking features: Garage Door Opener, Attached, Driveway, On Street
- Attached garage spaces: 1
- Has uncovered spaces: Yes
Accessibility
- Accessibility features: Other
Features
- Levels: Three
- Stories: 3
- Pool features: None
Details
- Additional structures: Above Grade, Below Grade
- Parcel number: 1401320416
- Zoning: R
- Special conditions: Standard
Construction
Type & style
- Home type: Townhouse
- Architectural style: Colonial
- Property subtype: Townhouse
Materials
- Aluminum Siding, Brick Front, Vinyl Siding
- Foundation: Slab
Condition
- New construction: No
- Year built: 2009
Utilities & green energy
- Sewer: Public Sewer
- Water: Public
Community & HOA
Community
- Condo and coop fee: $242 monthly
- Subdivision: Village Towns
HOA
- Has HOA: No
- Amenities included: Common Grounds
- Services included: Maintenance Structure, Insurance, Maintenance Grounds, Management, Reserve Funds, Road Maintenance, Snow Removal
Location
- Region: Elkridge
Financial & listing details
- Price per square foot: $213/sqft
- Tax assessed value: $410,500
- Annual tax amount: $5,355
- Date on market: 7/17/2026
- Listing agreement: Exclusive Right To Sell
- Ownership: Condominium
Estimated market value
$446,300
$424,000 - $469,000
$3,058/mo
Price history
| Date | Event | Price |
|---|---|---|
| 7/17/2026 | Listed for sale | $449,900-1.1%$213/sqft |
Source:  Bright MLS #MDHW2071650 Report a problem Bright MLS #MDHW2071650 Report a problem | ||
| 7/15/2026 | Listing removed | $454,900$215/sqft |
Source: Bright MLS #MDHW2067542 Report a problem | ||
| 6/16/2026 | Price change | $454,900-2.2%$215/sqft |
Source: Bright MLS #MDHW2067542 Report a problem | ||
| 5/14/2026 | Listed for sale | $465,000$220/sqft |
Source: Bright MLS #MDHW2067542 Report a problem | ||
| 5/6/2026 | Contingent | $465,000$220/sqft |
Source: Bright MLS #MDHW2067542 Report a problem | ||
| 5/1/2026 | Listed for sale | $465,000+52.5%$220/sqft |
Source: Bright MLS #MDHW2067542 Report a problem | ||
| 2/14/2017 | Sold | $305,000-1.8%$144/sqft |
Source: Public Record Report a problem | ||
| 10/23/2009 | Sold | $310,465$147/sqft |
Source: Public Record Report a problem | ||
Public tax history
| Year | Property taxes | Tax assessment |
|---|---|---|
| 2025 | -- | $384,367 +7.3% |
| 2024 | $4,034 +7.9% | $358,233 +7.9% |
| 2023 | $3,739 +1.7% | $332,100 |
| 2022 | $3,675 +1.8% | $332,100 +3.6% |
| 2021 | $3,611 +1.8% | $320,700 +1.8% |
| 2020 | $3,547 +2.9% | $315,000 |
| 2019 | $3,446 -4.6% | $315,000 +6.1% |
| 2018 | $3,612 -15.9% | $297,000 +3.1% |
| 2017 | $4,295 | $288,000 +2.9% |
| 2016 | -- | $279,933 +3% |
| 2015 | -- | $271,867 +3.1% |
| 2014 | -- | $263,800 |
| 2013 | -- | $263,800 |
| 2012 | -- | $263,800 -12.2% |
| 2011 | -- | $300,400 0% |
| 2010 | -- | $300,410 |
Find assessor info on the county website
Monthly payment
Est. payment
Payment breakdown
Explore the cost of this home by adjusting the details. Changes won't be saved.Climate risks
Neighborhood: 21075
Nearby schools
GreatSchools rating
- 3/10Ducketts Lane Elementary SchoolGrades: PK-5Distance: 2.6 mi
- 4/10Thomas Viaduct Middle SchoolGrades: 6-8Distance: 2.7 mi
- 5/10Oakland Mills High SchoolGrades: 9-12Distance: 3.6 mi
Schools provided by the listing agent
- District: Howard County Public Schools
Source: Bright MLS. This data may not be complete. We recommend contacting the local school district to confirm school assignments for this home.
- $447,6003 bd2 ba2.3k sqft7236 Maidstone Pl #239, Elkridge, MD 21075Off Market

- $510,0003 bd3 ba2.3k sqft7236 Maidstone Pl, Elkridge, MD 21075Off Market
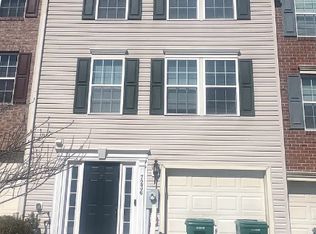
- $462,0003 bd3 ba2.3k sqft7217 Maidstone Pl #209, Elkridge, MD 21075Sold

- $440,0003 bd3 ba1.6k sqft7214 Maidstone Pl #230, Elkridge, MD 21075Sold

- $466,0004 bd3 ba2.3k sqft7217 Maidstone Pl, Elkridge, MD 21075Off Market
- $457,5003 bd3 ba2.1k sqft7211 Maidstone Pl #211, Elkridge, MD 21075Sold
- $459,8003 bd3 ba2.1k sqft7246 Maidstone Pl #244, Elkridge, MD 21075Off Market
- $430,0003 bd3 ba2.3k sqft7061 Holly Springs Ln #194, Elkridge, MD 21075Sold
A local agent can set up tours, give advice and negotiate with sellers.
Similar homes
- $470,0003 bd4 ba1.7k sqft7321 Summit Rock Rd, Elkridge, MD 21075For Sale
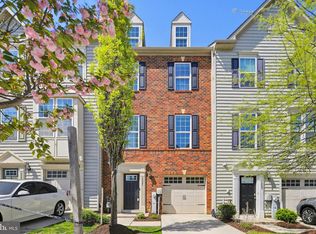
 MLS ID #MDHW2065174, Nick Waldner, Keller Williams Realty Centre. Bright MLS
 - $550,0004 bd4 ba2.4k sqft7944 John Galt Way, Elkridge, MD 21075For Sale
 MLS ID #MDHW2071744, Jeannie J. Kim, Coldwell Banker Realty. Bright MLS
 - $500,0004 bd3 ba2k sqft1511 Martock Ln, Hanover, MD 21076For Sale
 MLS ID #MDAA2152076, Cheryl Simmons, RE/MAX Aspire. Bright MLS
 - $452,0003 bd4 ba1.8k sqft8016 Pennington Dr, Laurel, MD 20724For Sale
 MLS ID #MDAA2151580, Mehiret Duki, Keller Williams Capital Properties. Bright MLS
 - $450,0003 bd3 ba2k sqft123 Blackbird Hill Ln, Laurel, MD 20724For SaleMLS ID #MDAA2149850, Kevin Lloyd, Trademark Realty, Inc. Bright MLS
- $435,0003 bd3 ba1.6k sqft7312 Harlow Way Unit B, Hanover, MD 21076For SaleMLS ID #MDHW2067814, Sunna Ahmad, Cummings & Co. Realtors. Bright MLS
- $480,0004 bd4 ba1.8k sqft8803 Stonebrook Ln, Columbia, MD 21046For SaleMLS ID #MDHW2070958, Gigi chandra, Compass. Bright MLS
- $450,0003 bd3 ba1.9k sqft3530 Hammerstone Rd, Laurel, MD 20724For SaleMLS ID #MDAA2150108, Tereasa Gaillard Holmes, EXP Realty, LLC. Bright MLS
- $529,9003 bd4 ba2.1k sqft1317 Hawthorn Dr, Hanover, MD 21076For SaleMLS ID #MDAA2151798, Barbara Seely, Long & Foster Real Estate, Inc.. Bright MLS
- $439,9003 bd3 ba1.6k sqft101 Blackbird Hill Ln, Laurel, MD 20724For SaleMLS ID #MDAA2147422, Reta Sponsky, Cummings & Co. Realtors. Bright MLS
- $285,0003 bd3 ba1.1k sqft6245 Sandpiper Ct #7, Elkridge, MD 21075For SaleMLS ID #MDHW2071264, Annie Fatimah, Samson Properties. Bright MLS
- $447,5003 bd4 ba2.2k sqft7533 Ivybrook Ln, Glen Burnie, MD 21060For SaleMLS ID #MDAA2151020, Jennifer Weinstock, EXP Realty, LLC. Bright MLS
- $449,9993 bd3 ba2.4k sqft364 Chessington Dr, Odenton, MD 21113For SaleMLS ID #MDAA2139590, Nilou Jones, RE/MAX Leading Edge. Bright MLS
- $445,0003 bd4 ba2.2k sqft221 Truck Farm Dr, Glen Burnie, MD 21061For SaleMLS ID #MDAA2148462, Johnni Lindsay, Hyatt & Company Real Estate, LLC. Bright MLS
- $559,9003 bd4 ba1.6k sqft5715 Rosanna Pl, Ellicott City, MD 21043For SaleMLS ID #MDHW2071412, Yun Qu, Signature Home Realty LLC. Bright MLS
- $519,5004 bd3 ba2.2k sqft2655 Richmond Way, Hanover, MD 21076For SaleMLS ID #MDAA2150350, Mitch Curtis, KW United. Bright MLS
- $520,0003 bd4 ba1.9k sqft4965 Lee Farm Ct Unit 87, Ellicott City, MD 21043For SaleMLS ID #MDHW2071198, Helen Han, REMAX Platinum Realty. Bright MLS
- $495,0003 bd3 ba1.6k sqft7331 Archsine Ln, Laurel, MD 20707For SaleMLS ID #MDPG2209562, Cinnamon Pham, Kylin Realty Inc.. Bright MLS
- $445,0003 bd4 ba1.2k sqft2611 Cedar Elm Dr, Odenton, MD 21113For SaleMLS ID #MDAA2149640, Ken Milner, RE/MAX Advantage Realty. Bright MLS
- $490,0003 bd4 ba2k sqft4325 Adkisson Ln, Owings Mills, MD 21117For SaleMLS ID #MDBC2170462, Naomi Reetz, Cummings & Co. Realtors. Bright MLS
