***OPEN HOUSE SAT 8/1 & SUN 8/2 FROM 12PM-2PM*** Welcome to 7533 Ivybrook Lane, a beautifully maintained three-level townhome offering approximately 2,200 square feet of thoughtfully designed living space in the desirable Tanyard Springs community. Spacious interiors, exceptional outdoor living, and a convenient location come together to make this home truly stand out. The entry level features a versatile recreation room ideal as a second living area, home office, fitness space, or media room, along with a convenient half bath, interior garage access, and walkout access to the fully fenced backyard with a paver patio. The main level showcases an expansive open-concept design connecting the living room, dining area, and an oversized kitchen that serves as the heart of the home. Featuring abundant cabinetry, generous counter space, and a large center island, the kitchen is designed for everyday living and entertaining. A second half bath completes this level. Upstairs, the spacious primary suite offers a private en-suite bath and walk-in closet, while two additional bedrooms, a second full bath, and bedroom-level laundry provide everyday convenience. The outdoor space is a standout feature, with a low-maintenance Trex deck overlooking the fully fenced backyard and paver patio. The home backs to permanent woods, providing a natural backdrop with no homes directly behind the property and seasonal afternoon shade for added outdoor enjoyment. Conveniently located approximately 0.15 miles from Solley Elementary School, the home also offers easy access to I-695 and is about 20 minutes from Baltimore's Inner Harbor, professional sporting events, concerts, museums, restaurants, and entertainment. Tanyard Springs Park, a new Anne Arundel County park, features a playground, pavilion, baseball field, and soccer field. Residents enjoy outstanding community amenities including more than 110 acres of common area, a clubhouse, outdoor pool with toddler pool, 24-hour fitness center, tennis courts, basketball court, four playgrounds, three dog parks, walking trails, two pavilions, a community garden, and a play field.
For sale
$447,500
7533 Ivybrook Ln, Glen Burnie, MD 21060
3beds
2,200sqft
:
Get pre-qualified$3,087/mo
Townhouse
Built in 2017
1,500 Square Feet Lot
$446,400 Zestimate®
$203/sqft
$94/mo HOA
What's special
Bedroom-level laundryExceptional outdoor livingSpacious interiorsAbundant cabinetryConvenient half bathLarge center islandGenerous counter space
- 13 days |
- 476 |
- 32 |
Likely to sell faster than
Zillow last checked:
Listing updated:
Listed by:
Jennifer Weinstock 301-503-4631,
EXP Realty, LLC 8888607369
Source: Bright MLS,MLS#: MDAA2151020
Facts & features
Interior
Bedrooms & bathrooms
- Bedrooms: 3
- Bathrooms: 4
- Full bathrooms: 2
- 1/2 bathrooms: 2
- Main level bathrooms: 1
Basement
- Area: 0
Heating
- Forced Air, Natural Gas
Cooling
- Central Air, Electric
Appliances
- Included: Microwave, Built-In Range, Dishwasher, Disposal, Dryer, Exhaust Fan, Ice Maker, Self Cleaning Oven, Oven/Range - Gas, Refrigerator, Stainless Steel Appliance(s), Washer, Water Heater, Electric Water Heater
Features
- Combination Kitchen/Dining, Crown Molding, Eat-in Kitchen, Primary Bath(s), Upgraded Countertops
- Flooring: Wood
- Has basement: No
- Has fireplace: No
Interior area
- Total structure area: 2,200
- Total interior livable area: 2,200 sqft
- Finished area above ground: 2,200
- Finished area below ground: 0
Property
Parking
- Total spaces: 2
- Parking features: Garage Door Opener, Concrete, Attached, Driveway
- Attached garage spaces: 1
- Uncovered spaces: 1
Accessibility
- Accessibility features: None
Features
- Levels: Three
- Stories: 3
- Pool features: Community
Lot
- Size: 1,500 Square Feet
Details
- Additional structures: Above Grade, Below Grade
- Parcel number: 020379790245894
- Zoning: R10
- Special conditions: Standard
Construction
Type & style
- Home type: Townhouse
- Architectural style: Contemporary
- Property subtype: Townhouse
Materials
- Brick, Brick Front, Combination
- Foundation: Slab
Condition
- New construction: No
- Year built: 2017
Details
- Builder name: LENNAR
Utilities & green energy
- Sewer: Public Sewer
- Water: Public
Community & HOA
Community
- Subdivision: Tanyard Springs
HOA
- Has HOA: Yes
- Amenities included: Basketball Court, Bike Trail, Clubhouse, Common Grounds, Community Center, Fitness Center, Jogging Path, Party Room, Picnic Area, Pool, Tennis Court(s), Tot Lots/Playground
- Services included: Snow Removal, Road Maintenance, Recreation Facility, Pool(s), Common Area Maintenance, Health Club
- HOA fee: $94 monthly
- HOA name: TANYARD SPRINGS
Location
- Region: Glen Burnie
Financial & listing details
- Price per square foot: $203/sqft
- Tax assessed value: $418,833
- Annual tax amount: $4,779
- Date on market: 7/16/2026
- Listing agreement: Exclusive Right To Sell
- Inclusions: Parking Included In List Price
- Ownership: Fee Simple
Estimated market value
$446,400
$424,000 - $469,000
$3,123/mo
Price history
| Date | Event | Price |
|---|---|---|
| 7/16/2026 | Listed for sale | $447,500+37.7%$203/sqft |
Source:  Bright MLS #MDAA2151020 Report a problem Bright MLS #MDAA2151020 Report a problem | ||
| 2/6/2018 | Sold | $324,990$148/sqft |
Source: Public Record Report a problem | ||
Public tax history
| Year | Property taxes | Tax assessment |
|---|---|---|
| 2025 | $4,339 +5.2% | $399,700 +6.1% |
| 2024 | $4,124 +6.8% | $376,600 +6.5% |
| 2023 | $3,860 +11.8% | $353,500 +7% |
| 2022 | $3,453 +0.5% | $330,400 +0.5% |
| 2021 | $3,435 +0.4% | $328,667 +0.5% |
| 2020 | $3,420 +0.4% | $326,933 +0.5% |
| 2019 | $3,405 +6% | $325,200 +2.6% |
| 2018 | $3,213 +1050.4% | $316,867 +1056.4% |
| 2017 | $279 | $27,400 |
Find assessor info on the county website
Monthly payment
Est. payment
Payment breakdown
Explore the cost of this home by adjusting the details. Changes won't be saved.Climate risks
Neighborhood: 21060
Nearby schools
GreatSchools rating
- 3/10Solley Elementary SchoolGrades: PK-5Distance: 0.1 mi
- 5/10Northeast Middle SchoolGrades: 6-8Distance: 3.1 mi
- 5/10Northeast High SchoolGrades: 9-12Distance: 2.6 mi
Schools provided by the listing agent
- Elementary: Solley
- Middle: Northeast
- High: Northeast
- District: Anne Arundel County Public Schools
Source: Bright MLS. This data may not be complete. We recommend contacting the local school district to confirm school assignments for this home.
- $476,600-- bd2 ba2.2k sqft7531 Ivybrook Ln, Glen Burnie, MD 21060Off Market
- $506,9004 bd5 ba2.4k sqft7535 Ivybrook Ln, Glen Burnie, MD 21060Off Market

- $456,6003 bd4 ba2.2k sqft7529 Ivybrook Ln, Glen Burnie, MD 21060Off Market
- $485,0003 bd5 ba2.6k sqft7527 Ivybrook Ln, Glen Burnie, MD 21060Sold
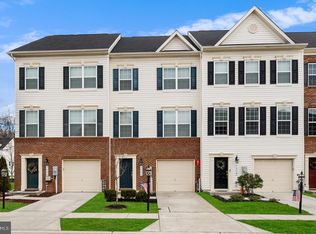
- $459,200-- bd2 ba2.2k sqft7525 Ivybrook Ln, Glen Burnie, MD 21060Off Market
- $460,0003 bd4 ba2.2k sqft7539 Ivybrook Ln, Glen Burnie, MD 21060Pending
- $491,0003 bd5 ba2.6k sqft7541 Ivybrook Ln, Glen Burnie, MD 21060Sold
- $478,1003 bd4 ba2.1k sqft513 Bluffton Dr, Glen Burnie, MD 21060Off Market
A local agent can set up tours, give advice and negotiate with sellers.
Similar homes
- $450,0003 bd4 ba2k sqft802 Oriole Ave, Glen Burnie, MD 21060For Sale

 MLS ID #MDAA2142318, Walter Liang, Coldwell Banker Realty. Bright MLS
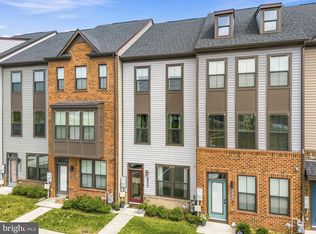
 - $440,0003 bd4 ba1.9k sqft7739 Steatite Lane Gln, Burnie, MD 21060For Sale
 MLS ID #MDAA2151900, Marianne Gregory, Redfin Corp. Bright MLS
 - $415,0003 bd3 ba1.9k sqft8108 Dewey Place Gln, Glen Burnie, MD 21060For Sale
 MLS ID #MDAA2148982, Samrat Behl, Northrop Realty. Bright MLS
 - $415,0003 bd3 ba1.9k sqft8108 Dewey Pl, Glen Burnie, MD 21060For Sale
 MLS ID #MDAA2148982, Samrat Behl. Long & Foster Broker Feed
 - $435,0003 bd4 ba1.9k sqft649 Lakemont Dr, Glen Burnie, MD 21060For SaleMLS ID #MDAA2148960, Ari Musliu, Redfin Corp. Bright MLS
- $565,0003 bd4 ba2.5k sqft7605 Chert Court Gln, Burnie, MD 21060For SaleMLS ID #MDAA2151816, Marcie Gatton, Redfin Corp. Bright MLS
- $409,0003 bd3 ba1.9k sqft643 Ravenwood Dr, Glen Burnie, MD 21060For SaleMLS ID #MDAA2141508, Chase Kincer, LPT Realty, LLC. Bright MLS
- $500,0004 bd4 ba2.7k sqft7552 Holly Ridge Dr, Glen Burnie, MD 21060For SaleMLS ID #MDAA2151888, Sheri Collins, Northrop Realty. Bright MLS
- $525,0003 bd4 ba2.6k sqft923 Thurston Ln, Glen Burnie, MD 21060For SaleMLS ID #MDAA2149430, Ashley Fortes, Berkshire Hathaway HomeServices PenFed Realty. Bright MLS
- $529,9003 bd5 ba2.1k sqft7706 Red Moon Way, Glen Burnie, MD 21060For SaleMLS ID #MDAA2143118, Sheena Saydam, Keller Williams Capital Properties. Bright MLS
- $445,0003 bd4 ba2.2k sqft221 Truck Farm Dr, Glen Burnie, MD 21061For SaleMLS ID #MDAA2148462, Johnni Lindsay, Hyatt & Company Real Estate, LLC. Bright MLS
- $400,0003 bd3 ba1.9k sqft324 Eagles Ridge Way, Glen Burnie, MD 21061For SaleMLS ID #MDAA2142418, Robin Houston, Bennett Realty Solutions. Bright MLS
- $436,9003 bd4 ba1.7k sqft44 Cedar Hill Blvd, Brooklyn Park, MD 21225For SaleMLS ID #MDAA2140098, D'Neen Ross, HomeSmart. Bright MLS
- $579,9903 bd4 ba2.2k sqft321 Kenjamin Ct, Glen Burnie, MD 21060For SaleMLS ID #MDAA2148980, Christy Kim, Serhant. Bright MLS
- $420,0003 bd4 ba2k sqft4662 Hudson St, Baltimore, MD 21224For SaleMLS ID #MDBA2216356, Courtney Zettlemoyer, Compass. Bright MLS
- $450,0003 bd4 ba1.9k sqft124 Spring Gate Ln, Pasadena, MD 21122For SaleMLS ID #MDAA2148272, Kevin Bonk, Keller Williams Flagship. Bright MLS
- $449,9003 bd4 ba1.9k sqft170 Woodgate Cir, Pasadena, MD 21122For SaleMLS ID #MDAA2146360, Curtis Lemay, Real Estate Depot. Bright MLS
- $335,0003 bd4 ba1.6k sqft226 S Macon St, Baltimore, MD 21224For SaleMLS ID #MDBA2224354, Ryan Hollander, Kelly and Co Realty, LLC. Bright MLS
- $444,9902 bd4 ba1.8k sqft8145 Hollow Ct, Severn, MD 21144For SaleMLS ID #MDAA2150624, Edward Chon, Serhant. Bright MLS
- $445,0003 bd3 ba1.7k sqft8016 Orchard Grove Rd, Odenton, MD 21113For SaleMLS ID #MDAA2150358, Michelle Hood, Keller Williams Flagship. Bright MLS
