Welcome to 7539 Ivybrook Lane, a beautifully maintained end-unit townhome in the amenity-rich community of Tanyard Springs. Offering over 2,200 square feet of thoughtfully designed living space across three finished levels, this Lennar-built home combines style, functionality, and convenience in one exceptional package. As you arrive, you'll immediately appreciate the attractive exterior, additional windows afforded by the end-unit location, and the convenience of the attached garage. Step inside to the entry level where a spacious living room provides the perfect flex space for relaxing, working from home, or entertaining guests. The walkout provides direct access to the backyard as well as ample natural light. A convenient powder room and direct garage access complete this level. Head upstairs to the heart of the home, where an expansive open-concept living area creates an inviting atmosphere for everyday living and entertaining. The well-appointed kitchen showcases ample cabinetry, generous counter space, and a large center island flowing seamlessly into the dining and living areas, creating a space that's equally suited for hosting gatherings or enjoying a quiet evening at home. An additional powder room on this level adds convenience for guests. The upper level is dedicated to comfort and privacy, featuring three spacious bedrooms and two full baths. The primary suite serves as a relaxing retreat with a well-designed en-suite bath and ample closet space. Laundry is conveniently located on the bedroom level, making daily routines effortless. Outdoor living is equally enjoyable, with spaces perfect for morning coffee, grilling, or unwinding at the end of the day. Enjoy added privacy in the yard which backs to trees and is fenced. The end-unit setting provides added openness and natural light throughout the home! Beyond the home itself, residents of Tanyard Springs enjoy an impressive array of community amenities including a resort-style pool, fitness center, tennis courts, playgrounds, and scenic walking and jogging trails. Conveniently located near major commuter routes, shopping, dining, and everyday conveniences, this home offers the ideal balance of accessibility and neighborhood charm. Meticulously maintained and move-in ready, 7539 Ivybrook Lane presents a wonderful opportunity to enjoy spacious living in a wonderful community.
Pending
$460,000
7539 Ivybrook Ln, Glen Burnie, MD 21060
3beds
2,200sqft
:
Get pre-qualified$3,173/mo
Townhouse
Built in 2017
1,875 Square Feet Lot
$460,600 Zestimate®
$209/sqft
$94/mo HOA
What's special
Attached garageDirect garage accessEnd-unit townhomeAmple natural lightAmple closet spaceLarge center islandGenerous counter space
- 22 days |
- 372 |
- 26 |
Likely to sell faster than
Zillow last checked:
Listing updated:
Listed by:
Suzy Lenox 410-353-3963,
Douglas Realty LLC (866) 987-3937
Source: Bright MLS,MLS#: MDAA2149138
Facts & features
Interior
Bedrooms & bathrooms
- Bedrooms: 3
- Bathrooms: 4
- Full bathrooms: 2
- 1/2 bathrooms: 2
- Main level bathrooms: 1
Rooms
- Room types: Living Room, Dining Room, Primary Bedroom, Bedroom 2, Bedroom 3, Kitchen, Family Room
Primary bedroom
- Level: Upper
Bedroom 2
- Level: Upper
Bedroom 3
- Level: Upper
Dining room
- Level: Upper
Family room
- Level: Main
Kitchen
- Level: Upper
Living room
- Level: Upper
Heating
- Heat Pump, Electric
Cooling
- Central Air, Electric
Appliances
- Included: Microwave, Dryer, Washer, Dishwasher, Disposal, Refrigerator, Cooktop, Electric Water Heater
Features
- Combination Kitchen/Dining
- Flooring: Wood
- Has basement: No
- Has fireplace: No
Interior area
- Total structure area: 2,200
- Total interior livable area: 2,200 sqft
- Finished area above ground: 2,200
- Finished area below ground: 0
Property
Parking
- Total spaces: 1
- Parking features: Garage Faces Front, Driveway, Attached
- Attached garage spaces: 1
- Has uncovered spaces: Yes
Accessibility
- Accessibility features: None
Features
- Levels: Three
- Stories: 3
- Pool features: Community
Lot
- Size: 1,875 Square Feet
Details
- Additional structures: Above Grade, Below Grade
- Parcel number: 020379790245892
- Zoning: R10
- Special conditions: Standard
Construction
Type & style
- Home type: Townhouse
- Architectural style: Contemporary
- Property subtype: Townhouse
Materials
- Vinyl Siding
- Foundation: Slab
Condition
- New construction: No
- Year built: 2017
Details
- Builder name: LENNAR
Utilities & green energy
- Sewer: Public Sewer
- Water: Public
Community & HOA
Community
- Subdivision: Tanyard Springs
HOA
- Has HOA: Yes
- Amenities included: Fitness Center, Jogging Path, Pool, Tennis Court(s), Tot Lots/Playground
- Services included: Other
- HOA fee: $94 monthly
- HOA name: TANYARD SPRINGS
Location
- Region: Glen Burnie
Financial & listing details
- Price per square foot: $209/sqft
- Tax assessed value: $426,333
- Annual tax amount: $4,912
- Date on market: 7/6/2026
- Listing agreement: Exclusive Right To Sell
- Ownership: Fee Simple
Estimated market value
$460,600
$438,000 - $484,000
$3,156/mo
Price history
| Date | Event | Price |
|---|---|---|
| 7/17/2026 | Pending sale | $460,000$209/sqft |
Source:  Bright MLS #MDAA2149138 Report a problem Bright MLS #MDAA2149138 Report a problem | ||
| 7/6/2026 | Listed for sale | $460,000+31.6%$209/sqft |
Source: Bright MLS #MDAA2149138 Report a problem | ||
| 12/15/2017 | Sold | $349,670$159/sqft |
Source: Public Record Report a problem | ||
Public tax history
| Year | Property taxes | Tax assessment |
|---|---|---|
| 2025 | $4,951 +17.6% | $411,900 +7.1% |
| 2024 | $4,211 +8% | $384,533 +7.7% |
| 2023 | $3,900 +13.2% | $357,167 +8.3% |
| 2022 | $3,446 +0.5% | $329,800 +0.5% |
| 2021 | $3,428 +0.4% | $328,067 +0.5% |
| 2020 | $3,413 +0.4% | $326,333 +0.5% |
| 2019 | $3,399 +6% | $324,600 +2.6% |
| 2018 | $3,207 +1048.3% | $316,267 +1054.3% |
| 2017 | $279 | $27,400 |
Find assessor info on the county website
Monthly payment
Est. payment
Payment breakdown
Explore the cost of this home by adjusting the details. Changes won't be saved.Climate risks
Neighborhood: 21060
Nearby schools
GreatSchools rating
- 3/10Solley Elementary SchoolGrades: PK-5Distance: 0.1 mi
- 5/10Northeast Middle SchoolGrades: 6-8Distance: 3.1 mi
- 5/10Northeast High SchoolGrades: 9-12Distance: 2.6 mi
Schools provided by the listing agent
- District: Anne Arundel County Public Schools
Source: Bright MLS. This data may not be complete. We recommend contacting the local school district to confirm school assignments for this home.
- $491,0003 bd5 ba2.6k sqft7541 Ivybrook Ln, Glen Burnie, MD 21060Sold

- $447,9003 bd4 ba2.2k sqft7543 Ivybrook Ln, Glen Burnie, MD 21060Off Market
- $506,9004 bd5 ba2.4k sqft7535 Ivybrook Ln, Glen Burnie, MD 21060Off Market

- $466,5003 bd4 ba2.2k sqft7545 Ivybrook Ln, Glen Burnie, MD 21060Off Market
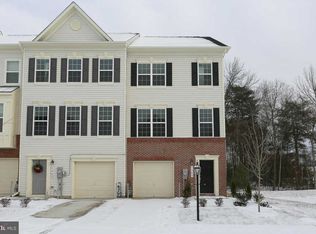
- $447,5003 bd4 ba2.2k sqft7533 Ivybrook Ln, Glen Burnie, MD 21060For Sale
- $465,0004 bd5 ba2.2k sqft7538 Ivybrook Ln, Glen Burnie, MD 21060Sold
- $476,600-- bd2 ba2.2k sqft7531 Ivybrook Ln, Glen Burnie, MD 21060Off Market
- $448,5004 bd3 ba2.2k sqft7536 Ivybrook Ln, Glen Burnie, MD 21060Off Market
A local agent can set up tours, give advice and negotiate with sellers.
Similar homes
- $447,5003 bd4 ba2.2k sqft7533 Ivybrook Ln, Glen Burnie, MD 21060For Sale

 MLS ID #MDAA2151020, Jennifer Weinstock, EXP Realty, LLC. Bright MLS
 - $474,9993 bd3 ba2.1k sqft544 Fox River Hills Way, Glen Burnie, MD 21060For Sale
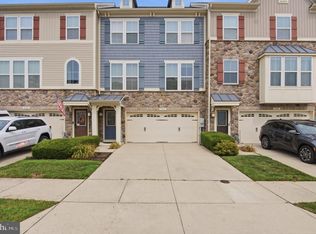 MLS ID #MDAA2152050, Amanda France, Douglas Realty, LLC. Bright MLS
 - $449,9903 bd3 ba2.3k sqft7286 Stallings Dr, Glen Burnie, MD 21060For Sale
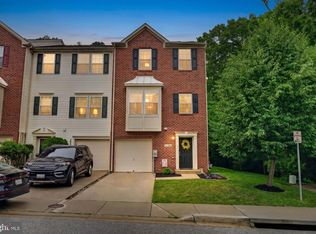 MLS ID #MDAA2146674, Tom Chroniger, Cummings & Co. Realtors. Bright MLS
 - $415,0003 bd3 ba1.9k sqft8108 Dewey Place Gln, Glen Burnie, MD 21060For Sale
 MLS ID #MDAA2148982, Samrat Behl, Northrop Realty. Bright MLS
 - $565,0003 bd4 ba2.5k sqft7605 Chert Court Gln, Burnie, MD 21060For SaleMLS ID #MDAA2151816, Marcie Gatton, Redfin Corp. Bright MLS
- $415,0003 bd3 ba1.9k sqft8108 Dewey Pl, Glen Burnie, MD 21060For SaleMLS ID #MDAA2148982, Samrat Behl. Long & Foster Broker Feed
- $500,0004 bd4 ba2.7k sqft7552 Holly Ridge Dr, Glen Burnie, MD 21060For SaleMLS ID #MDAA2151888, Sheri Collins, Northrop Realty. Bright MLS
- $409,0003 bd3 ba1.9k sqft643 Ravenwood Dr, Glen Burnie, MD 21060For SaleMLS ID #MDAA2141508, Chase Kincer, LPT Realty, LLC. Bright MLS
- $525,0003 bd4 ba2.6k sqft923 Thurston Ln, Glen Burnie, MD 21060For SaleMLS ID #MDAA2149430, Ashley Fortes, Berkshire Hathaway HomeServices PenFed Realty. Bright MLS
- $445,0003 bd4 ba2.2k sqft221 Truck Farm Dr, Glen Burnie, MD 21061For SaleMLS ID #MDAA2148462, Johnni Lindsay, Hyatt & Company Real Estate, LLC. Bright MLS
- $440,0003 bd4 ba1.8k sqft7503 Resch Loop, Glen Burnie, MD 21061For SaleMLS ID #MDAA2142836, Angela Simonelli, Compass. Bright MLS
- $649,9004 bd4 ba2.3k sqft7235 Stallings Dr, Glen Burnie, MD 21060For SaleMLS ID #MDAA2150498, Julie Truscello, Cummings & Co. Realtors. Bright MLS
- $400,0003 bd3 ba1.9k sqft324 Eagles Ridge Way, Glen Burnie, MD 21061For SaleMLS ID #MDAA2142418, Robin Houston, Bennett Realty Solutions. Bright MLS
- $449,9003 bd4 ba1.9k sqft170 Woodgate Cir, Pasadena, MD 21122For SaleMLS ID #MDAA2146360, Curtis Lemay, Real Estate Depot. Bright MLS
- $370,0003 bd4 ba1.8k sqft4601 Fait Ave, Baltimore, MD 21224For SaleMLS ID #MDBA2223808, Patrick Donovan, Keller Williams Realty Centre. Bright MLS
- $420,0003 bd4 ba2k sqft4662 Hudson St, Baltimore, MD 21224For SaleMLS ID #MDBA2216356, Courtney Zettlemoyer, Compass. Bright MLS
- $470,0003 bd4 ba1.7k sqft7321 Summit Rock Rd, Elkridge, MD 21075For SaleMLS ID #MDHW2065174, Nick Waldner, Keller Williams Realty Centre. Bright MLS
- $495,0003 bd3 ba1.9k sqft5911 Autumn Spell, Elkridge, MD 21075For SaleMLS ID #MDHW2071442, Omri Kagan, Long & Foster Real Estate, Inc.. Bright MLS
- $540,0004 bd3 ba1.9k sqft626 Westphalia Dr, Glen Burnie, MD 21061For SaleMLS ID #MDAA2151566, Christine Armintrout, Coldwell Banker Realty - Washington. Bright MLS
- $489,9003 bd3 ba1.7k sqft7531 Hearthside Way, Elkridge, MD 21075For SaleMLS ID #MDHW2070392, Maisa Megahed, Next Step Realty. Bright MLS
