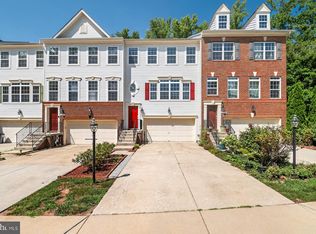
Welcome to this beautifully maintained 3-bedroom, 2.5-bath townhome with a 2-car garage, ideally situated in the highly sought-after community of Creekside Village. Thoughtfully updated and lovingly cared for, this home offers the perfect combination of style, space, and convenience. The open-concept main level is designed for both everyday living and entertaining, featuring a sun-filled living room with an abundance of natural light, a convenient half bath, and a spacious kitchen complete with granite countertops, stainless steel appliances, abundant cabinetry, and an oversized island. The adjoining dining area provides plenty of room to host family and friends, while the built-in coffee bar adds the perfect touch for your morning routine. Step outside onto the spacious composite deck—perfect for grilling, relaxing, or enjoying your morning coffee. Upstairs, the expansive primary suite serves as a private retreat, complete with a large walk-in closet and an en-suite bath featuring dual vanities, a soaking tub, and a separate walk-in shower. Two additional bedrooms, a full bath, and the convenience of bedroom-level laundry complete the upper floor. The finished lower level offers flexible space for a family room, home office, gym, or playroom. Enjoy all that Creekside Village has to offer, including a community pool, clubhouse, fitness center, basketball courts, playgrounds, walking trails, and a dog park—all with NO front foot fee! Conveniently located near major commuter routes, shopping, dining, and just minutes from Fort Meade, BWI, Baltimore, DC, and Annapolis, this home truly has it all. This is the one you've been waiting for!
Under contract
$474,999
544 Fox River Hills Way, Glen Burnie, MD 21060
3beds
2,112sqft
Townhouse
Built in 2014
2,047 Square Feet Lot
$475,400 Zestimate®
$225/sqft
$106/mo HOA
What's special
Oversized islandLarge walk-in closetBedroom-level laundryOpen-concept main levelSeparate walk-in showerAbundant cabinetryStainless steel appliances
- 36 days |
- 209 |
- 12 |
Likely to sell faster than
Zillow last checked:
Listing updated:
Listed by:
Amanda France 410-913-8796,
Douglas Realty, LLC (410) 255-3690
Source: Bright MLS,MLS#: MDAA2152050
Facts & features
Interior
Bedrooms & bathrooms
- Bedrooms: 3
- Bathrooms: 3
- Full bathrooms: 2
- 1/2 bathrooms: 1
- Main level bathrooms: 1
Basement
- Area: 0
Heating
- Heat Pump, Natural Gas
Cooling
- Central Air, Electric
Appliances
- Included: Gas Water Heater
Features
- Basement: Finished,Garage Access
- Has fireplace: No
Interior area
- Total structure area: 2,112
- Total interior livable area: 2,112 sqft
- Finished area above ground: 2,112
- Finished area below ground: 0
Property
Parking
- Total spaces: 2
- Parking features: Garage Faces Front, Attached, Driveway
- Attached garage spaces: 2
- Has uncovered spaces: Yes
Accessibility
- Accessibility features: None
Features
- Levels: Three
- Stories: 3
- Pool features: Community
Lot
- Size: 2,047 Square Feet
Details
- Additional structures: Above Grade, Below Grade
- Parcel number: 020324690236973
- Zoning: R
- Special conditions: Standard
Construction
Type & style
- Home type: Townhouse
- Architectural style: Craftsman
- Property subtype: Townhouse
Materials
- Combination
- Foundation: Concrete Perimeter
Condition
- New construction: No
- Year built: 2014
Utilities & green energy
- Sewer: Public Septic
- Water: Public
Community & HOA
Community
- Subdivision: Creekside Village At Tanyard Springs
HOA
- Has HOA: Yes
- HOA fee: $106 monthly
Location
- Region: Glen Burnie
Financial & listing details
- Price per square foot: $225/sqft
- Tax assessed value: $403,467
- Annual tax amount: $4,608
- Date on market: 7/23/2026
- Listing agreement: Exclusive Agency
- Ownership: Fee Simple
Estimated market value
$475,400
$452,000 - $499,000
$3,336/mo
Price history
| Date | Event | Price |
|---|---|---|
| 8/5/2026 | Contingent | $474,999$225/sqft |
Source:  Bright MLS #MDAA2152050 Report a problem Bright MLS #MDAA2152050 Report a problem | ||
| 7/23/2026 | Listed for sale | $474,999+38.5%$225/sqft |
Source: Bright MLS #MDAA2152050 Report a problem | ||
| 10/6/2014 | Sold | $342,990$162/sqft |
Source: Public Record Report a problem | ||
Public tax history
| Year | Property taxes | Tax assessment |
|---|---|---|
| 2025 | $4,186 +5.7% | $384,000 +6.1% |
| 2024 | $3,962 +6.8% | $361,800 +6.5% |
| 2023 | $3,708 +11.8% | $339,600 +7% |
| 2022 | $3,317 +0.5% | $317,400 +0.5% |
| 2021 | $3,301 +0.4% | $315,867 +0.5% |
| 2020 | $3,288 +0.4% | $314,333 +0.5% |
| 2019 | $3,275 +4.9% | $312,800 +1.6% |
| 2018 | $3,122 +1.1% | $307,867 +1.6% |
| 2017 | $3,088 | $302,933 +1.7% |
| 2016 | -- | $298,000 +2.3% |
| 2015 | -- | $291,333 +1253% |
| 2014 | -- | $21,533 +12.2% |
| 2013 | -- | $19,200 |
Find assessor info on the county website
Monthly payment
Est. payment
Payment breakdown
Explore the cost of this home by adjusting the details. Changes won't be saved.Climate risks
Neighborhood: 21060
Nearby schools
GreatSchools rating
- 4/10Solley Elementary SchoolGrades: PK-5Distance: 0.9 mi
- 7/10Northeast Middle SchoolGrades: 6-8Distance: 3 mi
- 4/10Northeast High SchoolGrades: 9-12Distance: 3 mi
Schools provided by the listing agent
- District: Anne Arundel County Public Schools
Source: Bright MLS. This data may not be complete. We recommend contacting the local school district to confirm school assignments for this home.
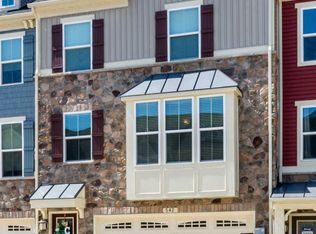
- $442,0003 bd3 ba2.1k sqft542 Fox River Hills Way, Glen Burnie, MD 21060Off Market
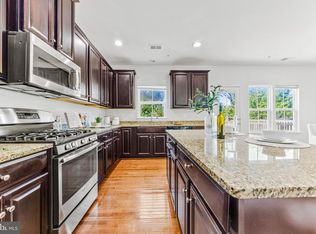
- $500,0003 bd3 ba2.1k sqft546 Fox River Hills Way, Glen Burnie, MD 21060Sold
- $471,7003 bd4 ba2.3k sqft540 Fox River Hills Way, Glen Burnie, MD 21060Off Market
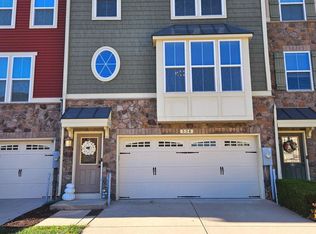
- $475,0003 bd3 ba2.1k sqft538 Fox River Hills Way, Glen Burnie, MD 21060Sold
- $487,5003 bd3 ba2.1k sqft548 Fox River Hills Way, Glen Burnie, MD 21060Sold
- $501,500-- bd2 ba2.1k sqft536 Fox River Hills Way, Glen Burnie, MD 21060Off Market
- $481,9003 bd4 ba2.4k sqft550 Fox River Hills Way, Glen Burnie, MD 21060Off Market
- $473,9004 bd4 ba2.1k sqft552 Fox River Hills Way, Glen Burnie, MD 21060Off Market
A local agent can set up tours, give advice and negotiate with sellers.
Similar homes
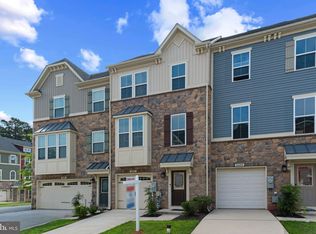
- $470,0004 bd3 ba2.1k sqft8407 Orchard Harvest Rd, Glen Burnie, MD 21060For Sale
 MLS ID #MDAA2153300, Cornelius Henderson, RE/MAX Allegiance. Bright MLS
 - $438,5003 bd4 ba2.2k sqftTanyard Springs, Glen Burnie, MD 21060For Sale
 MLS ID #MDAA2152800, Gina White, Coldwell Banker Realty. Bright MLS
 - $475,0003 bd4 ba2.4k sqft682 Millhouse Dr, Glen Burnie, MD 21060For Sale
 MLS ID #MDAA2153154, Marina Yousefian, Long & Foster Real Estate, Inc.. Bright MLS
 - $469,9003 bd4 ba2.3k sqft7110 Yamhill Way, Glen Burnie, MD 21060For Sale
 MLS ID #MDAA2153066, Tim McIntyre, The KW Collective. Bright MLS
 - $400,0003 bd3 ba1.9k sqft447 Willow Bend Dr, Glen Burnie, MD 21060For SaleMLS ID #MDAA2132252, Lily Vallario, EXP Realty, LLC. Bright MLS
- $400,0002 bd3 ba1.8k sqft7427 Willow View Ln, Glen Burnie, MD 21060For SaleMLS ID #MDAA2153412, Sarah Anderson, Maryland Real Estate Network. Bright MLS
- $379,9002 bd2 ba1.5k sqft608 Warblers Perch Way Gln, Burnie, MD 21060For SaleMLS ID #MDAA2154364, Mustapha Jobarteh, Keller Williams Capital Properties. Bright MLS
- $440,0003 bd4 ba1.8k sqft7503 Resch Loop, Glen Burnie, MD 21061For SaleMLS ID #MDAA2142836, Angela Simonelli, Compass. Bright MLS
- $649,9004 bd4 ba2.3k sqft7235 Stallings Dr, Glen Burnie, MD 21060For SaleMLS ID #MDAA2150498, Julie Truscello, Cummings & Co. Realtors. Bright MLS
- $479,9003 bd4 ba2.1k sqft7724 Sentry Ter, Severn, MD 21144For SaleMLS ID #MDAA2152954, Suzanne Valentin, Modern Maryland Realty. Bright MLS
- $465,0003 bd3 ba1.6k sqft7865 Fletcher Way, Hanover, MD 21076For SaleMLS ID #MDAA2155174, Vilas Wright, Wright Real Estate, LLC. Bright MLS
- $460,0003 bd4 ba2k sqftWaters Edge, Elkridge, MD 21075For SaleMLS ID #MDHW2073268, Holly Greenstreet, Hyatt & Company Real Estate, LLC. Bright MLS
- $560,0003 bd4 ba2.5k sqft8382 Amber Beacon Cir, Millersville, MD 21108For SaleMLS ID #MDAA2153932, Josh Ducoulombier, ExecuHome Realty. Bright MLS
- $484,0004 bd4 ba2.2k sqft1625 Benoli Ct, Odenton, MD 21113For SaleMLS ID #MDAA2150312, Amelia Whitman, Long & Foster Real Estate, Inc.. Bright MLS
- $510,0003 bd3 ba2.2k sqft1808 Kellington Ct, Odenton, MD 21113For SaleMLS ID #MDAA2153160, Josh Ducoulombier, ExecuHome Realty. Bright MLS
- $500,0003 bd4 ba2k sqft2601 Rainy Spring Ct, Odenton, MD 21113For SaleMLS ID #MDAA2148484, Bryan Schafer, Compass. Bright MLS
- $442,0003 bd4 ba1.9k sqft15604 Elsmere Ct, Bowie, MD 20716For SaleMLS ID #MDPG2216214, Zugell Jamison, Cummings & Co. Realtors. Bright MLS
- $520,0003 bd3 ba2k sqft7644 Sandhurst Ln, Hanover, MD 21076For SaleMLS ID #MDAA2151902, Bob Chew, Samson Properties. Bright MLS
- $560,0004 bd3 ba2.7k sqft8100 Huntmaster Ct, Glen Burnie, MD 21061For SaleMLS ID #MDAA2154210, Angela Simmons, CENTURY 21 New Millennium. Bright MLS
- $489,9003 bd4 ba2k sqft6337 Arbor Way, Elkridge, MD 21075For SaleMLS ID #MDHW2072098, Brian Pakulla, Red Cedar Real Estate, LLC. Bright MLS
