Welcome to the Standford Lennar model in the popular Millhouse Creek subdivision. This model is the only 3 level townhouse that offers a deck off the kitchen level as well as a balcony off the primary bedroom to enjoy wooded views. Each level provides plenty of space. As you walk into the main level, the semi-open floor offers a kitchen and breakfast room combination, as well as living room/dining room combination. Unlike many units with carpeted living room and dining room, this unit has hardwood throughout the entire main level. Kitchen offers multiple cabinet space, we well as an island and pantry. The primary bedroom has vaulted ceiling, offers a walk-in closet and a double door wall closet, as well as an on-suit bathroom with dual vanity, soaking tub and a stand-up shower. Spacious secondary bedrooms with a hallway bathroom with dual vanity. 3rd level laundry. Minutes away from Amazon warehouse and Coast Guard. Easy access to Fort Meade, NSA, and BWI. Conveniently located between Annapolis, Baltimore and Washington, DC. Surrounded by Costco, Sam's Club, BJ's, Home Depot, Walmart and many other stores. Seller does not need to find home of choice. Quick settlement is preferred!
For sale
Price cut: $3 (9/1)
$474,997
682 Millhouse Dr, Glen Burnie, MD 21060
3beds
2,440sqft
Townhouse
Built in 2014
1,760 Square Feet Lot
$474,200 Zestimate®
$195/sqft
$122/mo HOA
What's special
Spacious secondary bedrooms
- 31 days
- 286
- 14
Zillow last checked:
Listing updated:
Listed by:
Marina Yousefian 410-999-4966,
Long & Foster Real Estate, Inc. (410) 544-4000
Source: Bright MLS,MLS#: MDAA2153154
Facts & features
Interior
Bedrooms & bathrooms
- Bedrooms: 3
- Bathrooms: 4
- Full bathrooms: 2
- 1/2 bathrooms: 2
- Main level bathrooms: 1
Rooms
- Room types: Primary Bedroom, Bedroom 2, Bedroom 3, Game Room, Breakfast Room, Great Room, Laundry
Primary bedroom
- Features: Flooring - Carpet
- Level: Upper
- Area: 176 Square Feet
- Dimensions: 16 X 11
Bedroom 2
- Features: Flooring - Carpet
- Level: Upper
- Area: 110 Square Feet
- Dimensions: 11 X 10
Bedroom 3
- Features: Flooring - Carpet
- Level: Upper
- Area: 99 Square Feet
- Dimensions: 9 X 11
Breakfast room
- Features: Flooring - HardWood
- Level: Main
- Area: 209 Square Feet
- Dimensions: 11 X 19
Game room
- Features: Flooring - Carpet
- Level: Lower
- Area: 252 Square Feet
- Dimensions: 12 X 21
Great room
- Features: Flooring - Carpet
- Level: Main
- Area: 323 Square Feet
- Dimensions: 19 X 17
Laundry
- Features: Flooring - Vinyl
- Level: Unspecified
Heating
- Heat Pump, Natural Gas
Cooling
- Other, Electric
Appliances
- Included: Dishwasher, Refrigerator, Cooktop, Microwave, Washer, Dryer, Electric Water Heater
- Laundry: Laundry Room
Features
- Breakfast Area, Combination Kitchen/Dining, Eat-in Kitchen, Upgraded Countertops, Primary Bath(s)
- Basement: Other
- Has fireplace: No
Interior area
- Total structure area: 2,760
- Total interior livable area: 2,440 sqft
- Finished area above ground: 2,440
Property
Parking
- Total spaces: 4
- Parking features: Garage Faces Front, Concrete, Other, Driveway, Attached
- Attached garage spaces: 2
- Uncovered spaces: 2
Accessibility
- Accessibility features: None
Features
- Levels: Three
- Stories: 3
- Pool features: None
- Has view: Yes
- View description: Trees/Woods
Lot
- Size: 1,760 Square Feet
Details
- Additional structures: Above Grade
- Parcel number: 020358490240255
- Zoning: R5
- Special conditions: Standard
Construction
Type & style
- Home type: Townhouse
- Architectural style: Colonial
- Property subtype: Townhouse
Materials
- Vinyl Siding
- Foundation: Slab
Condition
- New construction: No
- Year built: 2014
Details
- Builder model: Stanford
- Builder name: LENNAR
Utilities & green energy
- Sewer: Public Sewer
- Water: Public
Community & HOA
Community
- Subdivision: Millhouse Creek
HOA
- Has HOA: Yes
- Amenities included: Jogging Path, Common Grounds, Tot Lots/Playground
- HOA fee: $122 monthly
Location
- Region: Glen Burnie
Financial & listing details
- Price per square foot: $195/sqft
- Tax assessed value: $407,767
- Annual tax amount: $4,753
- Date on market: 8/3/2026
- Listing agreement: Exclusive Right To Sell
- Inclusions: Parking Included In Listprice, parking Included In Saleprice
- Ownership: Fee Simple
Estimated market value
$474,200
$450,000 - $498,000
$3,191/mo
Price history
| Date | Event | Price |
|---|---|---|
| 9/1/2026 | Price change | $474,9970%$195/sqft |
Source:  Bright MLS #MDAA2153154 Report a problem Bright MLS #MDAA2153154 Report a problem | ||
| 8/3/2026 | Listed for sale | $475,000+2.6%$195/sqft |
Source: Bright MLS #MDAA2153154 Report a problem | ||
| 6/30/2026 | Listing removed | $462,900$190/sqft |
Source:  Long & Foster Broker Feed #MDAA2136904 Report a problem Long & Foster Broker Feed #MDAA2136904 Report a problem | ||
| 5/15/2026 | Price change | $462,900-1.5%$190/sqft |
Source: Bright MLS #MDAA2136904 Report a problem | ||
| 4/29/2026 | Price change | $469,900-1.1%$193/sqft |
Source: Bright MLS #MDAA2136904 Report a problem | ||
| 4/21/2026 | Price change | $474,900-1%$195/sqft |
Source: Bright MLS #MDAA2136904 Report a problem | ||
| 3/23/2026 | Price change | $479,900-2.1%$197/sqft |
Source: Bright MLS #MDAA2136904 Report a problem | ||
| 3/1/2026 | Listed for sale | $489,999+47.7%$201/sqft |
Source: Bright MLS #MDAA2136904 Report a problem | ||
| 5/30/2018 | Sold | $331,755+0.6%$136/sqft |
Source: Public Record Report a problem | ||
| 2/3/2018 | Price change | $329,755-1.5%$135/sqft |
Source: Champion Realty, Inc. #1004388075 Report a problem | ||
| 1/2/2018 | Listed for sale | $334,755$137/sqft |
Source: Champion Realty, Inc. #1004388075 Report a problem | ||
| 11/19/2017 | Listing removed | $334,755$137/sqft |
Source: Champion Realty, Inc. #AA10047377 Report a problem | ||
| 11/1/2017 | Price change | $334,755-2.9%$137/sqft |
Source: Champion Realty, Inc. #AA10047377 Report a problem | ||
| 9/3/2017 | Listed for sale | $344,755+7.8%$141/sqft |
Source: Champion Realty, Inc. #AA10047377 Report a problem | ||
| 12/31/2014 | Sold | $319,790$131/sqft |
Source: Public Record Report a problem | ||
Public tax history
| Year | Property taxes | Tax assessment |
|---|---|---|
| 2025 | $4,344 +5.4% | $397,300 +5.5% |
| 2024 | $4,123 +6.1% | $376,533 +5.8% |
| 2023 | $3,885 +11% | $355,767 +6.2% |
| 2022 | $3,501 +2.4% | $335,000 +2.4% |
| 2021 | $3,419 +2.4% | $327,167 +2.5% |
| 2020 | $3,340 +2.4% | $319,333 +2.5% |
| 2019 | $3,261 +3.5% | $311,500 +0.2% |
| 2018 | $3,152 -0.3% | $310,867 +0.2% |
| 2017 | $3,162 | $310,233 +0.2% |
| 2016 | -- | $309,600 +1.6% |
| 2015 | -- | $304,600 +1483.7% |
| 2014 | -- | $19,233 |
Find assessor info on the county website
Monthly payment
Est. payment
Payment breakdown
Explore the cost of this home by adjusting the details. Changes won't be saved.Climate risks
Neighborhood: 21060
Nearby schools
Schools provided by the listing agent
- District: Anne Arundel County Public Schools
Source: Bright MLS. This data may not be complete. We recommend contacting the local school district to confirm school assignments for this home.
Similar homes
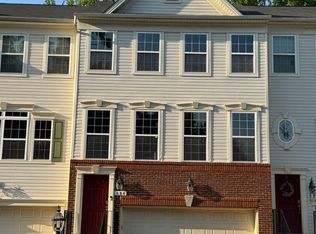
- $470,0004 bd3 ba2.1k sqft8407 Orchard Harvest Rd, Glen Burnie, MD 21060For Sale
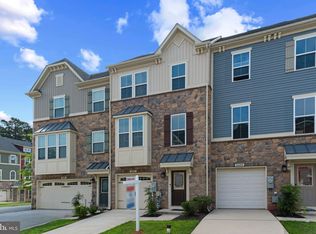
 MLS ID #MDAA2153300, Cornelius Henderson, RE/MAX Allegiance. Bright MLS
 - $438,5003 bd4 ba2.2k sqftTanyard Springs, Glen Burnie, MD 21060For Sale
 MLS ID #MDAA2152800, Gina White, Coldwell Banker Realty. Bright MLS
 - $449,9003 bd4 ba2.1k sqft207 Truck Farm Dr, Glen Burnie, MD 21061For Sale
 MLS ID #MDAA2155340, Sandi Bare, Integrity Real Estate. Bright MLS
 - $400,0003 bd3 ba1.9k sqft447 Willow Bend Dr, Glen Burnie, MD 21060For Sale
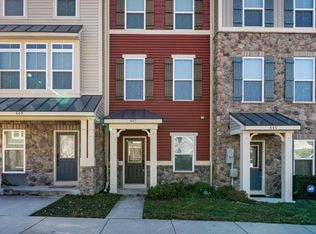 MLS ID #MDAA2132252, Lily Vallario, EXP Realty, LLC. Bright MLS
 - $400,0002 bd3 ba1.8k sqft7427 Willow View Ln, Glen Burnie, MD 21060For SaleMLS ID #MDAA2153412, Sarah Anderson, Maryland Real Estate Network. Bright MLS
- $440,0003 bd4 ba2.2k sqft221 Truck Farm Dr, Glen Burnie, MD 21061For SaleMLS ID #MDAA2148462, Johnni Lindsay, Hyatt & Company Real Estate, LLC. Bright MLS
- $379,9002 bd2 ba1.5k sqft608 Warblers Perch Way Gln, Burnie, MD 21060For SaleMLS ID #MDAA2154364, Mustapha Jobarteh, Keller Williams Capital Properties. Bright MLS
- $440,0003 bd4 ba1.8k sqft7503 Resch Loop, Glen Burnie, MD 21061For SaleMLS ID #MDAA2142836, Angela Simonelli, Compass. Bright MLS
- $560,0003 bd4 ba2.5k sqft8382 Amber Beacon Cir, Millersville, MD 21108For SaleMLS ID #MDAA2153932, Josh Ducoulombier, ExecuHome Realty. Bright MLS
- $670,0004 bd4 ba3.3k sqft7262 Stallings Dr, Glen Burnie, MD 21060For SaleMLS ID #MDAA2155080, Sonia Graham, Douglas Realty, LLC. Bright MLS
- $484,0004 bd4 ba2.2k sqft1625 Benoli Ct, Odenton, MD 21113For SaleMLS ID #MDAA2150312, Amelia Whitman, Long & Foster Real Estate, Inc.. Bright MLS
- $500,0003 bd4 ba2k sqft2601 Rainy Spring Ct, Odenton, MD 21113For SaleMLS ID #MDAA2148484, Bryan Schafer, Compass. Bright MLS
- $355,0004 bd4 ba1.7k sqft7845 Foxfarm Ln, Glen Burnie, MD 21061For SaleMLS ID #MDAA2148988, Harold Kelly, Samson Properties. Bright MLS
- $510,0003 bd3 ba2.2k sqft1808 Kellington Ct, Odenton, MD 21113For SaleMLS ID #MDAA2153160, Josh Ducoulombier, ExecuHome Realty. Bright MLS
- $520,0003 bd3 ba2k sqft7644 Sandhurst Ln, Hanover, MD 21076For SaleMLS ID #MDAA2151902, Bob Chew, Samson Properties. Bright MLS
- $489,0003 bd4 ba1.3k sqftThe Knolls, Crofton, MD 21114For SaleMLS ID #MDAA2152972, Zoleta Caster, Silver River Properties. Bright MLS
- $530,0003 bd4 ba2.5k sqft7278 Dorchester Woods Ln, Hanover, MD 21076For SaleMLS ID #MDAA2150128, Gina Liberto-Markey, Keller Williams Flagship. Bright MLS
- $505,0003 bd3 ba2.1k sqft1020 Meandering Way, Odenton, MD 21113For SaleMLS ID #MDAA2148514, Jerry Kline, Keller Williams Flagship. Bright MLS
- $430,0002 bd4 ba1.9k sqft8132 Hollow Ct, Severn, MD 21144For SaleMLS ID #MDAA2153866, Russ Carter, Keller Williams Capital Properties. Bright MLS
- $489,9003 bd4 ba2k sqft6337 Arbor Way, Elkridge, MD 21075For SaleMLS ID #MDHW2072098, Brian Pakulla, Red Cedar Real Estate, LLC. Bright MLS
