Welcome to 447 Willow Bend Drive, a well-kept three-level townhome in the highly sought-after Creekside Village community. The main level offers an open layout with great natural light, a spacious kitchen with a large island, granite counters, and stainless steel appliances, along with plenty of cabinet and prep space. The dining area flows right out to the composite deck, giving you an easy indoor–outdoor setup for evenings at home or casual get-togethers. The entry level features a versatile room that can be used as a bedroom, office, workout space, or playroom, plus an additional living area and a full bathroom—ideal for flexible day-to-day living. Upstairs, you’ll find two comfortable bedrooms, each with its own full bathroom. The laundry is also located on this level for added convenience. The primary suite offers tray ceilings, generous closets, and a separate bath with a tile shower. Creekside Village is known for its strong community feel and impressive amenities including a pool with splash pad, clubhouse, 24-hour fitness center, multiple playgrounds, dog park, sports courts, and miles of walking trails. With close proximity to 695, 97, 100, Fort Meade, BWI, Annapolis, and Baltimore, this home offers a comfortable lifestyle in a location that makes commuting and everyday errands simple.
For sale
$400,000
447 Willow Bend Dr, Glen Burnie, MD 21060
3beds
1,940sqft
Townhouse
Built in 2014
1,002 Square Feet Lot
$-- Zestimate®
$206/sqft
$101/mo HOA
What's special
Pool with splash padMiles of walking trailsComposite deckStainless steel appliancesGenerous closetsGranite countersSports courts
- 271 days
- 256
- 19
Zillow last checked:
Listing updated:
Listed by:
Lily Vallario 240-388-3507,
EXP Realty, LLC 8888607369,
Co-Listing Agent: Sophia Chedrauy 301-793-7627,
EXP Realty, LLC
Source: Bright MLS,MLS#: MDAA2132252
Facts & features
Interior
Bedrooms & bathrooms
- Bedrooms: 3
- Bathrooms: 3
- Full bathrooms: 3
- Main level bathrooms: 1
- Main level bedrooms: 1
Basement
- Area: 0
Heating
- Heat Pump, Natural Gas
Cooling
- Central Air, Electric
Appliances
- Included: Dishwasher, Disposal, Dryer, Exhaust Fan, Microwave, Self Cleaning Oven, Oven/Range - Gas, Refrigerator, Cooktop, Washer, Water Heater, Electric Water Heater
Features
- Eat-in Kitchen, Kitchen Island, Combination Kitchen/Dining, Breakfast Area, Primary Bath(s), Entry Level Bedroom, Upgraded Countertops, Chair Railings, Crown Molding, Open Floorplan, 9'+ Ceilings
- Flooring: Wood
- Doors: ENERGY STAR Qualified Doors, Sliding Glass
- Windows: ENERGY STAR Qualified Windows, Double Pane Windows, Window Treatments
- Basement: Front Entrance,Sump Pump,Finished,Full,Interior Entry,Exterior Entry,Rear Entrance,Walk-Out Access
- Has fireplace: No
Interior area
- Total structure area: 1,940
- Total interior livable area: 1,940 sqft
- Finished area above ground: 1,940
- Finished area below ground: 0
Property
Parking
- Parking features: Assigned, On Street
- Has uncovered spaces: Yes
- Details: Assigned Parking
Accessibility
- Accessibility features: Accessible Entrance
Features
- Levels: Three
- Stories: 3
- Pool features: Community
Lot
- Size: 1,002 Square Feet
Details
- Additional structures: Above Grade, Below Grade
- Parcel number: 020324690237101
- Zoning: R
- Special conditions: Short Sale
Construction
Type & style
- Home type: Townhouse
- Architectural style: Transitional
- Property subtype: Townhouse
Materials
- Vinyl Siding
- Foundation: Slab
Condition
- New construction: No
- Year built: 2014
Utilities & green energy
- Sewer: Public Sewer
- Water: Public
Community & HOA
Community
- Features: Pool
- Subdivision: Creekside Village At Tanyard Springs
HOA
- Has HOA: Yes
- Amenities included: Clubhouse, Common Grounds, Fitness Center, Jogging Path, Pool, Dog Park, Tot Lots/Playground, Other, Basketball Court
- HOA fee: $101 monthly
Location
- Region: Glen Burnie
Financial & listing details
- Price per square foot: $206/sqft
- Tax assessed value: $350,300
- Annual tax amount: $4,241
- Date on market: 12/2/2025
- Listing agreement: Exclusive Right To Sell
- Ownership: Fee Simple
Estimated market value
Not available
Estimated sales range
Not available
Not available
Price history
| Date | Event | Price |
|---|---|---|
| 8/19/2026 | Listed for sale | $400,000$206/sqft |
Source:  Bright MLS #MDAA2132252 Report a problem Bright MLS #MDAA2132252 Report a problem | ||
| 6/17/2026 | Pending sale | $400,000$206/sqft |
Source: Bright MLS #MDAA2132252 Report a problem | ||
| 5/29/2026 | Price change | $400,000-4.8%$206/sqft |
Source: Bright MLS #MDAA2132252 Report a problem | ||
| 2/17/2026 | Pending sale | $420,000$216/sqft |
Source: Bright MLS #MDAA2132252 Report a problem | ||
| 12/2/2025 | Listed for sale | $420,000+3.6%$216/sqft |
Source: Bright MLS #MDAA2132252 Report a problem | ||
| 9/11/2023 | Sold | $405,500+0.1%$209/sqft |
Source: Public Record Report a problem | ||
| 6/23/2023 | Sold | $405,000+1.3%$209/sqft |
Source: Bright MLS #MDAA2057954 Report a problem | ||
| 5/1/2023 | Pending sale | $399,990$206/sqft |
Source: Bright MLS #MDAA2057954 Report a problem | ||
| 4/27/2023 | Listed for sale | $399,990+37.9%$206/sqft |
Source: Bright MLS #MDAA2057954 Report a problem | ||
| 6/13/2017 | Listing removed | $290,000$149/sqft |
Source: TTR Sotheby's International Realty #AA9907804 Report a problem | ||
| 6/8/2017 | Listed for sale | $290,000-1.7%$149/sqft |
Source: TTR Sotheby's International Realty #AA9907804 Report a problem | ||
| 6/7/2017 | Sold | $295,000+1.7%$152/sqft |
Source: Public Record Report a problem | ||
| 5/5/2017 | Pending sale | $290,000$149/sqft |
Source: TTR Sotheby's International Realty #AA9907804 Report a problem | ||
| 5/1/2017 | Price change | $290,000-1.7%$149/sqft |
Source: TTR Sotheby's International Realty #AA9907804 Report a problem | ||
| 4/13/2017 | Listed for sale | $295,000+7.8%$152/sqft |
Source: TTR Sotheby's International Realty #AA9907804 Report a problem | ||
| 10/9/2014 | Sold | $273,725$141/sqft |
Source: Public Record Report a problem | ||
Public tax history
| Year | Property taxes | Tax assessment |
|---|---|---|
| 2025 | $4,280 +18.5% | $350,300 +6.2% |
| 2024 | $3,612 +6.9% | $329,867 +6.6% |
| 2023 | $3,379 +11.9% | $309,433 +7.1% |
| 2022 | $3,020 +0.5% | $289,000 +0.5% |
| 2021 | $3,006 +0.4% | $287,667 +0.5% |
| 2020 | $2,995 +0.4% | $286,333 +0.5% |
| 2019 | $2,984 +5.7% | $285,000 +2.3% |
| 2018 | $2,824 +1.8% | $278,533 +2.4% |
| 2017 | $2,773 | $272,067 +2.4% |
| 2016 | -- | $265,600 +2.6% |
| 2015 | -- | $258,933 +1102.5% |
| 2014 | -- | $21,533 +12.2% |
| 2013 | -- | $19,200 |
Find assessor info on the county website
Monthly payment
Est. payment
Payment breakdown
Explore the cost of this home by adjusting the details. Changes won't be saved.Climate risks
Neighborhood: 21060
Nearby schools
Schools provided by the listing agent
- High: Glen Burnie
- District: Anne Arundel County Public Schools
Source: Bright MLS. This data may not be complete. We recommend contacting the local school district to confirm school assignments for this home.
- $405,000-- bd2 ba1.9k sqft445 Willow Bend Dr, Glen Burnie, MD 21060Off Market
- $424,400-- bd2 ba1.9k sqft449 Willow Bend Dr, Glen Burnie, MD 21060Off Market
- $414,800-- bd2 ba1.9k sqft443 Willow Bend Dr, Glen Burnie, MD 21060Off Market
- $406,7002 bd3 ba1.9k sqft441 Willow Bend Dr, Glen Burnie, MD 21060Off Market

Similar homes
- $438,5003 bd4 ba2.2k sqftTanyard Springs, Glen Burnie, MD 21060For Sale

 MLS ID #MDAA2152800, Gina White, Coldwell Banker Realty. Bright MLS
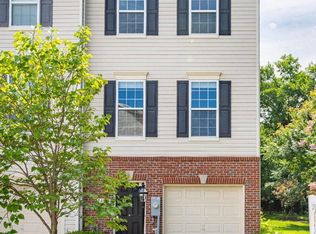
 - $400,0002 bd3 ba1.8k sqft7427 Willow View Ln, Glen Burnie, MD 21060For Sale
 MLS ID #MDAA2153412, Sarah Anderson, Maryland Real Estate Network. Bright MLS
 - $424,9903 bd4 ba1.9k sqft653 Lakemont Dr, Glen Burnie, MD 21060For Sale
 MLS ID #MDAA2150642, Myah Moxley, RE/MAX Plus. Bright MLS
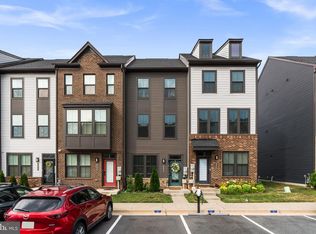
 - $425,0003 bd4 ba1.9k sqft649 Lakemont Dr, Glen Burnie, MD 21060For Sale
 MLS ID #MDAA2148960, Ari Musliu, Redfin Corp. Bright MLS
 - $379,9002 bd2 ba1.5k sqft608 Warblers Perch Way Gln, Burnie, MD 21060For SaleMLS ID #MDAA2154364, Mustapha Jobarteh, Keller Williams Capital Properties. Bright MLS
- $549,7743 bd4 ba2.3k sqft7756 Anvil Stone Way, Glen Burnie, MD 21060For SaleMLS ID #MDAA2152574, Matthew Bearinger, Samson Properties. Bright MLS
- $469,9994 bd4 ba2.5k sqft7063 Ingrahm Dr, Glen Burnie, MD 21060For SaleMLS ID #MDAA2154324, Alex Estill, Long & Foster Real Estate, Inc.. Bright MLS
- $447,5003 bd4 ba2.2k sqft1036 Edenberry Way, Glen Burnie, MD 21060For SaleMLS ID #MDAA2152022, Anne Dallam, EXP Realty, LLC. Bright MLS
- $489,9993 bd4 ba2.1k sqft515 Levanna Ln, Glen Burnie, MD 21060For SaleMLS ID #MDAA2148120, Corey Campbell, EXP Realty, LLC. Bright MLS
- $529,9903 bd3 ba2.1k sqft8249 Hickory Hollow Dr, Glen Burnie, MD 21060For SaleMLS ID #MDAA2153674, Michael Klijanowicz, Ghimire Homes. Bright MLS
- $469,9003 bd4 ba2.3k sqft7110 Yamhill Way, Glen Burnie, MD 21060For SaleMLS ID #MDAA2153066, Tim McIntyre, The KW Collective. Bright MLS
- $499,9003 bd4 ba2.3k sqft418 Ocracoke Way, Glen Burnie, MD 21060For SaleMLS ID #MDAA2153618, Peter Boscas, Red Cedar Real Estate, LLC. Bright MLS
- $410,0004 bd2 ba1.3k sqft7746 Overhill Rd, Glen Burnie, MD 21060For SaleMLS ID #MDAA2151516, Yvette Flores, Samson Properties. Bright MLS
- $565,0003 bd4 ba2.5k sqft7605 Chert Court Gln, Burnie, MD 21060For SaleMLS ID #MDAA2151816, Marcie Gatton, Redfin Corp. Bright MLS
- $440,0003 bd4 ba2.2k sqft221 Truck Farm Dr, Glen Burnie, MD 21061For SaleMLS ID #MDAA2148462, Johnni Lindsay, Hyatt & Company Real Estate, LLC. Bright MLS
- $359,9003 bd4 ba2k sqft8529 Stansbury Lake Dr, Baltimore, MD 21222For SaleMLS ID #MDBC2174074, Becky Forrester, Keller Williams Gateway LLC. Bright MLS
- $440,0003 bd4 ba1.8k sqft7503 Resch Loop, Glen Burnie, MD 21061For SaleMLS ID #MDAA2142836, Angela Simonelli, Compass. Bright MLS
- $375,0003 bd3 ba2k sqft8518 Stansbury Lake Dr, Baltimore, MD 21222For SaleMLS ID #MDBC2172654, Mitch Toland, Redfin Corp. Bright MLS
- $389,9003 bd3 ba1.6k sqft7214 Elkridge Crossing Way, Elkridge, MD 21075For SaleMLS ID #MDHW2072916, Kimberly Baggett, EXP Realty, LLC. Bright MLS
- $419,9004 bd4 ba2.3k sqft25 S Bethel St, Baltimore, MD 21231New ConstructionMLS ID #MDBA2209876, Angela Vavasori, Cummings & Co. Realtors. Bright MLS
