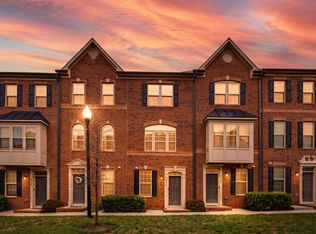
Welcome to this beautifully maintained three-level townhome offering 3 bedrooms, 2 full bathrooms, 2 half bathrooms, and a one-car garage. The entry level features a versatile flex space that's perfect for a family room, home office, playroom, or home gym, along with a convenient half bath and interior access to the garage. The main living level boasts an open-concept design that's perfect for both everyday living and entertaining. The spacious kitchen is the heart of the home, featuring a large center island with seating, abundant cabinetry, generous counter space, hardwood flooring, and plenty of natural light. The kitchen flows seamlessly into the dining area and living room, creating an inviting space for gathering with family and friends. An additional half bath completes this level. Upstairs, you'll find a spacious primary suite complete with a walk-in closet and private en-suite bathroom, along with two additional bedrooms and a full hall bathroom. Ideally situated just minutes from I-695, I-95, shopping, dining, and everyday conveniences, residents also enjoy access to community walking trails, lakes, a beach area, and the popular Hard Yacht Café. Combining space, functionality, and an unbeatable location, this move-in ready home is ready for its next owner.
For sale
Price cut: $10K (8/4)
$359,900
8529 Stansbury Lake Dr, Baltimore, MD 21222
3beds
2,060sqft
:
Get pre-qualified$2,384/mo
Townhouse
Built in 2014
2,047 Square Feet Lot
$358,900 Zestimate®
$175/sqft
$52/mo HOA
What's special
One-car garageFull hall bathroomAbundant cabinetryPlenty of natural lightHardwood flooringConvenient half bathGenerous counter space
- 9 days |
- 376 |
- 18 |
Zillow last checked:
Listing updated:
Listed by:
Becky Forrester 410-419-7539,
Keller Williams Gateway LLC (443) 318-8800
Source: Bright MLS,MLS#: MDBC2171144
Facts & features
Interior
Bedrooms & bathrooms
- Bedrooms: 3
- Bathrooms: 4
- Full bathrooms: 2
- 1/2 bathrooms: 2
- Main level bathrooms: 1
Rooms
- Room types: Living Room, Dining Room, Bedroom 2, Bedroom 3, Kitchen, Family Room, Foyer, Bedroom 1, Bathroom 1, Bathroom 2, Bonus Room, Half Bath
Bedroom 1
- Level: Upper
Bedroom 2
- Level: Upper
Bedroom 3
- Level: Upper
Bathroom 1
- Level: Upper
Bathroom 2
- Level: Upper
Bonus room
- Level: Main
Dining room
- Level: Main
Family room
- Level: Lower
Foyer
- Level: Lower
Half bath
- Level: Main
Half bath
- Level: Lower
Kitchen
- Level: Main
Living room
- Level: Main
Heating
- Forced Air, Natural Gas
Cooling
- Central Air, Electric
Appliances
- Included: Dishwasher, Exhaust Fan, Ice Maker, Microwave, Oven/Range - Gas, Cooktop, Washer, Dryer, Refrigerator, Gas Water Heater
Features
- Combination Kitchen/Dining, Combination Kitchen/Living, Combination Dining/Living, Open Floorplan, Primary Bath(s)
- Flooring: Carpet, Hardwood
- Has basement: No
- Has fireplace: No
Interior area
- Total structure area: 2,060
- Total interior livable area: 2,060 sqft
- Finished area above ground: 2,060
- Finished area below ground: 0
Video & virtual tour
Property
Parking
- Total spaces: 1
- Parking features: Garage Door Opener, Concrete, Attached, Driveway, Off Street, Parking Lot
- Attached garage spaces: 1
- Has uncovered spaces: Yes
Accessibility
- Accessibility features: None
Features
- Levels: Three
- Stories: 3
- Patio & porch: Deck
- Exterior features: Bump-outs
- Pool features: None
- Fencing: Vinyl
Lot
- Size: 2,047 Square Feet
- Features: Backs - Open Common Area
Details
- Additional structures: Above Grade, Below Grade
- Parcel number: 04122500005603
- Zoning: RESIDENTIAL
- Special conditions: Standard
Construction
Type & style
- Home type: Townhouse
- Architectural style: Traditional
- Property subtype: Townhouse
Materials
- Vinyl Siding
- Foundation: Concrete Perimeter
- Roof: Shingle
Condition
- Excellent
- New construction: No
- Year built: 2014
Utilities & green energy
- Sewer: Public Sewer
- Water: Public
Community & HOA
Community
- Subdivision: Stansbury Shores
HOA
- Has HOA: Yes
- HOA fee: $52 monthly
- HOA name: WEST PROPERTY MANAGEMENT
Location
- Region: Baltimore
Financial & listing details
- Price per square foot: $175/sqft
- Tax assessed value: $327,400
- Annual tax amount: $3,685
- Date on market: 7/29/2026
- Listing agreement: Exclusive Agency
- Listing terms: Cash,Conventional,FHA,VA Loan,Other
- Ownership: Fee Simple
Estimated market value
$358,900
$341,000 - $377,000
$2,846/mo
Price history
| Date | Event | Price |
|---|---|---|
| 8/4/2026 | Price change | $359,900-2.7%$175/sqft |
Source:  Bright MLS #MDBC2171144 Report a problem Bright MLS #MDBC2171144 Report a problem | ||
| 7/10/2026 | Listed for sale | $369,900$180/sqft |
Source: Bright MLS #MDBC2168632 Report a problem | ||
Public tax history
| Year | Property taxes | Tax assessment |
|---|---|---|
| 2025 | $4,449 +30.8% | $304,067 +8.3% |
| 2024 | $3,402 +9.1% | $280,733 +9.1% |
| 2023 | $3,120 +1% | $257,400 |
| 2022 | $3,088 +1% | $257,400 +2.1% |
| 2021 | $3,056 +1.1% | $252,133 +1.1% |
| 2020 | $3,024 +0.6% | $249,500 |
| 2019 | $3,005 +0.6% | $249,500 +1.3% |
| 2018 | $2,986 +0.6% | $246,367 +0.6% |
| 2017 | $2,967 +413.9% | $244,800 +4.5% |
| 2016 | $577 | $234,333 +4.7% |
| 2015 | $577 | $223,867 +539.6% |
| 2014 | $577 | $35,000 |
| 2013 | -- | $35,000 |
| 2012 | -- | $35,000 |
| 2011 | -- | $35,000 |
| 2010 | -- | $35,000 |
Find assessor info on the county website
Monthly payment
Est. payment
Payment breakdown
Explore the cost of this home by adjusting the details. Changes won't be saved.Climate risks
Neighborhood: 21222
Nearby schools
GreatSchools rating
- 3/10Grange Elementary SchoolGrades: PK-5Distance: 1.1 mi
- 1/10General John Stricker Middle SchoolGrades: 6-8Distance: 1.6 mi
- 1/10Dundalk High SchoolGrades: 9-12Distance: 1.6 mi
Schools provided by the listing agent
- District: Baltimore County Public Schools
Source: Bright MLS. This data may not be complete. We recommend contacting the local school district to confirm school assignments for this home.
- $364,5003 bd3 ba2k sqft8531 Stansbury Lake Dr, Baltimore, MD 21222Off Market
- $330,0003 bd4 ba1.7k sqft8527 Stansbury Lake Dr, Baltimore, MD 21222Off Market
- $374,0003 bd4 ba2k sqft8525 Stansbury Lake Dr, Dundalk, MD 21222Off Market
- $372,3003 bd4 ba2k sqft8523 Stansbury Lake Dr, Baltimore, MD 21222Off Market
- $338,3003 bd3 ba2k sqft8521 Stansbury Lake Dr, Baltimore, MD 21222Off Market
- $333,6003 bd4 ba2k sqft8519 Stansbury Lake Dr, Baltimore, MD 21222Off Market
- $322,4003 bd3 ba1.7k sqft8530 Stansbury Lake Dr, Baltimore, MD 21222Off Market
- $344,700-- bd2 ba2k sqft8528 Stansbury Lake Dr, Baltimore, MD 21222Off Market
A local agent can set up tours, give advice and negotiate with sellers.
Similar homes
- $355,0002 bd3 ba1.5k sqft4603 Foster Ave, Baltimore, MD 21224For Sale

 MLS ID #MDBA2226490, Missy Aldave, Northrop Realty. Bright MLS
 - $345,0003 bd3 ba1.6k sqft4710 Marlene Mews, Baltimore, MD 21224For Sale
 MLS ID #MDBA2224502, Ryan Hollander, Kelly and Co Realty, LLC. Bright MLS
 - $409,9903 bd3 ba1.9k sqft8108 Dewey Place Gln, Glen Burnie, MD 21060For Sale
 MLS ID #MDAA2153422, Samrat Behl, Northrop Realty. Bright MLS
 - $409,9903 bd3 ba1.9k sqft8108 Dewey Pl, Glen Burnie, MD 21060For SaleMLS ID #MDAA2153422, Samrat Behl. Long & Foster Broker Feed
- $435,0003 bd3 ba1.8k sqft7665 Timbercross Ln, Glen Burnie, MD 21060For SaleMLS ID #MDAA2152822, Jill Wootten, Next Step Realty. Bright MLS
- $349,0003 bd4 ba1.8k sqft8853 Delegge Rd, Baltimore, MD 21237For SaleMLS ID #MDBC2154220, William M Savage, Keller Williams Legacy. Bright MLS
- $415,0002 bd3 ba1.8k sqft7427 Willow View Ln, Glen Burnie, MD 21060For SaleMLS ID #MDAA2153412, Sarah Anderson, Maryland Real Estate Network. Bright MLS
- $387,9003 bd3 ba1.4k sqft8100 Bartholomew Ct, Baltimore, MD 21206New ConstructionMLS ID #MDBC2171822, Martha Rose, LGI Homes - Maryland, LLC. Bright MLS
- $375,0003 bd2 ba1.6k sqft2011 Ripley Point Ct, Odenton, MD 21113For SaleMLS ID #MDAA2153328, Daniela Hashagen, NextHome Premier Real Estate. Bright MLS
- $469,9003 bd4 ba2.3k sqft7110 Yamhill Way, Glen Burnie, MD 21060For SaleMLS ID #MDAA2153066, Tim McIntyre, The KW Collective. Bright MLS
- $375,0003 bd2 ba1.7k sqft369 Cool Breeze Ct, Pasadena, MD 21122For SaleMLS ID #MDAA2151786, Jackie Murray, Samson Properties. Bright MLS
- $314,9002 bd2 ba1.5k sqft4517 Foster Ave, Baltimore, MD 21224For SaleMLS ID #MDBA2222820, Donald Potter, Boyle & Kahoe Real Estate. Bright MLS
- $324,9004 bd3 ba1.7k sqftNone Available, Baltimore, MD 21237For SaleMLS ID #MDBC2168642, Lee Tessier, EXP Realty, LLC. Bright MLS
- $470,0004 bd3 ba2.1k sqft8407 Orchard Harvest Rd, Glen Burnie, MD 21060For SaleMLS ID #MDAA2153300, Cornelius Henderson, RE/MAX Allegiance. Bright MLS
- $355,0004 bd4 ba1.7k sqft7845 Foxfarm Ln, Glen Burnie, MD 21061For SaleMLS ID #MDAA2148988, Harold Kelly, Samson Properties. Bright MLS
- $340,0003 bd4 ba1.6k sqft224 Glenda Ct, Millersville, MD 21108For SaleMLS ID #MDAA2153006, Kevin Bonk, Keller Williams Flagship. Bright MLS
- $324,9003 bd4 ba1.8k sqft9438 Kilbride Ct, Perry Hall, MD 21128For SaleMLS ID #MDBC2168950, Zachary M Pencarski, Redfin Corp. Bright MLS
- $325,0004 bd3 ba1.6k sqft6103 Furley Way, Baltimore, MD 21206For SaleMLS ID #MDBA2219204, Bertrand Djiki, ExecuHome Realty. Bright MLS
- $465,0003 bd4 ba2.2k sqftTanyard Springs, Glen Burnie, MD 21060For SaleMLS ID #MDAA2152800, Gina White, Coldwell Banker Realty. Bright MLS
- $475,0003 bd4 ba2.4k sqft682 Millhouse Dr, Glen Burnie, MD 21060For SaleMLS ID #MDAA2153154, Marina Yousefian, Long & Foster Real Estate, Inc.. Bright MLS
