Nestled within the peaceful community of Oldham Crossing, this move-in ready townhome blends modern finishes with a thoughtfully designed floor plan. The entry level welcomes you with a spacious foyer, a private bedroom, & a full bath—an ideal setup for guests, a home office, or flexible living arrangements. The heart of the home is the bright & open main level, where abundant natural light fills the expansive living space. The stylish kitchen is designed to impress, featuring 42-inch cabinetry, stainless steel appliances, a large center island with breakfast seating, & generous prep space. Fresh paint, brand-new carpeting, 9-foot ceilings, and an open flow between the living, dining, & kitchen areas create an inviting space that's perfect for both everyday living & entertaining. Step outside to the low-maintenance composite deck, offering the ideal setting for grilling or relaxing outdoors. Retreat upstairs to the spacious primary suite, complete with a walk-in closet & a beautifully appointed en-suite bath featuring dual vanities & a dual-head walk-in shower. An additional bedroom & full hall bath as well as a conveniently located laundry area provide comfort & functionality for family or guests. Enjoy peaceful views of the open green space from your front door. The oversized one-car garage offers exceptional storage, while the full-length driveway provides an additional off-street parking space. Residents of Oldham Crossing enjoy neighborhood amenities including a dog park and playground, all while being minutes from I-95, I-695, and I-895 for an easy commute. Nearby shopping, dining, and entertainment destinations—including Yard 56, Canton Crossing, and the waterfront attractions of Fells Point—put everything you need within easy reach.
For sale
$345,000
4710 Marlene Mews, Baltimore, MD 21224
3beds
1,600sqft
:
Get pre-qualified$2,620/mo
Townhouse
Built in 2019
1,600 Square Feet Lot
$342,200 Zestimate®
$216/sqft
$70/mo HOA
What's special
Walk-in closetLow-maintenance composite deckDual-head walk-in showerSpacious foyerFresh paintStainless steel appliancesAbundant natural light
- 4 days |
- 229 |
- 17 |
Zillow last checked:
Listing updated:
Listed by:
Ryan Hollander 443-807-0064,
Kelly and Co Realty, LLC 4434919387
Source: Bright MLS,MLS#: MDBA2224502
Facts & features
Interior
Bedrooms & bathrooms
- Bedrooms: 3
- Bathrooms: 3
- Full bathrooms: 3
- Main level bathrooms: 1
- Main level bedrooms: 1
Basement
- Area: 0
Heating
- Forced Air, Electric
Cooling
- Central Air, Ceiling Fan(s), Electric
Appliances
- Included: Microwave, Dishwasher, Disposal, Washer/Dryer Stacked, Water Heater, Energy Efficient Appliances, Exhaust Fan, Oven, Oven/Range - Electric, Refrigerator, Stainless Steel Appliance(s), Electric Water Heater
- Laundry: Upper Level
Features
- Attic, Soaking Tub, Bathroom - Walk-In Shower, Ceiling Fan(s), Combination Kitchen/Living, Entry Level Bedroom, Open Floorplan, Kitchen - Country, Eat-in Kitchen, Kitchen Island, Kitchen - Table Space, Pantry, Primary Bath(s), Recessed Lighting, Upgraded Countertops, Walk-In Closet(s), 9'+ Ceilings
- Flooring: Hardwood, Carpet, Wood
- Windows: Double Pane Windows, Energy Efficient, Insulated Windows, Screens, Window Treatments
- Has basement: No
- Has fireplace: No
Interior area
- Total structure area: 1,600
- Total interior livable area: 1,600 sqft
- Finished area above ground: 1,600
- Finished area below ground: 0
Property
Parking
- Total spaces: 2
- Parking features: Storage, Covered, Garage Faces Rear, Garage Door Opener, Inside Entrance, Oversized, Concrete, Attached, Driveway, Off Street
- Attached garage spaces: 1
- Uncovered spaces: 1
Accessibility
- Accessibility features: None
Features
- Levels: Three
- Stories: 3
- Exterior features: Sidewalks, Street Lights
- Pool features: None
- Has view: Yes
- View description: Garden
Lot
- Size: 1,600 Square Feet
Details
- Additional structures: Above Grade, Below Grade
- Parcel number: 0326176320E134
- Zoning: R-8
- Special conditions: Standard
Construction
Type & style
- Home type: Townhouse
- Architectural style: Contemporary
- Property subtype: Townhouse
Materials
- Brick
- Foundation: Slab
- Roof: Asphalt
Condition
- Excellent
- New construction: No
- Year built: 2019
Details
- Builder name: RYAN HOMES
Utilities & green energy
- Sewer: Public Sewer
- Water: Public
- Utilities for property: Underground Utilities
Community & HOA
Community
- Security: Fire Alarm, Security System, Fire Sprinkler System
- Subdivision: Oldham Crossing
HOA
- Has HOA: Yes
- HOA fee: $70 monthly
- HOA name: PELICAN PROPERTY MANAGEMENT
Location
- Region: Baltimore
- Municipality: Baltimore City
Financial & listing details
- Price per square foot: $216/sqft
- Tax assessed value: $315,900
- Annual tax amount: $7,337
- Date on market: 7/23/2026
- Listing agreement: Exclusive Agency
- Ownership: Fee Simple
Estimated market value
$342,200
$325,000 - $359,000
$2,692/mo
Price history
| Date | Event | Price |
|---|---|---|
| 7/23/2026 | Listed for sale | $345,000$216/sqft |
Source:  Bright MLS #MDBA2224502 Report a problem Bright MLS #MDBA2224502 Report a problem | ||
| 11/1/2023 | Listing removed | $345,000$216/sqft |
Source: Bright MLS #MDBA2096414 Report a problem | ||
| 9/18/2023 | Listed for sale | $345,000+19.1%$216/sqft |
Source: Bright MLS #MDBA2096414 Report a problem | ||
| 5/21/2019 | Sold | $289,773$181/sqft |
Source: Public Record Report a problem | ||
Public tax history
| Year | Property taxes | Tax assessment |
|---|---|---|
| 2025 | -- | $310,900 +2.7% |
| 2024 | $7,141 +2.8% | $302,600 +2.8% |
| 2023 | $6,945 +2.9% | $294,300 +2.9% |
| 2022 | $6,750 | $286,000 |
| 2021 | $6,750 | $286,000 |
| 2020 | $6,750 +281.3% | $286,000 +281.3% |
| 2019 | $1,770 | $75,000 |
| 2018 | $1,770 | $75,000 |
| 2017 | -- | -- |
Find assessor info on the county website
Monthly payment
Est. payment
Payment breakdown
Explore the cost of this home by adjusting the details. Changes won't be saved.Climate risks
Neighborhood: Greektown
Nearby schools
GreatSchools rating
- 4/10John Ruhrah Elementary SchoolGrades: PK-8Distance: 0.5 mi
- 1/10Patterson High SchoolGrades: 9-12Distance: 1.1 mi
- 4/10Vanguard Collegiate Middle SchoolGrades: 6-8Distance: 2.1 mi
Schools provided by the listing agent
- District: Baltimore City Public Schools
Source: Bright MLS. This data may not be complete. We recommend contacting the local school district to confirm school assignments for this home.
- $355,300-- bd3 ba1.6k sqft4712 Marlene Mews, Baltimore, MD 21224Off Market
- $324,400-- bd2 ba1.6k sqft4708 Marlene Mews, Baltimore, MD 21224Off Market
- $341,1003 bd3 ba1.6k sqft4714 Marlene Mews, Baltimore, MD 21224Off Market

- $329,1002 bd3 ba1.6k sqft4706 Marlene Mews, Baltimore, MD 21224Off Market
- $334,0003 bd3 ba1.5k sqft4709 Marlene Mews, Baltimore, MD 21224Sold
- $329,000-- bd2 ba1.6k sqft4704 Marlene Mews, Baltimore, MD 21224Off Market
- $344,3002 bd4 ba1.6k sqft4716 Marlene Mews, Baltimore, MD 21224Off Market
- $299,0002 bd3 ba1.6k sqft4715 Marlene Mews, Baltimore, MD 21224Sold
A local agent can set up tours, give advice and negotiate with sellers.
Similar homes
- $335,0003 bd4 ba1.6k sqft226 S Macon St, Baltimore, MD 21224For Sale
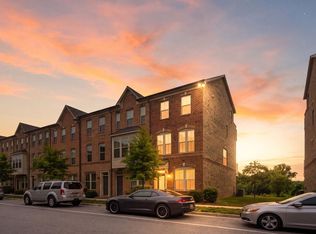
 MLS ID #MDBA2224354, Ryan Hollander, Kelly and Co Realty, LLC. Bright MLS
 - $370,0003 bd4 ba1.8k sqft4601 Fait Ave, Baltimore, MD 21224For Sale
 MLS ID #MDBA2223808, Patrick Donovan, Keller Williams Realty Centre. Bright MLS
 - $324,9002 bd2 ba1.5k sqft4517 Foster Ave, Baltimore, MD 21224For Sale
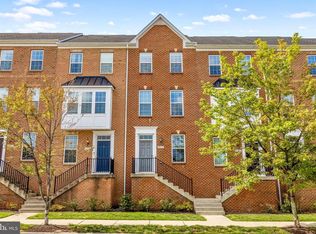 MLS ID #MDBA2222820, Donald Potter, Boyle & Kahoe Real Estate. Bright MLS
 - $382,5003 bd4 ba1.9k sqft840 Oldham St, Baltimore, MD 21224For Sale
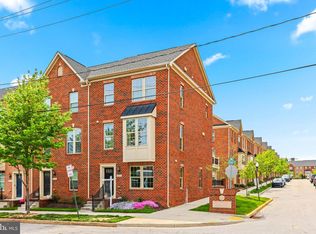 MLS ID #MDBA2208930, Courtney Zettlemoyer, Compass. Bright MLS
 - $420,0003 bd4 ba2k sqft4662 Hudson St, Baltimore, MD 21224For SaleMLS ID #MDBA2216356, Courtney Zettlemoyer, Compass. Bright MLS
- $364,9003 bd4 ba1.8k sqft1315 Cox Cove Ct, Baltimore, MD 21226For SaleMLS ID #MDAA2151996, Bill Smith, Keller Williams Flagship. Bright MLS
- $359,9994 bd4 ba1.9k sqft884 Lowe Rd, Middle River, MD 21220For SaleMLS ID #MDBC2170136, Malcolm Freeman, Keller Williams Gateway LLC. Bright MLS
- $325,0004 bd3 ba1.6k sqft6103 Furley Way, Baltimore, MD 21206For SaleMLS ID #MDBA2219204, Bertrand Djiki, ExecuHome Realty. Bright MLS
- $369,9003 bd4 ba2k sqft8529 Stansbury Lake Dr, Baltimore, MD 21222For SaleMLS ID #MDBC2168632, Becky Forrester, Keller Williams Gateway LLC. Bright MLS
- $250,0003 bd3 ba1.8k sqft2600 Oswego Ave, Baltimore, MD 21215For SaleMLS ID #MDBA2212660, Juan Reyes, Aragon Real Estate LLC. Bright MLS
- $350,0003 bd4 ba1.9k sqft2230 Tidal View Garth, Abingdon, MD 21009For SaleMLS ID #MDHR2057940, Andrew Johns, Keller Williams Gateway LLC. Bright MLS
- $355,0003 bd4 ba1.8k sqft8853 Delegge Rd, Baltimore, MD 21237For SaleMLS ID #MDBC2154220, William M Savage, Keller Williams Legacy. Bright MLS
- $394,6503 bd3 ba1.8k sqft4306 Roland Heights Ave, Baltimore, MD 21211For SaleMLS ID #MDBA2220198, Pamela Debnam, Houwzer, LLC. Bright MLS
- $389,9003 bd4 ba1.6k sqft7111 Sollers Point Rd, Baltimore, MD 21222For SaleMLS ID #MDBC2149260, Vanity James, Weichert, Realtors - Integrity Home Team. Bright MLS
- $329,9004 bd3 ba1.3k sqft8916 Trimble Way, Baltimore, MD 21237For SaleMLS ID #MDBC2166640, Rosmy Urbina, Cummings & Co. Realtors. Bright MLS
- $440,0003 bd4 ba1.9k sqft7739 Steatite Lane Gln, Burnie, MD 21060For SaleMLS ID #MDAA2151900, Marianne Gregory, Redfin Corp. Bright MLS
- $275,0003 bd2 ba1.7k sqftNone Available, Baltimore, MD 21218For SaleMLS ID #MDBA2219980, Jamie Koehler, Cummings & Co. Realtors. Bright MLS
- $373,9003 bd3 ba1.4k sqft8133 Bartholomew Ct, Baltimore, MD 21206New ConstructionBright MLS
- $340,0003 bd3 ba1.5k sqft9314 Vanguard Ct, Owings Mills, MD 21117For SaleMLS ID #MDBC2161006, Nick Kellar, LPT Realty, LLC. Bright MLS
- $390,0003 bd4 ba2.2k sqft5733 Nicken Ct, Baltimore, MD 21206For SaleMLS ID #MDBC2168132, Karen Harms, Cummings & Co. Realtors. Bright MLS
