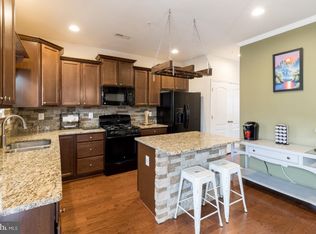
*Temp off market while seller reviews offers* Did you say you wanted an end unit, deck, patio, fenced yard, and spare bedrooms you can actually fit furniture in? Perfect! Welcome home to 7665 Timbercross, a wonderfully maintained home which has been completely refreshed with high-quality carpets and custom paint throughout. Tucked in the back of Tanyard Springs, your new home is only ONE block from the community pool, tennis courts, playground, and clubhouse! You'll love the miles of walking trails and dog park, too. Only 20 min. to Ft. Meade, Baltimore, or BWI airport, this home is truly move-in ready!
Under contract
$435,000
7665 Timbercross Ln, Glen Burnie, MD 21060
3beds
1,840sqft
Townhouse
Built in 2014
2,000 Square Feet Lot
$435,900 Zestimate®
$236/sqft
$94/mo HOA
What's special
Fenced yardEnd unitCustom paint throughout
- 15 days |
- 337 |
- 19 |
Likely to sell faster than
Zillow last checked:
Listing updated:
Listed by:
Jill Wootten 240-855-5341,
Next Step Realty 4439012200,
Listing Team: W Home Group
Source: Bright MLS,MLS#: MDAA2152822
Facts & features
Interior
Bedrooms & bathrooms
- Bedrooms: 3
- Bathrooms: 3
- Full bathrooms: 2
- 1/2 bathrooms: 1
- Main level bathrooms: 1
Basement
- Area: 0
Heating
- Heat Pump, Natural Gas
Cooling
- Central Air, Electric
Appliances
- Included: Dishwasher, Disposal, Exhaust Fan, Microwave, Oven/Range - Electric, Refrigerator, Stainless Steel Appliance(s), Electric Water Heater
- Laundry: Main Level
Features
- Ceiling Fan(s), Combination Kitchen/Dining, Kitchen - Gourmet, Kitchen Island, Dry Wall
- Flooring: Hardwood, Wood
- Windows: ENERGY STAR Qualified Windows, Double Pane Windows
- Basement: Rear Entrance,Full,Finished
- Has fireplace: No
Interior area
- Total structure area: 1,840
- Total interior livable area: 1,840 sqft
- Finished area above ground: 1,840
- Finished area below ground: 0
Property
Parking
- Total spaces: 2
- Parking features: Garage Faces Front, Off Street, Attached, Driveway
- Attached garage spaces: 1
- Uncovered spaces: 1
Accessibility
- Accessibility features: None
Features
- Levels: Three
- Stories: 3
- Patio & porch: Deck, Patio, Enclosed
- Pool features: Community
- Fencing: Full
Lot
- Size: 2,000 Square Feet
- Features: Suburban
Details
- Additional structures: Above Grade, Below Grade
- Parcel number: 020379790234340
- Zoning: R
- Special conditions: Standard
Construction
Type & style
- Home type: Townhouse
- Architectural style: Colonial
- Property subtype: Townhouse
Materials
- Combination, Brick
- Foundation: Brick/Mortar
Condition
- Excellent,Very Good
- New construction: No
- Year built: 2014
Details
- Builder model: Liberty IV
- Builder name: Lennar
Utilities & green energy
- Sewer: Public Sewer
- Water: Public
Community & HOA
Community
- Subdivision: Tanyard Springs
HOA
- Has HOA: Yes
- Amenities included: Bike Trail, Basketball Court, Baseball Field, Clubhouse, Common Grounds, Fitness Center, Jogging Path, Party Room, Picnic Area, Pool, Soccer Field, Tennis Court(s), Tot Lots/Playground
- HOA fee: $94 monthly
Location
- Region: Glen Burnie
Financial & listing details
- Price per square foot: $236/sqft
- Tax assessed value: $380,733
- Annual tax amount: $4,418
- Date on market: 8/7/2026
- Listing agreement: Exclusive Right To Sell
- Ownership: Fee Simple
Estimated market value
$435,900
$414,000 - $458,000
$2,913/mo
Price history
| Date | Event | Price |
|---|---|---|
| 8/13/2026 | Listing removed | $435,000$236/sqft |
Source:  Bright MLS #MDAA2152822 Report a problem Bright MLS #MDAA2152822 Report a problem | ||
| 8/7/2026 | Listed for sale | $435,000+9%$236/sqft |
Source: Bright MLS #MDAA2152822 Report a problem | ||
| 9/15/2022 | Sold | $399,000$217/sqft |
Source: Bright MLS #MDAA2040152 Report a problem | ||
| 8/14/2022 | Pending sale | $399,000$217/sqft |
Source: Bright MLS #MDAA2040152 Report a problem | ||
| 8/10/2022 | Listed for sale | $399,000$217/sqft |
Source: Bright MLS #MDAA2040152 Report a problem | ||
| 8/2/2022 | Listing removed | $399,000$217/sqft |
Source: Bright MLS #MDAA2040152 Report a problem | ||
| 7/26/2022 | Listed for sale | $399,000+33%$217/sqft |
Source: Bright MLS #MDAA2040152 Report a problem | ||
| 1/26/2018 | Sold | $300,000+0%$163/sqft |
Source: Public Record Report a problem | ||
| 12/7/2017 | Pending sale | $299,900$163/sqft |
Source: Champion Realty, Inc. #AA10098931 Report a problem | ||
| 11/8/2017 | Listed for sale | $299,900+6.4%$163/sqft |
Source: Champion Realty, Inc. #1004113767 Report a problem | ||
| 4/11/2014 | Sold | $281,990-1.3%$153/sqft |
Source: Public Record Report a problem | ||
| 11/22/2013 | Listing removed | $285,690$155/sqft |
Source: Lennar Report a problem | ||
| 11/16/2013 | Listed for sale | $285,690$155/sqft |
Source: Lennar Report a problem | ||
Public tax history
| Year | Property taxes | Tax assessment |
|---|---|---|
| 2025 | $4,458 +17.9% | $366,600 +6.2% |
| 2024 | $3,781 +6.9% | $345,300 +6.6% |
| 2023 | $3,538 +11.9% | $324,000 +7% |
| 2022 | $3,163 +0.5% | $302,700 +0.5% |
| 2021 | $3,148 +0.4% | $301,267 +0.5% |
| 2020 | $3,136 +0.4% | $299,833 +0.5% |
| 2019 | $3,124 +6.4% | $298,400 +3% |
| 2018 | $2,937 +2.6% | $289,633 +3.1% |
| 2017 | $2,863 | $280,867 +3.2% |
| 2016 | -- | $272,100 +2.5% |
| 2015 | -- | $265,433 +738.2% |
| 2014 | -- | $31,667 +26.7% |
| 2013 | -- | $25,000 |
| 2012 | -- | $25,000 |
| 2011 | -- | $25,000 |
Find assessor info on the county website
Monthly payment
Est. payment
Payment breakdown
Explore the cost of this home by adjusting the details. Changes won't be saved.Climate risks
Neighborhood: 21060
Nearby schools
GreatSchools rating
- 4/10Solley Elementary SchoolGrades: PK-5Distance: 0.7 mi
- 7/10Northeast Middle SchoolGrades: 6-8Distance: 2.8 mi
- 4/10Northeast High SchoolGrades: 9-12Distance: 2.6 mi
Schools provided by the listing agent
- Elementary: Solley
- Middle: Northeast
- High: Northeast
- District: Anne Arundel County Public Schools
Source: Bright MLS. This data may not be complete. We recommend contacting the local school district to confirm school assignments for this home.
- $435,0004 bd3 ba1.8k sqft7663 Timbercross Ln, Glen Burnie, MD 21060Off Market
- $455,0003 bd4 ba2.3k sqft7667 Timbercross Ln, Glen Burnie, MD 21060Sold

- $410,1003 bd2 ba1.8k sqft7661 Timbercross Ln, Glen Burnie, MD 21060Off Market

- $442,800-- bd2 ba2.3k sqft7669 Timbercross Ln, Glen Burnie, MD 21060Off Market
- $406,5003 bd2 ba1.8k sqft7659 Timbercross Ln, Glen Burnie, MD 21060Off Market
- $453,300-- bd2 ba2.3k sqft7671 Timbercross Ln, Glen Burnie, MD 21060Off Market
- $419,6003 bd3 ba1.8k sqft7657 Timbercross Ln, Glen Burnie, MD 21060Off Market
- $405,700-- bd2 ba1.9k sqft7662 Timbercross Ln, Glen Burnie, MD 21060Off Market
A local agent can set up tours, give advice and negotiate with sellers.
Similar homes
- $449,0003 bd4 ba2.2k sqftTanyard Springs, Glen Burnie, MD 21060For Sale

 MLS ID #MDAA2152800, Gina White, Coldwell Banker Realty. Bright MLS
 - $469,9994 bd4 ba2.5k sqft7063 Ingrahm Dr, Glen Burnie, MD 21060For Sale
 MLS ID #MDAA2154324, Alex Estill, Long & Foster Real Estate, Inc.. Bright MLS
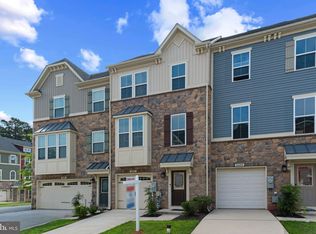
 - $470,0004 bd3 ba2.1k sqft8407 Orchard Harvest Rd, Glen Burnie, MD 21060For Sale
 MLS ID #MDAA2153300, Cornelius Henderson, RE/MAX Allegiance. Bright MLS
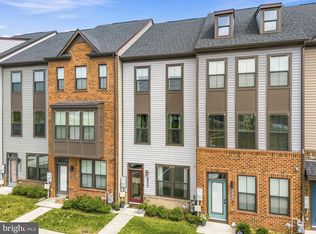
 - $435,0003 bd4 ba1.9k sqft7739 Steatite Lane Gln, Burnie, MD 21060For Sale
 MLS ID #MDAA2151900, Marianne Gregory, Redfin Corp. Bright MLS
 - $439,9993 bd3 ba2.3k sqft7286 Stallings Dr, Glen Burnie, MD 21060For SaleMLS ID #MDAA2146674, Tom Chroniger, Cummings & Co. Realtors. Bright MLS
- $440,0003 bd3 ba2.4k sqft205 Gunther Pl, Glen Burnie, MD 21060For SaleMLS ID #MDAA2154552, Karen Paulwell, Farone & Associates Realtors, LLC. Bright MLS
- $400,0003 bd3 ba1.9k sqft447 Willow Bend Dr, Glen Burnie, MD 21060For SaleMLS ID #MDAA2132252, Lily Vallario, EXP Realty, LLC. Bright MLS
- $529,9903 bd3 ba2.1k sqft8249 Hickory Hollow Dr, Glen Burnie, MD 21060For SaleMLS ID #MDAA2153674, Michael Klijanowicz, Ghimire Homes. Bright MLS
- $425,0003 bd4 ba1.9k sqft649 Lakemont Dr, Glen Burnie, MD 21060For SaleMLS ID #MDAA2148960, Ari Musliu, Redfin Corp. Bright MLS
- $469,9003 bd4 ba2.3k sqft7110 Yamhill Way, Glen Burnie, MD 21060For SaleMLS ID #MDAA2153066, Tim McIntyre, The KW Collective. Bright MLS
- $489,9993 bd4 ba2.1k sqft515 Levanna Ln, Glen Burnie, MD 21060For SaleMLS ID #MDAA2148120, Corey Campbell, EXP Realty, LLC. Bright MLS
- $530,0004 bd4 ba2k sqft812 Teacher Mitchell Rd, Glen Burnie, MD 21060For SaleMLS ID #MDAA2151874, Erin Anderson, Chesapeake Real Estate Associates, LLC. Bright MLS
- $440,0003 bd4 ba2.2k sqft221 Truck Farm Dr, Glen Burnie, MD 21061For SaleMLS ID #MDAA2148462, Johnni Lindsay, Hyatt & Company Real Estate, LLC. Bright MLS
- $565,0003 bd4 ba2.5k sqft7605 Chert Court Gln, Burnie, MD 21060For SaleMLS ID #MDAA2151816, Marcie Gatton, Redfin Corp. Bright MLS
- $400,0004 bd4 ba1.9k sqft308 Eagles Ridge Way, Glen Burnie, MD 21061For SaleMLS ID #MDAA2150138, Lisa Kittleman, The KW Collective. Bright MLS
- $436,9003 bd4 ba1.7k sqft44 Cedar Hill Blvd, Brooklyn Park, MD 21225For SaleMLS ID #MDAA2140098, D'Neen Ross, HomeSmart. Bright MLS
- $375,0003 bd3 ba2k sqft8518 Stansbury Lake Dr, Baltimore, MD 21222For SaleMLS ID #MDBC2172654, Mitch Toland, Redfin Corp. Bright MLS
- $485,0003 bd4 ba1.6k sqft3751 Valley Ford Way, Hanover, MD 21076For SaleMLS ID #MDAA2153362, Chris Craddock, EXP Realty, LLC. Bright MLS
- $435,0004 bd4 ba2.1k sqft7912 Beach Plum Ln, Severn, MD 21144For SaleMLS ID #MDAA2151404, Nubia S Sanchez, Aragon Real Estate LLC. Bright MLS
- $505,0003 bd3 ba2.1k sqft7771 Venice Ln, Severn, MD 21144For SaleMLS ID #MDAA2149160, Tori Kautz, Allfirst Realty, Inc.. Bright MLS
