Welcome to this beautifully maintained 4-bedroom, 3 full and 1 half bath townhome in the highly sought-after Tanyard Shores community! Offering three spacious levels of living, this home combines comfort, style, and convenience in one incredible package. The main level features a private bedroom with a full bath—perfect for guests, a home office, or flexible living space—along with access to the attached 2-car garage. Head upstairs to the bright and open second level, where you’ll find a HUGE light-filled kitchen complete with a large island, stainless steel appliances, gas cooking, and pantry. The open-concept layout flows seamlessly into the dining & living areas, with access to a private balcony/deck—ideal for morning coffee or evening relaxation. Elegant, interior louvered shutters have recently been added throughout the home. On the third level, the spacious primary suite boasts a tray ceiling and an en-suite bath with spacious shower & bench seat, while two additional bedrooms and a conveniently located laundry area complete the upper floor—making everyday living a breeze. Owner has also recently had spray foam insulation added to attic for even more energy efficiency! Freshly painted and professionally cleaned & minimally lived in, this like new home is truly move-in ready! Enjoy all that Tanyard Shores has to offer—a water-oriented community featuring a waterfront park, natural beach with fire pits, rope swing, and kayak rentals. Additional amenities include a dog park, playground, walking and biking trails, clubhouse, fitness center, yoga studio, outdoor pool, and more! Ideally located between Annapolis and Baltimore, with easy access to shopping, dining, and major commuter routes—this is the lifestyle you’ve been waiting for!
Pending
Price cut: $19K (8/12)
$530,000
812 Teacher Mitchell Rd, Glen Burnie, MD 21060
4beds
2,000sqft
Townhouse
Built in 2022
1,547 Square Feet Lot
$527,400 Zestimate®
$265/sqft
$116/mo HOA
What's special
Waterfront parkRope swingStainless steel appliancesOutdoor poolGas cookingTray ceilingSpacious primary suite
- 84 days
- 115
- 4
Zillow last checked:
Listing updated:
Listed by:
Erin Anderson 410-490-6645,
Chesapeake Real Estate Associates, LLC 443-215-4663
Source: Bright MLS,MLS#: MDAA2151874
Facts & features
Interior
Bedrooms & bathrooms
- Bedrooms: 4
- Bathrooms: 4
- Full bathrooms: 3
- 1/2 bathrooms: 1
- Main level bathrooms: 4
- Main level bedrooms: 4
Basement
- Area: 0
Heating
- Forced Air, Natural Gas
Cooling
- Central Air, Electric
Appliances
- Included: Microwave, Dishwasher, Disposal, Dryer, Ice Maker, Oven/Range - Gas, Refrigerator, Stainless Steel Appliance(s), Washer, Gas Water Heater, Tankless Water Heater
- Laundry: Dryer In Unit, Washer In Unit, Upper Level
Features
- Attic, Crown Molding, Kitchen - Gourmet, Kitchen Island, Pantry, Primary Bath(s), Recessed Lighting, Upgraded Countertops, Walk-In Closet(s)
- Flooring: Luxury Vinyl, Carpet
- Doors: Sliding Glass
- Windows: Window Treatments
- Has basement: No
- Has fireplace: No
Interior area
- Total structure area: 2,000
- Total interior livable area: 2,000 sqft
- Finished area above ground: 2,000
- Finished area below ground: 0
Property
Parking
- Total spaces: 2
- Parking features: Garage Faces Rear, Garage Door Opener, Inside Entrance, Concrete, Attached
- Attached garage spaces: 2
- Has uncovered spaces: Yes
Accessibility
- Accessibility features: None
Features
- Levels: Three
- Stories: 3
- Exterior features: Sidewalks, Balcony
- Pool features: Community
Lot
- Size: 1,547 Square Feet
Details
- Additional structures: Above Grade, Below Grade
- Parcel number: 020316290253863
- Zoning: 0
- Special conditions: Standard
Construction
Type & style
- Home type: Townhouse
- Architectural style: Colonial
- Property subtype: Townhouse
Materials
- Frame
- Foundation: Slab
Condition
- Excellent
- New construction: No
- Year built: 2022
Utilities & green energy
- Sewer: Public Sewer
- Water: Public
Community & HOA
Community
- Security: Security System, Fire Sprinkler System
- Subdivision: Tanyard Shores
HOA
- Has HOA: Yes
- Amenities included: Beach Access, Bike Trail, Common Grounds, Clubhouse, Dog Park, Fitness Center, Jogging Path, Pool, Tot Lots/Playground, Picnic Area, Boat Ramp
- Services included: Lawn Care Front, Management, Common Area Maintenance
- HOA fee: $116 monthly
- HOA name: TANYARD SHORES HOA
Location
- Region: Glen Burnie
Financial & listing details
- Price per square foot: $265/sqft
- Tax assessed value: $429,933
- Annual tax amount: $4,951
- Date on market: 7/24/2026
- Listing agreement: Exclusive Right To Sell
- Ownership: Fee Simple
Estimated market value
$527,400
$501,000 - $554,000
$3,293/mo
Price history
| Date | Event | Price |
|---|---|---|
| 10/14/2026 | Pending sale | $530,000$265/sqft |
Source:  Bright MLS #MDAA2151874 Report a problem Bright MLS #MDAA2151874 Report a problem | ||
| 9/29/2026 | Contingent | $530,000$265/sqft |
Source: Bright MLS #MDAA2151874 Report a problem | ||
| 8/12/2026 | Price change | $530,000-3.5%$265/sqft |
Source: Bright MLS #MDAA2151874 Report a problem | ||
| 7/24/2026 | Listed for sale | $549,000+19.2%$275/sqft |
Source: Bright MLS #MDAA2151874 Report a problem | ||
| 11/7/2022 | Sold | $460,490$230/sqft |
Source: Public Record Report a problem | ||
| 3/3/2022 | Listing removed | -- |
Source:  Lennar Homes Report a problem Lennar Homes Report a problem | ||
| 3/1/2022 | Price change | $460,490+1.1%$230/sqft |
Source: Lennar Homes Report a problem | ||
| 2/5/2022 | Price change | $455,490+0.4%$228/sqft |
Source: Lennar Homes Report a problem | ||
| 1/22/2022 | Listed for sale | $453,490$227/sqft |
Source: Lennar Homes Report a problem | ||
Public tax history
| Year | Property taxes | Tax assessment |
|---|---|---|
| 2025 | $4,990 +18.1% | $415,500 +7.7% |
| 2024 | $4,224 +8.7% | $385,733 +8.4% |
| 2023 | $3,887 | $355,967 |
| 2022 | -- | -- |
Find assessor info on the county website
Monthly payment
Est. payment
Payment breakdown
Explore the cost of this home by adjusting the details. Changes won't be saved.Climate risks
Neighborhood: 21060
Nearby schools
Schools provided by the listing agent
- District: Anne Arundel County Public Schools
Source: Bright MLS. This data may not be complete. We recommend contacting the local school district to confirm school assignments for this home.
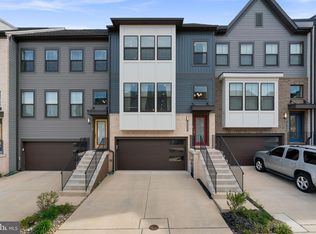
- $560,0003 bd4 ba2.3k sqft813 Teacher Mitchell Rd, Glen Burnie, MD 21060Sold
- $570,0003 bd5 ba2.7k sqft809 Teacher Mitchell Rd, Glen Burnie, MD 21060Sold

- $525,0003 bd4 ba2k sqft832 Teacher Mitchell Rd, Glen Burnie, MD 21060Sold
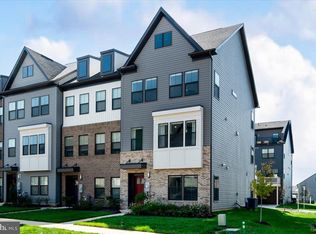
- $530,700-- bd4 ba1.8k sqft815 Teacher Mitchell Rd, Glen Burnie, MD 21060Off Market
Similar homes
- $555,0003 bd4 ba2.5k sqft7605 Chert Court Gln, Burnie, MD 21060For Sale

 MLS ID #MDAA2151816, Marcie Gatton, Redfin Corp. Bright MLS
 - $499,9003 bd3 ba2.1k sqft8249 Hickory Hollow Dr, Glen Burnie, MD 21060For Sale
 MLS ID #MDAA2158592, Bridgette Jacobs. Long & Foster Broker Feed
 - $470,0004 bd4 ba2.1k sqft7619 Lyndon Ct, Glen Burnie, MD 21060For Sale
 MLS ID #MDAA2158560, Ron Howard, Everything Real Estate, LLC. Bright MLS
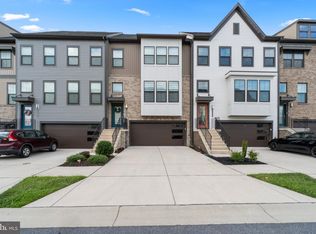
 - $577,4003 bd5 ba2.4k sqft7306 Red Pond Ct, Glen Burnie, MD 21060For Sale
 MLS ID #MDAA2156608, Natasha White, Tesla Realty Group, LLC. Bright MLS
 - $515,0003 bd4 ba2k sqft7545 Honey Locust Ln, Hanover, MD 21076For SaleMLS ID #MDAA2156730, Scott Smolen, RE/MAX Leading Edge. Bright MLS
- $515,0004 bd4 ba2.2k sqft1008 Linden Dr, Hanover, MD 21076For SaleMLS ID #MDAA2156494, Ricky Cantore, RE/MAX Advantage Realty. Bright MLS
- $544,9003 bd4 ba2.2k sqft7013 Fox Glove Ln, Hanover, MD 21076For SaleMLS ID #MDAA2152674, ILI Zambrano, Pearson Smith Realty, LLC. Bright MLS
- $545,0003 bd4 ba2.3k sqft7828 Hope Ct, Severn, MD 21144For SaleMLS ID #MDAA2156700, Michael Gray, Samson Properties. Bright MLS
- $515,0003 bd3 ba2.1k sqft1748 Theale Way, Hanover, MD 21076For SaleMLS ID #MDAA2151762, KEITH JANG, Northrop Realty. Bright MLS
- $537,0004 bd5 ba2k sqft112 Glass Ln, Baltimore, MD 21230For SaleMLS ID #MDBA2227660, Mr. Joseph B Sachetti III, Cummings & Co. Realtors. Bright MLS
- $550,0003 bd4 ba2.3k sqft7905 Mine Run Rd, Hanover, MD 21076For SaleMLS ID #MDAA2158674, Jeremy Walsh, Coldwell Banker Realty. Bright MLS
- $533,5003 bd4 ba2.3k sqft7768 Dagny Way, Elkridge, MD 21075For SaleMLS ID #MDHW2073634, Keith Walsh, Berkshire Hathaway HomeServices PenFed Realty. Bright MLS
- $525,0003 bd4 ba2k sqft1608 Aster Ln, Hanover, MD 21076For SaleMLS ID #MDAA2154502, Bethany Mahoney, Douglas Realty, LLC. Bright MLS
- $539,0004 bd5 ba2.4k sqft12813 Brickyard Blvd, Beltsville, MD 20705For SaleMLS ID #MDPG2221904, David Engel, Redfin Corp. Bright MLS
- $485,0003 bd4 ba1.9k sqft174 Bethlehem Pl, Baltimore, MD 21225For SaleMLS ID #MDAA2155914, Bob Lucido, Keller Williams Lucido Agency. Bright MLS
- $600,0004 bd4 ba2.2k sqft8326 Meadowood Dr, Hanover, MD 21076For SaleMLS ID #MDAA2156676, Tony Migliaccio, Long & Foster Real Estate, Inc.. Bright MLS
- $570,0003 bd5 ba2.6k sqft7130 Banbury Dr, Hanover, MD 21076For SaleMLS ID #MDHW2074106, Sunna Ahmad, Cummings & Co. Realtors. Bright MLS
- $699,9005 bd5 ba2k sqft623 S Luzerne Ave, Baltimore, MD 21224For SaleMLS ID #MDBA2234184, Mike Griesser, LPT Realty, LLC. Bright MLS
- $570,0003 bd4 ba2k sqft1612 Belle Dr, Annapolis, MD 21401For SaleMLS ID #MDAA2158702, Tracy Deiter, O'Brien Realty ERA Powered. Bright MLS
- $589,9005 bd4 ba2.4k sqft7564 Warburg Way, Elkridge, MD 21075For SaleMLS ID #MDHW2071658, Sherry Young, RE/MAX Executive. Bright MLS
