Skip main navigation
Sold for $564,900
  • $564,900

    819 Teacher Mitchell Rd, Glen Burnie, MD 21060

    3beds
    2,848sqft
    Townhouse
    Built in 2022
    2,320 Square Feet Lot
    $573,300 Zestimate®
    $198/sqft
    $3,770 Estimated rent

    Home value

    $573,300

    $533,000 - $613,000

    $3,770/mo

    Zestimate® history
    Loading
    Loading...

    Owner options

    List your home for rent

    $3,770/mo

    Rent Zestimate®

    Find your next renter with Zillow Rental Manager. Plus, with online applications, you can quickly screen prospective tenants – for free.

    Learn more

    $3,770/mo

    Rent Zestimate®

    Refinance and save

    $3,541/mo

    Est. payment

    Refinancing to a lower rate could help reduce your monthly payments and save thousands over the life of the loan.

    See today's rates

    $3,541/mo

    Est. payment

    Explore your selling options

    Work with a Zillow partner agent

    Leverage their expertise and Zillow's premium Showcase listings to get your home seen by more buyers.

    Get started

    List with your own agent

    Get your home in front of millions of buyers by listing it on Zillow.

    Learn how to do it

    Sell it yourself

    Take full control of how buyers see your home on Zillow by listing For Sale by Owner (FSBO).

    List your home

    What's special

    Swimming poolWaterfront parksPrivate beach areaEnd of group homeClimate-controlled storageTop-floor loftWalk-in closet
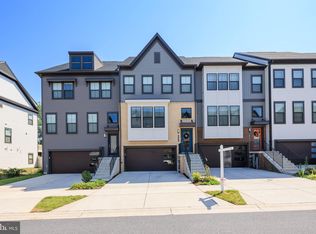
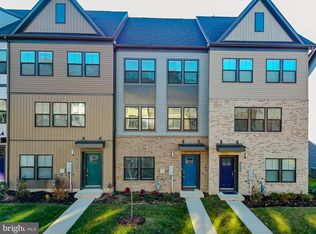
    Rarely available END OF GROUP- Welcome to 819 Teacher Mitchell Rd, a stunning townhome nestled in the vibrant waterfront community of Tanyard Shores in Glen Burnie. Spanning over 2,550 square feet of thoughtfully designed living space across four levels, this home blends elevated comfort, modern convenience, and stylish upgrades in every detail. This end of group home gets you more windows meaning more natural light to flood the home. As you enter, you’re welcomed by a finished lower-level flex space with a convenient full bath—ideal for a home office, guest suite, or cozy retreat. Upstairs, the heart of the home features a bright, rear-facing gourmet kitchen with granite counters, stainless steel Frigidaire appliances, a farmhouse sink, and an upgraded butler’s pantry with tile finishes. The open-concept layout flows seamlessly into a spacious dining and living area with rich hardwood floors and access to a private main-level deck—perfect for morning coffee or evening relaxation. Upstairs, the bedroom level offers a well-appointed primary suite with a walk-in closet (with a window!) and en-suite bath. Two additional bedrooms, a full bath, and laundry with washer/dryer complete this level. The top-floor loft steals the show with soaring ceilings, a half bath, and access to a roof deck with sunset views—perfect for entertaining or stargazing. Smart home conveniences include a WiFi-enabled thermostat, leak detection system, smart garage control, and an advanced Ring security system (all convey). The oversized 2-car garage includes climate-controlled storage, and the home is situated on a premium lot with no immediate rear neighbors, providing added privacy and natural light. -->To add an extra layer of peace of mind, the sellers are including a First American Home Warranty for one year- Eagle Premier/ First Class. -->Tanyard Shores residents enjoy resort-style amenities: a 5,000 state-of-the-art fitness clubhouse with a yoga studio, swimming pool, dog park, waterfront clubhouse, community events, miles of nature trails, a protected wildlife preserve, and a private beach area with kayak storage and a launch pier. --> Commuter-friendly location with quick access to MD-100, I-695, I-97, and Route 2—making it an easy drive to Baltimore, BWI Airport, Fort Meade, NSA, Annapolis, and Washington, D.C. --> Nearby attractions include multiple malls, Target, Costco, and countless dining options. Plus, you’re just minutes from waterfront parks, marinas, and golf courses. Additional Features: Approx. 2,556 finished sq ft + 342 sq ft garage 144 sq ft main-level deck + 190 sq ft rooftop deck (this was a $35k option) Premium end-unit lot with enhanced privacy Dual-zone HVAC, vaulted loft ceilings, and upgraded window treatments HOA includes trash, lawn care, snow removal, and community amenities A rare opportunity to enjoy comfort, connection, and convenience in one of Anne Arundel County’s most dynamic new communities!

    Zillow last checked:

    Listing updated:

    Listed by:

    Tabitha Weinstein 443-613-2143,

    Keller Williams Gateway LLC,

    Co-Listing Agent: Isaac Weinstein 443-677-1907,

    Keller Williams Gateway LLC

    Bought with:

    Katelyn Hooper, 655872

    Willow Oaks Realty, LLC.

    Source: Bright MLS,MLS#: MDAA2110316MLS Logo

    Facts & features

    Interior

    Bedrooms & bathrooms
    • Bedrooms: 3
    • Bathrooms: 5
    • Full bathrooms: 3
    • 1/2 bathrooms: 2
    • Main level bathrooms: 1
    Basement
    • Area: 1008
    Heating
    • Heat Pump, Natural Gas
    Cooling
    • Central Air, Electric
    Appliances
    • Included: Gas Water Heater
    • Laundry: Upper Level
    Features
    • Flooring: Carpet, Ceramic Tile, Engineered Wood
    • Basement: Connecting Stairway,Garage Access,Finished,Rear Entrance,Windows
    • Has fireplace: No
    Interior area
    • Total structure area: 3,352
    • Total interior livable area: 2,848 sqft
    • Finished area above ground: 2,344
    • Finished area below ground: 504

    Property

    Parking
    • Total spaces: 2
    • Parking features: Storage, Garage Faces Front, Garage Door Opener, Inside Entrance, Oversized, Attached, Driveway, On Street
    • Attached garage spaces: 2
    • Has uncovered spaces: Yes
    Accessibility
    • Accessibility features: None
    Features
    • Levels: Four
    • Stories: 4
    • Pool features: Community
    Lot
    • Size: 2,320 sqft
    • Features: Backs to Trees, Rear Yard
    Details
    • Additional structures: Above Grade, Below Grade
    • Parcel number: 020316290253852
    • Zoning: 0
    • Special conditions: Standard

    Construction

    Type & style
    • Home type: Townhouse
    • Architectural style: Contemporary
    • Property subtype: Townhouse
    Materials
    • Frame
    • Foundation: Other
    • Roof: Architectural Shingle
    Condition
    • Excellent
    • New construction: No
    • Year built: 2022
    Details
    • Builder model: The Easton
    • Builder name: Lennar

    Utilities & green energy

    • Sewer: Public Sewer
    • Water: Public

    Community & neighborhood

    Security
    • Security features: Security System
    Location
    • Region: Glen Burnie
    • Subdivision: Tanyard Shores

    HOA & financial

    HOA
    • Has HOA: Yes
    • HOA fee: $110 monthly
    • Services included: Common Area Maintenance, Pool(s), Recreation Facility
    • Association name: TANYARD SHORES

    Other

    Other facts
    • Listing agreement: Exclusive Right To Sell
    • Listing terms: Cash,Conventional,FHA,VA Loan
    • Ownership: Fee Simple

    Price history

    DateEventPrice
    6/17/2025Sold$564,900$198/sqft
    Source: Bright MLS #MDAA2110316 Report a problem
    5/19/2025Contingent$564,900$198/sqft
    Source: Bright MLS #MDAA2110316 Report a problem
    5/13/2025Price change$564,900-3.4%$198/sqft
    Source: Bright MLS #MDAA2110316 Report a problem
    4/18/2025Listed for sale$585,000$205/sqft
    Source: Bright MLS #MDAA2110316 Report a problem

    Public tax history

    Tax history is unavailable.

    Neighborhood: 21060

    Nearby schools

    GreatSchools rating
    Schools provided by the listing agent
    • District: Anne Arundel County Public Schools

    Source: Bright MLS. This data may not be complete. We recommend contacting the local school district to confirm school assignments for this home.

    Get a cash offer in 3 minutes
    Find out how much your home could sell for in as little as 3 minutes with a no-obligation cash offer.
    Estimated market value
    $573,300
    Get a cash offer in 3 minutes
    Find out how much your home could sell for in as little as 3 minutes with a no-obligation cash offer.
    Estimated market value
    $573,300