Stone-front traditional-style end-of-row townhouse residence, newly built in 2024 by Ryan Homes, offering 3 bedrooms, 3.5 bathrooms, and 1,920 square feet available for lease in desirable Cedar Hill. // The entry level welcomes you with a foyer leading to a comfortable bedroom with a walk-in closet, a full bathroom, and a spacious walk-out recreation room. This versatile level offers flexible living space ideal for a guest suite, home office, or additional gathering area. // Ascend to the open-concept main level, where the gourmet eat-in kitchen serves as the heart of the home. The kitchen features a central island, peninsula breakfast bar, subway tile backsplash, stainless steel appliances, sleek white cabinetry, generous counter space, and two pantries. The adjacent dining area offers sliding door access to the elevated deck, creating an easy flow for indoor-outdoor entertaining. A convenient powder room completes the main level. // The upper level showcases two spacious bedroom suites. The carpeted owner’s suite features a walk-in closet and private attached bathroom with a dual-sink vanity and walk-in shower. The secondary bedroom also offers a walk-in closet and private full bathroom. A centrally located stacked laundry closet adds everyday convenience. // Enjoy dining and relaxing alfresco on the elevated deck overlooking a shared grassy area, while the side yard provides additional outdoor space enhanced by thoughtful landscaping. Select images have been virtually staged for illustrative purposes.
For sale
$485,000
174 Bethlehem Pl, Baltimore, MD 21225
3beds
1,920sqft
Townhouse
Built in 2024
1,470 Square Feet Lot
$-- Zestimate®
$253/sqft
$110/mo HOA
What's special
Central islandSleek white cabinetryOpen-concept main levelStainless steel appliancesElevated deckSpacious walk-out recreation roomPeninsula breakfast bar
- 39 days
- 128
- 4
Zillow last checked:
Listing updated:
Listed by:
Bob Lucido 410-465-6900,
Keller Williams Lucido Agency (410) 465-6900,
Listing Team: Bob Lucido Team Of Keller Williams Lucido Agency, Co-Listing Team: Bob Lucido Team Of Keller Williams Lucido Agency,Co-Listing Agent: Samina Chowdhury 301-502-2944,
Keller Williams Lucido Agency
Source: Bright MLS,MLS#: MDAA2155914
Facts & features
Interior
Bedrooms & bathrooms
- Bedrooms: 3
- Bathrooms: 4
- Full bathrooms: 3
- 1/2 bathrooms: 1
- Main level bathrooms: 1
Rooms
- Room types: Primary Bedroom, Bedroom 2, Bedroom 3, Kitchen, Great Room, Recreation Room, Primary Bathroom, Full Bath, Half Bath
Primary bedroom
- Features: Walk-In Closet(s), Flooring - Carpet
- Level: Upper
Bedroom 2
- Features: Walk-In Closet(s), Attached Bathroom
- Level: Upper
Bedroom 3
- Level: Lower
Primary bathroom
- Features: Bathroom - Walk-In Shower, Double Sink
- Level: Upper
Other
- Level: Upper
Other
- Level: Lower
Great room
- Level: Main
Half bath
- Level: Main
Kitchen
- Features: Eat-in Kitchen, Kitchen Island, Breakfast Bar, Pantry
- Level: Main
Recreation room
- Level: Lower
Heating
- Forced Air, Natural Gas
Cooling
- Central Air, Electric
Appliances
- Included: Microwave, Dryer, Oven/Range - Electric, Refrigerator, Stainless Steel Appliance(s), Washer, Tankless Water Heater, Washer/Dryer Stacked
- Laundry: Upper Level
Features
- Kitchen - Gourmet, Pantry, Primary Bath(s), Walk-In Closet(s), Open Floorplan, Kitchen Island, Eat-in Kitchen
- Doors: Insulated
- Windows: Insulated Windows, Low Emissivity Windows, Screens
- Has basement: No
- Has fireplace: No
Interior area
- Total structure area: 1,920
- Total interior livable area: 1,920 sqft
- Finished area above ground: 1,920
- Finished area below ground: 0
Property
Parking
- Total spaces: 1
- Parking features: Garage Faces Front, Garage Door Opener, Inside Entrance, Attached
- Attached garage spaces: 1
Accessibility
- Accessibility features: None
Features
- Levels: Three
- Stories: 3
- Patio & porch: Deck
- Exterior features: Sidewalks, Street Lights
- Pool features: Community
Lot
- Size: 1,470 Square Feet
Details
- Additional structures: Above Grade, Below Grade
- Parcel number: 020502090253632
- Zoning: RES
- Special conditions: Standard
Construction
Type & style
- Home type: Townhouse
- Architectural style: Traditional
- Property subtype: Townhouse
Materials
- Frame, Stone, Vinyl Siding
- Foundation: Slab
Condition
- New construction: No
- Year built: 2024
Details
- Builder model: BALLAD
- Builder name: RYAN
Utilities & green energy
- Sewer: Public Septic, Public Sewer
- Water: Public
Community & HOA
Community
- Subdivision: Cedar Hill
HOA
- Has HOA: Yes
- HOA fee: $110 monthly
- HOA name: CEDAR HILL COMMUNITY ASSOCIATION
Location
- Region: Baltimore
Financial & listing details
- Price per square foot: $253/sqft
- Tax assessed value: $411,533
- Annual tax amount: $4,759
- Date on market: 9/3/2026
- Listing agreement: Exclusive Right To Sell
- Ownership: Fee Simple
Estimated market value
Not available
Estimated sales range
Not available
Not available
Price history
| Date | Event | Price |
|---|---|---|
| 9/3/2026 | Listed for rent | $3,000$2/sqft |
Source: Bright MLS #MDAA2155926 Report a problem | ||
| 1/11/2024 | Sold | $466,995-25.3%$243/sqft |
Source: Public Record Report a problem | ||
| 10/2/2023 | Sold | $625,000$326/sqft |
Source: Public Record Report a problem | ||
Public tax history
| Year | Property taxes | Tax assessment |
|---|---|---|
| 2025 | $4,798 +19.7% | $397,900 +8.7% |
| 2024 | $4,008 +1023.6% | $366,033 +1020.5% |
| 2023 | $357 +21.9% | $32,667 +16.7% |
| 2022 | $293 | $28,000 |
Find assessor info on the county website
Monthly payment
Est. payment
Payment breakdown
Explore the cost of this home by adjusting the details. Changes won't be saved.Climate risks
Neighborhood: 21225
Nearby schools
Schools provided by the listing agent
- Elementary: Park
- Middle: Brooklyn Park
- High: North County
- District: Anne Arundel County Public Schools
Source: Bright MLS. This data may not be complete. We recommend contacting the local school district to confirm school assignments for this home.
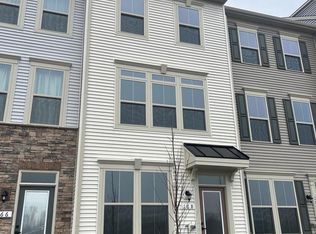
Similar homes
- $500,0003 bd3 ba2.1k sqft2333 Cambridge Walk, Baltimore, MD 21224For Sale
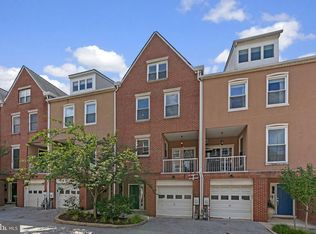
 MLS ID #MDBA2226982, Jami Saval, Compass. Bright MLS
 - $500,0003 bd3 ba2.1k sqft7771 Venice Ln, Severn, MD 21144For Sale
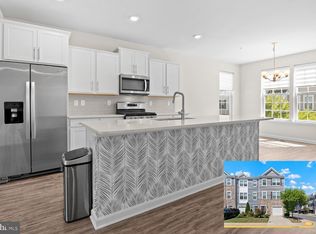 MLS ID #MDAA2157194, Nina Galvez, Compass. Bright MLS
 - $439,0003 bd4 ba1.6k sqft7503 Resch Loop, Glen Burnie, MD 21061For Sale
 MLS ID #MDAA2156542, Lisa Watts, Taylor Properties. Bright MLS
 - $469,9003 bd4 ba1.8k sqft6373 Wind Rider Way, Columbia, MD 21045For Sale
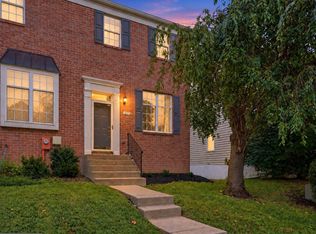 MLS ID #MDHW2074140, Tina Poss, Verdant Realty Group LLC. Bright MLS
 - $425,0003 bd4 ba1.9k sqft649 Lakemont Dr, Glen Burnie, MD 21060For SaleMLS ID #MDAA2148960, Ari Musliu, Redfin Corp. Bright MLS
- $515,0004 bd4 ba2.2k sqft1008 Linden Dr, Hanover, MD 21076For SaleMLS ID #MDAA2156494, Ricky Cantore, RE/MAX Advantage Realty. Bright MLS
- $475,0003 bd4 ba1.9k sqft190 Woodgate Cir, Pasadena, MD 21122New ConstructionMLS ID #MDAA2155930, Martha Welsh, Berkshire Hathaway HomeServices PenFed Realty. Bright MLS
- $495,0003 bd3 ba1.8k sqft37 Meridian Ln, Towson, MD 21286For SaleMLS ID #MDBC2175128, Tabitha Richardson, NextHome Leaders. Bright MLS
- $534,0003 bd5 ba2k sqft2503 Light St, Baltimore, MD 21230New ConstructionBright MLS
- $515,0003 bd3 ba2.1k sqft1748 Theale Way, Hanover, MD 21076For SaleMLS ID #MDAA2151762, KEITH JANG, Northrop Realty. Bright MLS
- $537,0004 bd5 ba2k sqft112 Glass Ln, Baltimore, MD 21230For SaleMLS ID #MDBA2227660, Mr. Joseph B Sachetti III, Cummings & Co. Realtors. Bright MLS
- $495,0003 bd4 ba1.9k sqft422 Virginia Ave, Towson, MD 21286For SaleMLS ID #MDBC2172640, Savannah Spanellis, Cummings & Co. Realtors. Bright MLS
- $555,0003 bd4 ba2.5k sqft7605 Chert Court Gln, Burnie, MD 21060For SaleMLS ID #MDAA2151816, Marcie Gatton, Redfin Corp. Bright MLS
- $579,9003 bd5 ba2.4k sqft7306 Red Pond Ct, Glen Burnie, MD 21060For SaleMLS ID #MDAA2156608, Natasha White, Tesla Realty Group, LLC. Bright MLS
- $419,0004 bd4 ba2.4k sqft4662 Hudson St, Baltimore, MD 21224For SaleMLS ID #MDBA2231472, Mr. Brian Marzo, Keller Williams Preferred Properties. Bright MLS
- $489,9003 bd4 ba2.1k sqft130 Green Branch Rd, Laurel, MD 20708For SaleMLS ID #MDPG2218678, Jakub Knap, Samson Properties. Bright MLS
- $525,0003 bd4 ba2k sqft1608 Aster Ln, Hanover, MD 21076For SaleMLS ID #MDAA2154502, Bethany Mahoney, Douglas Realty, LLC. Bright MLS
- $435,0003 bd4 ba1.9k sqft7832 Yona Ct, Glen Burnie, MD 21060For SaleMLS ID #MDAA2144970, Jamaal Carey, Weichert, REALTORS. Bright MLS
- $544,9003 bd4 ba2.2k sqft7013 Fox Glove Ln, Hanover, MD 21076For SaleMLS ID #MDAA2152674, ILI Zambrano, Pearson Smith Realty, LLC. Bright MLS
- $559,0003 bd5 ba2.1k sqft2519 Light St, Baltimore, MD 21230New ConstructionBright MLS
