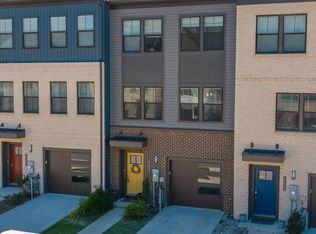
Nestled in the prestigious community of The Highlands, this exquisite new construction townhouse, completed in 2025, embodies the perfect blend of luxury and comfort. With a traditional architectural style and a thoughtful design, this residence offers an inviting atmosphere that feels like home from the moment you step inside. Spanning three spacious bedrooms and three and a half elegantly appointed bathrooms, this home is designed for both relaxation and entertaining. The heart of the home features a gourmet kitchen equipped with high-end, energy-efficient appliances, including a built-in microwave, self-cleaning oven, cooktop, and a sleek refrigerator. Natural light floods the interior through energy-efficient, insulated Low-E windows, enhancing the warm ambiance throughout. The fully finished, heated basement provides additional living space, perfect for a home theater, gym, or play area, while the upper floor laundry adds convenience to your daily routine. Step outside to discover the community amenities, including a sparkling pool that invites you to unwind on warm summer days. The meticulously maintained surroundings of The Highlands offer a serene escape, while still being conveniently located near local attractions and essential services. This home is not just about luxury; it's about a lifestyle. With features such as a tankless water heater and advanced home energy management systems, you can enjoy modern living with a focus on sustainability and efficiency. The thoughtful construction materials and design ensure that this residence is not only beautiful but also built to last. Experience the joy of living in a community that prioritizes comfort and elegance. This townhouse is more than just a property; it's a place where memories are made, and a lifestyle is embraced. Don't miss the opportunity to make this exceptional residence your own.
New construction
$475,000
190 Woodgate Cir, Pasadena, MD 21122
3beds
1,920sqft
Townhouse
Built in 2025
-- sqft lot
$474,800 Zestimate®
$247/sqft
$105/mo HOA
What's special
Tankless water heaterTraditional architectural styleUpper floor laundryEnergy-efficient insulated low-e windowsSleek refrigeratorGourmet kitchenBuilt-in microwave
- 22 days
- 239
- 7
Zillow last checked:
Listing updated:
Listed by:
Martha Welsh 317-938-6947,
Berkshire Hathaway HomeServices PenFed Realty 410-647-8000
Source: Bright MLS,MLS#: MDAA2155930
Facts & features
Interior
Bedrooms & bathrooms
- Bedrooms: 3
- Bathrooms: 4
- Full bathrooms: 3
- 1/2 bathrooms: 1
- Main level bathrooms: 4
- Main level bedrooms: 3
Heating
- Central, Natural Gas
Cooling
- Central Air, Electric
Appliances
- Included: Microwave, Cooktop, Dishwasher, Disposal, Energy Efficient Appliances, Ice Maker, Self Cleaning Oven, Refrigerator, Tankless Water Heater, Gas Water Heater
- Laundry: Upper Level
Features
- Windows: Energy Efficient, Insulated Windows, Low Emissivity Windows, Screens
- Basement: Partial,Front Entrance,Finished,Heated,Sump Pump
- Has fireplace: No
Interior area
- Total structure area: 1,920
- Total interior livable area: 1,920 sqft
- Finished area above ground: 1,920
Property
Parking
- Parking features: Other
Accessibility
- Accessibility features: None
Features
- Levels: Three
- Stories: 3
- Pool features: Community
Details
- Additional structures: Above Grade
- Parcel number: 020340190254648
- Zoning: RESIDENTIAL
- Special conditions: Standard
Construction
Type & style
- Home type: Townhouse
- Architectural style: Traditional
- Property subtype: Townhouse
Materials
- Mixed
- Foundation: Slab
- Roof: Architectural Shingle
Condition
- Excellent
- New construction: Yes
- Year built: 2025
Details
- Builder model: CLARENDON 3 STORY
- Builder name: RYAN HOMES
Utilities & green energy
- Sewer: Public Sewer
- Water: Public
Green energy
- Energy efficient items: Appliances, HVAC, Home Energy Management
Community & HOA
Community
- Subdivision: The Highlands
HOA
- Has HOA: Yes
- HOA fee: $105 monthly
Location
- Region: Pasadena
Financial & listing details
- Price per square foot: $247/sqft
- Tax assessed value: $328,800
- Annual tax amount: $4,007
- Date on market: 9/4/2026
- Listing agreement: Exclusive Right To Sell
- Ownership: Fee Simple
- Total actual rent: 0
Estimated market value
$474,800
$451,000 - $499,000
$3,237/mo
Price history
| Date | Event | Price |
|---|---|---|
| 9/4/2026 | Listed for sale | $475,000+9.1%$247/sqft |
Source:  Bright MLS #MDAA2155930 Report a problem Bright MLS #MDAA2155930 Report a problem | ||
| 6/12/2025 | Sold | $435,335$227/sqft |
Source: Public Record Report a problem | ||
Public tax history
| Year | Property taxes | Tax assessment |
|---|---|---|
| 2025 | $4,007 +810.2% | $328,800 +717.9% |
| 2024 | $440 +0.3% | $40,200 |
| 2023 | $439 | $40,200 |
Find assessor info on the county website
Monthly payment
Est. payment
Payment breakdown
Explore the cost of this home by adjusting the details. Changes won't be saved.Climate risks
Neighborhood: 21122
Nearby schools
Schools provided by the listing agent
- District: Anne Arundel County Public Schools
Source: Bright MLS. This data may not be complete. We recommend contacting the local school district to confirm school assignments for this home.

Similar homes
- $475,0003 bd4 ba1.2k sqft118 Woodgate Cir, Pasadena, MD 21122For Sale

 MLS ID #MDAA2156222, Rob Carter, Douglas Realty, LLC. Bright MLS
 - $445,0003 bd4 ba1.9k sqft124 Spring Gate Ln, Pasadena, MD 21122For Sale
 MLS ID #MDAA2148272, Kevin Bonk, Keller Williams Flagship. Bright MLS
 - $480,0003 bd4 ba2.5k sqft7418 Macon Dr, Glen Burnie, MD 21060For Sale
 MLS ID #MDAA2155910, Rodel Sarabia, Ghimire Homes. Bright MLS
 - $479,9993 bd4 ba2.1k sqft515 Levanna Ln, Glen Burnie, MD 21060For Sale
 MLS ID #MDAA2148120, Corey Campbell, EXP Realty, LLC. Bright MLS
 - $500,0003 bd3 ba2.1k sqft7771 Venice Ln, Severn, MD 21144For SaleMLS ID #MDAA2157194, Nina Galvez, Compass. Bright MLS
- $439,0003 bd4 ba1.6k sqft7503 Resch Loop, Glen Burnie, MD 21061For SaleMLS ID #MDAA2156542, Lisa Watts, Taylor Properties. Bright MLS
- $519,9903 bd3 ba2.1k sqft8249 Hickory Hollow Dr, Glen Burnie, MD 21060For SaleMLS ID #MDAA2153674, Michael Klijanowicz, Ghimire Homes. Bright MLS
- $499,0003 bd3 ba2k sqft828 Teacher Mitchell Rd, Glen Burnie, MD 21060For SaleMLS ID #MDAA2149546, NWABUEZE OKWODU, Samson Properties. Bright MLS
- $539,7743 bd4 ba2.3k sqft7756 Anvil Stone Way, Glen Burnie, MD 21060For SaleMLS ID #MDAA2152574, Matthew Bearinger, Samson Properties. Bright MLS
- $495,0003 bd5 ba2.5k sqft8279 Meadowood Dr, Hanover, MD 21076For SaleMLS ID #MDAA2157574, J.R. Smith, Keller Williams Legacy. Bright MLS
- $449,9994 bd4 ba2.5k sqft7063 Ingrahm Dr, Glen Burnie, MD 21060For SaleMLS ID #MDAA2154324, Alex Estill, Long & Foster Real Estate, Inc.. Bright MLS
- $515,0003 bd4 ba2.5k sqft7514 Canton Way Gln, Glen Burnie, MD 21060For SaleMLS ID #MDAA2155234, Jagdeep Ghotra, FAB Realty LLC. Bright MLS
- $485,0003 bd4 ba1.9k sqft174 Bethlehem Pl, Baltimore, MD 21225For SaleMLS ID #MDAA2155914, Bob Lucido, Keller Williams Lucido Agency. Bright MLS
- $425,0003 bd4 ba1.9k sqft649 Lakemont Dr, Glen Burnie, MD 21060For SaleMLS ID #MDAA2148960, Ari Musliu, Redfin Corp. Bright MLS
- $475,0003 bd4 ba1.6k sqft3751 Valley Ford Way, Hanover, MD 21076For SaleMLS ID #MDAA2153362, Chris Craddock, EXP Realty, LLC. Bright MLS
- $460,0003 bd2 ba1.7k sqft1409 Wigeon Way APT 304, Gambrills, MD 21054For SaleMLS ID #MDAA2155688, Melanie Wood, Berkshire Hathaway HomeServices PenFed Realty. Bright MLS
- $560,0003 bd4 ba2.5k sqft8382 Amber Beacon Cir, Millersville, MD 21108For SaleMLS ID #MDAA2153932, Josh Ducoulombier, ExecuHome Realty. Bright MLS
- $579,9003 bd5 ba2.4k sqft7306 Red Pond Ct, Glen Burnie, MD 21060For SaleMLS ID #MDAA2156608, Natasha White, Tesla Realty Group, LLC. Bright MLS
- $419,0004 bd4 ba2.4k sqft4662 Hudson St, Baltimore, MD 21224For SaleMLS ID #MDBA2231472, Mr. Brian Marzo, Keller Williams Preferred Properties. Bright MLS
- $555,0003 bd4 ba2.5k sqft7605 Chert Court Gln, Burnie, MD 21060For SaleMLS ID #MDAA2151816, Marcie Gatton, Redfin Corp. Bright MLS
