Welcome to this beautifully maintained townhome built in 2022 with brand new carpet, offering the perfect blend of modern living and everyday comfort. Featuring 3 finished levels, 3 bedrooms, 2 full bathrooms, 2 half baths, and high ceilings this home is designed with both functionality and style in mind. The main level boasts an open concept floorplan filled with natural light, highlighted by a Living Room, a Gourmet Kitchen and Dining Area with high end finishes, ample cabinetry, granite counters, gas cooking and a large center island perfect for entertaining or casual dining. Step right out to your private deck, ideal for relaxing or hosting guests. Upstairs, you will find well appointed bedrooms including a generous primary suite featuring a tray ceiling, a walk-in closet and an En-suite bath. 2 additional bedrooms, hallway full bath and Laundry closet complete this level. The fully finished lower level offers a versatile flexible space with a half bath, perfect for a home office, guest space, or additional living area. A 2-car garage adds convenience and extra storage. Enjoy resort style living with Tanyard Shores incredible community amenities, including a pool, clubhouse, fitness center, dog park, scenic walking trails, and water access with a boat ramp and dock. This is modern living at its finest. Don’t miss your opportunity to call Tanyard Shores home!
For sale
$485,000
828 Teacher Mitchell Rd, Glen Burnie, MD 21060
3beds
2,008sqft
Townhouse
Built in 2022
1,547 Square Feet Lot
$484,000 Zestimate®
$242/sqft
$116/mo HOA
What's special
Walk-in closetHigh ceilingsLaundry closetGas cookingAmple cabinetryGranite countersGourmet kitchen
- 17 hours
- 13
- 0
Zillow last checked:
Listing updated:
Listed by:
Jim Bim 443-463-6009,
Winning Edge 4434636009,
Co-Listing Agent: Weston Weston Bim 410-564-4950,
Winning Edge
Source: Bright MLS,MLS#: MDAA2158478
Facts & features
Interior
Bedrooms & bathrooms
- Bedrooms: 3
- Bathrooms: 4
- Full bathrooms: 2
- 1/2 bathrooms: 2
- Main level bathrooms: 1
Rooms
- Room types: Living Room, Dining Room, Primary Bedroom, Bedroom 2, Bedroom 3, Kitchen, Family Room, Laundry, Bathroom 2, Primary Bathroom, Half Bath
Primary bedroom
- Features: Attached Bathroom, Flooring - Carpet, Walk-In Closet(s)
- Level: Upper
- Area: 182 Square Feet
- Dimensions: 13 X 14
Bedroom 2
- Features: Flooring - Carpet
- Level: Upper
- Area: 96 Square Feet
- Dimensions: 8 X 12
Bedroom 3
- Features: Flooring - Carpet
- Level: Upper
- Area: 100 Square Feet
- Dimensions: 10 X 10
Primary bathroom
- Features: Flooring - Ceramic Tile, Bathroom - Stall Shower, Granite Counters, Double Sink
- Level: Upper
- Area: 60 Square Feet
- Dimensions: 4 X 15
Bathroom 2
- Features: Bathroom - Tub Shower, Flooring - Ceramic Tile
- Level: Upper
- Area: 35 Square Feet
- Dimensions: 5 X 7
Dining room
- Features: Crown Molding, Flooring - Luxury Vinyl Plank
- Level: Main
- Area: 198 Square Feet
- Dimensions: 11 X 18
Family room
- Features: Flooring - Luxury Vinyl Plank
- Level: Lower
- Area: 120 Square Feet
- Dimensions: 10 X 12
Half bath
- Level: Main
Half bath
- Level: Lower
Kitchen
- Features: Granite Counters, Crown Molding, Dining Area, Eat-in Kitchen, Kitchen - Gas Cooking, Pantry
- Level: Main
- Area: 224 Square Feet
- Dimensions: 14 X 16
Laundry
- Level: Main
Living room
- Features: Flooring - Luxury Vinyl Plank, Balcony Access
- Level: Main
- Area: 216 Square Feet
- Dimensions: 12 X 18
Heating
- Heat Pump, Natural Gas
Cooling
- Central Air, Electric
Appliances
- Included: Microwave, Refrigerator, Dishwasher, Dryer, Washer, Freezer, Oven/Range - Gas, Stainless Steel Appliance(s), Gas Water Heater
- Laundry: Upper Level, Dryer In Unit, Washer In Unit, Has Laundry, Laundry Room
Features
- Bathroom - Stall Shower, Bathroom - Tub Shower, Breakfast Area, Combination Kitchen/Dining, Combination Kitchen/Living, Crown Molding, Dining Area, Open Floorplan, Eat-in Kitchen, Kitchen - Gourmet, Kitchen Island, Kitchen - Table Space, Pantry, Primary Bath(s), Recessed Lighting, Upgraded Countertops, Walk-In Closet(s), 9'+ Ceilings
- Flooring: Carpet, Luxury Vinyl, Ceramic Tile
- Doors: Sliding Glass
- Has basement: No
- Has fireplace: No
Interior area
- Total structure area: 2,008
- Total interior livable area: 2,008 sqft
- Finished area above ground: 2,008
- Finished area below ground: 0
Property
Parking
- Total spaces: 10
- Parking features: Garage Faces Rear, Concrete, Attached, Off Street, On Street, Driveway
- Attached garage spaces: 2
- Uncovered spaces: 2
- Details: Garage Sqft: 400
Accessibility
- Accessibility features: None
Features
- Levels: Three
- Stories: 3
- Patio & porch: Deck
- Pool features: Community
- Body of water: Marley Creek
Lot
- Size: 1,547 Square Feet
Details
- Additional structures: Above Grade, Below Grade
- Parcel number: 020316290253871
- Zoning: 0
- Special conditions: Standard
Construction
Type & style
- Home type: Townhouse
- Architectural style: Colonial
- Property subtype: Townhouse
Materials
- Frame
- Foundation: Permanent, Slab
- Roof: Architectural Shingle
Condition
- Excellent,Good,Very Good
- New construction: No
- Year built: 2022
Utilities & green energy
- Sewer: Public Sewer
- Water: Public
Community & HOA
Community
- Features: Pool
- Subdivision: Tanyard Shores
HOA
- Has HOA: Yes
- Amenities included: Clubhouse, Dog Park, Fitness Center, Jogging Path, Pier/Dock, Tot Lots/Playground, Water/Lake Privileges, Beach Access, Bike Trail, Boat Ramp, Pool, Picnic Area
- Services included: Pool(s), Lawn Care Front, Common Area Maintenance, Management
- HOA fee: $116 monthly
- HOA name: TANYARD SHORES HOA
Location
- Region: Glen Burnie
Financial & listing details
- Price per square foot: $242/sqft
- Tax assessed value: $417,667
- Annual tax amount: $4,980
- Date on market: 10/15/2026
- Listing agreement: Exclusive Right To Sell
- Ownership: Fee Simple
Estimated market value
$484,000
$460,000 - $508,000
$3,078/mo
Price history
| Date | Event | Price |
|---|---|---|
| 10/15/2026 | Listed for sale | $485,000-2.8%$242/sqft |
Source:  Bright MLS #MDAA2158478 Report a problem Bright MLS #MDAA2158478 Report a problem | ||
| 9/28/2026 | Listing removed | $499,000$249/sqft |
Source: Bright MLS #MDAA2149546 Report a problem | ||
| 6/30/2026 | Listed for sale | $499,000+12.4%$249/sqft |
Source: Bright MLS #MDAA2149546 Report a problem | ||
| 3/2/2026 | Listing removed | $3,150$2/sqft |
Source: Zillow Rentals Report a problem | ||
| 2/27/2026 | Listed for rent | $3,150+5%$2/sqft |
Source: Zillow Rentals Report a problem | ||
| 10/31/2022 | Listing removed | -- |
Source: Zillow Rental Manager Report a problem | ||
| 10/26/2022 | Price change | $3,000-6.3%$1/sqft |
Source: Zillow Rental Manager Report a problem | ||
| 10/18/2022 | Price change | $3,200-5.5%$2/sqft |
Source: Zillow Rental Manager Report a problem | ||
| 9/30/2022 | Price change | $3,385-3.3%$2/sqft |
Source: Zillow Rental Manager Report a problem | ||
| 9/2/2022 | Listed for rent | $3,500$2/sqft |
Source: Zillow Rental Manager Report a problem | ||
| 8/9/2022 | Sold | $443,890$221/sqft |
Source: Public Record Report a problem | ||
Public tax history
| Year | Property taxes | Tax assessment |
|---|---|---|
| 2025 | $4,804 +17.4% | $398,400 +6.6% |
| 2024 | $4,092 +7.4% | $373,733 +7.1% |
| 2023 | $3,812 | $349,067 |
| 2022 | -- | -- |
Find assessor info on the county website
Monthly payment
Est. payment
Payment breakdown
Explore the cost of this home by adjusting the details. Changes won't be saved.Climate risks
Neighborhood: 21060
Nearby schools
Schools provided by the listing agent
- Elementary: Marley
- Middle: Marley
- High: Glen Burnie
- District: Anne Arundel County Public Schools
Source: Bright MLS. This data may not be complete. We recommend contacting the local school district to confirm school assignments for this home.
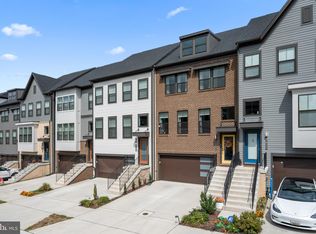
- $545,0003 bd5 ba2.8k sqft827 Teacher Mitchell Rd, Glen Burnie, MD 21060Sold
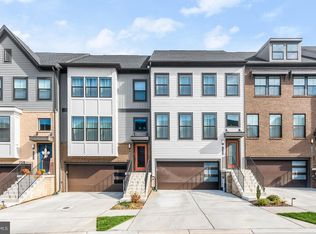
- $534,5003 bd5 ba2.9k sqft825 Teacher Mitchell Rd, Glen Burnie, MD 21060Sold
- $539,0004 bd5 ba2.4k sqft824 Teacher Mitchell Rd, Glen Burnie, MD 21060Sold

- $564,300-- bd3 ba2k sqft831 Teacher Mitchell Rd, Glen Burnie, MD 21060Off Market
Similar homes
- $474,9003 bd4 ba2.5k sqft7418 Macon Dr, Glen Burnie, MD 21060For Sale

 MLS ID #MDAA2155910, Rodel Sarabia, Ghimire Homes. Bright MLS
 - $474,9003 bd4 ba2.7k sqft7425 Macon Dr, Glen Burnie, MD 21060For Sale
 MLS ID #MDAA2152866, Dave Webber, RE/MAX Leading Edge. Bright MLS
 - $514,9993 bd4 ba2.3k sqft7484 Ashmore Ave, Glen Burnie, MD 21060For Sale
 MLS ID #MDAA2151864, Kathy DeLaquil, Long & Foster Real Estate, Inc.. Bright MLS
 - $459,9903 bd4 ba2.1k sqft7728 Red Moon Way Gln, Burnie, MD 21060New Construction
 MLS ID #MDAA2145512, Mrs. Terri E Hill, Builder Solutions Realty. Bright MLS
 - $439,0003 bd4 ba1.6k sqft7503 Resch Loop, Glen Burnie, MD 21061For SaleMLS ID #MDAA2156542, Lisa Watts, Taylor Properties. Bright MLS
- $465,0003 bd4 ba1.9k sqft6010 Workers Dr, Baltimore, MD 21225For SaleMLS ID #MDAA2156100, Stephanie McClellan, Northrop Realty. Bright MLS
- $550,0003 bd4 ba2.4k sqft7778 Willow Oak Ct, Hanover, MD 21076For SaleMLS ID #MDAA2154094, Kelli Kulnich, Cummings & Co. Realtors. Bright MLS
- $379,9003 bd3 ba1.5k sqft1402 Braden Loop, Glen Burnie, MD 21061For SaleMLS ID #MDAA2158570, Vincent Principe, Keller Williams Flagship. Bright MLS
- $485,0003 bd4 ba1.9k sqft174 Bethlehem Pl, Baltimore, MD 21225For SaleMLS ID #MDAA2155914, Bob Lucido, Keller Williams Lucido Agency. Bright MLS
- $515,0003 bd3 ba1.9k sqft414 Valeview Ln, Millersville, MD 21108For SaleMLS ID #MDAA2154294, Bob Chew, Samson Properties. Bright MLS
- $299,9504 bd3 ba2k sqftElvaton Towne Condo, Glen Burnie, MD 21061For SaleMLS ID #MDAA2158280, Bill Beam, Beam Realty Group, Inc.. Bright MLS
- $475,0003 bd3 ba1.6k sqft2905 Middleham Ct, Hanover, MD 21076For SaleMLS ID #MDAA2157026, Matt Zielinski, Cummings & Co. Realtors. Bright MLS
- $535,0004 bd4 ba2.4k sqft615 Bellerive Ct, Arnold, MD 21012For SaleMLS ID #MDAA2158854, Christina Palmer, Keller Williams Flagship. Bright MLS
- $385,0003 bd4 ba1.7k sqft2112 Woodlands Rd, Baltimore, MD 21244For SaleMLS ID #MDBC2177644, Jake Northrop, Northrop Realty. Bright MLS
- $475,0003 bd4 ba1.5k sqftNone Available, Laurel, MD 20724New ConstructionMLS ID #MDAA2156520, Toju Olagbaju, RLAH @properties. Bright MLS
- $515,0003 bd3 ba2k sqft7644 Sandhurst Ln, Hanover, MD 21076For SaleMLS ID #MDAA2151902, Bob Chew, Samson Properties. Bright MLS
- $460,0003 bd4 ba1.6k sqft3751 Valley Ford Way, Hanover, MD 21076For SaleMLS ID #MDAA2153362, Chris Craddock, EXP Realty, LLC. Bright MLS
- $640,0003 bd4 ba2.3k sqft9342 Rock Ripple Ln, Laurel, MD 20723For SaleMLS ID #MDHW2074800, Zugell Jamison, Cummings & Co. Realtors. Bright MLS
- $455,0004 bd3 ba2.9k sqft1338 Hill Born Dr, Hanover, MD 21076For SaleMLS ID #MDAA2155088, David Vane, Weichert Realtors - McKenna & Vane. Bright MLS
- $560,0004 bd4 ba2.4k sqft7730 Rearden Ct, Elkridge, MD 21075For SaleMLS ID #MDHW2073864, Christine Basham, Northrop Realty. Bright MLS
