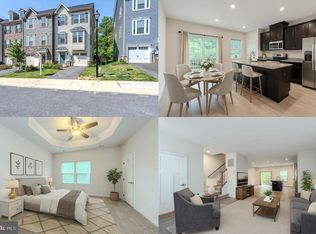
Welcome to 6010 Workers Drive in Brooklyn, Maryland, an impeccably maintained three bedroom, two full and two half bath townhome where sophisticated design, custom details, and exceptional indoor-outdoor living come together across three beautifully finished levels. From the moment you step inside, the home makes an impression with thoughtfully designed custom built-ins, striking custom walls, and refined architectural touches that give each space its own distinctive character. The entry level recreation room provides a stylish and versatile setting for entertaining, movie nights, or simply relaxing at home. Step outside to the private rear patio and discover your own personal retreat, complete with a hot tub that conveys with the property. The main living level is equally impressive. At its heart is a beautifully appointed gourmet kitchen designed for both effortless entertaining and everyday enjoyment. The adjoining dining area opens directly to an additional deck, extending the living space outdoors and creating an inviting destination for alfresco dining, evening cocktails, or quiet mornings. Upstairs, three bedrooms provide comfortable private retreats, highlighted by an elegant primary suite. A beautiful tray ceiling adds architectural dimension and an elevated sense of style, while the private ensuite bath creates a relaxing escape. Completing the suite is a custom-made closet designed to bring luxury and exceptional organization to the everyday routine. Beyond the home, the community enhances the lifestyle with an impressive collection of amenities. Residents can enjoy the clubhouse, community swimming pool, dog park, and scenic trails, offering wonderful opportunities to gather, unwind, exercise, or enjoy time outdoors. Conveniently positioned for access to Baltimore and the surrounding region, the location provides connections to major commuter routes, BWI Airport, Glen Burnie, and downtown Baltimore, along with nearby shopping, dining, recreation, and everyday conveniences. From its custom finishes and sophisticated primary suite to its two outdoor entertaining spaces and amenity-rich community, 6010 Workers Drive delivers a polished lifestyle with an unmistakable sense of luxury. This is townhome living beautifully elevated.
For sale
$465,000
6010 Workers Dr, Baltimore, MD 21225
3beds
1,940sqft
Townhouse
Built in 2023
2,125 Square Feet Lot
$-- Zestimate®
$240/sqft
$110/mo HOA
What's special
Thoughtfully designed custom built-insCustom detailsStriking custom wallsPrivate rear patioSophisticated designRefined architectural touchesTwo outdoor entertaining spaces
- 14 days
- 195
- 10
Zillow last checked:
Listing updated:
Listed by:
Stephanie McClellan 443-864-3785,
Northrop Realty 4105310321
Source: Bright MLS,MLS#: MDAA2156100
Facts & features
Interior
Bedrooms & bathrooms
- Bedrooms: 3
- Bathrooms: 4
- Full bathrooms: 2
- 1/2 bathrooms: 2
- Main level bathrooms: 1
Rooms
- Room types: Living Room, Dining Room, Primary Bedroom, Bedroom 2, Bedroom 3, Kitchen, Recreation Room
Primary bedroom
- Features: Attached Bathroom, Flooring - Carpet, Walk-In Closet(s), Ceiling Fan(s)
- Level: Upper
- Area: 208 Square Feet
- Dimensions: 13 X 16
Bedroom 2
- Features: Flooring - Carpet, Ceiling Fan(s)
- Level: Upper
- Area: 66 Square Feet
- Dimensions: 6 X 11
Bedroom 3
- Features: Flooring - Carpet, Lighting - Ceiling
- Level: Upper
- Area: 90 Square Feet
- Dimensions: 9 X 10
Dining room
- Features: Flooring - Luxury Vinyl Plank, Recessed Lighting
- Level: Main
- Area: 160 Square Feet
- Dimensions: 10 X 16
Kitchen
- Features: Granite Counters, Kitchen - Gas Cooking, Kitchen Island, Pantry, Flooring - Luxury Vinyl Plank, Lighting - Pendants, Recessed Lighting
- Level: Main
- Area: 180 Square Feet
- Dimensions: 10 X 18
Living room
- Features: Flooring - Luxury Vinyl Plank, Recessed Lighting, Ceiling Fan(s)
- Level: Main
- Area: 272 Square Feet
- Dimensions: 16 X 17
Recreation room
- Features: Flooring - Carpet, Recessed Lighting
- Level: Lower
- Area: 285 Square Feet
- Dimensions: 15 X 19
Heating
- Heat Pump, Natural Gas
Cooling
- Ceiling Fan(s), Central Air, Programmable Thermostat, Electric
Appliances
- Included: Microwave, Dishwasher, Disposal, Dryer, Ice Maker, Oven, Oven/Range - Gas, Refrigerator, Stainless Steel Appliance(s), Washer, Tankless Water Heater
Features
- Bathroom - Stall Shower, Bathroom - Tub Shower, Built-in Features, Ceiling Fan(s), Dining Area, Open Floorplan, Formal/Separate Dining Room, Kitchen Island, Kitchen - Gourmet, Pantry, Primary Bath(s), Recessed Lighting, Walk-In Closet(s), Dry Wall
- Flooring: Carpet, Luxury Vinyl
- Basement: Finished,Exterior Entry
- Has fireplace: No
Interior area
- Total structure area: 1,940
- Total interior livable area: 1,940 sqft
- Finished area above ground: 1,940
- Finished area below ground: 0
Property
Parking
- Total spaces: 1
- Parking features: Garage Faces Front, Attached, Driveway
- Attached garage spaces: 1
- Has uncovered spaces: Yes
Accessibility
- Accessibility features: None
Features
- Levels: Three
- Stories: 3
- Patio & porch: Deck, Patio
- Pool features: Community
- Has spa: Yes
- Spa features: Bath, Hot Tub
Lot
- Size: 2,125 Square Feet
Details
- Additional structures: Above Grade, Below Grade
- Parcel number: 020502090253471
- Zoning: R
- Special conditions: Standard
Construction
Type & style
- Home type: Townhouse
- Architectural style: Colonial
- Property subtype: Townhouse
Materials
- Vinyl Siding, Stone
- Foundation: Slab
Condition
- New construction: No
- Year built: 2023
Utilities & green energy
- Sewer: Public Sewer
- Water: Public
Community & HOA
Community
- Subdivision: Cedar Hill
HOA
- Has HOA: Yes
- HOA fee: $110 monthly
Location
- Region: Baltimore
Financial & listing details
- Price per square foot: $240/sqft
- Tax assessed value: $404,533
- Annual tax amount: $4,696
- Date on market: 10/1/2026
- Listing agreement: Exclusive Right To Sell
- Ownership: Fee Simple
Estimated market value
Not available
Estimated sales range
Not available
Not available
Price history
| Date | Event | Price |
|---|---|---|
| 10/1/2026 | Listed for sale | $465,000+3.3%$240/sqft |
Source:  Bright MLS #MDAA2156100 Report a problem Bright MLS #MDAA2156100 Report a problem | ||
| 4/17/2023 | Sold | $450,230-43.6%$232/sqft |
Source: Public Record Report a problem | ||
| 1/23/2023 | Sold | $798,000$411/sqft |
Source: Public Record Report a problem | ||
Public tax history
| Year | Property taxes | Tax assessment |
|---|---|---|
| 2025 | $4,735 +23.2% | $392,100 +11.7% |
| 2024 | $3,844 +13.5% | $351,067 +13.2% |
| 2023 | $3,386 +1057.1% | $310,033 +1007.3% |
| 2022 | $293 | $28,000 |
Find assessor info on the county website
Monthly payment
Est. payment
Payment breakdown
Explore the cost of this home by adjusting the details. Changes won't be saved.Climate risks
Neighborhood: 21225
Nearby schools
Schools provided by the listing agent
- District: Anne Arundel County Public Schools
Source: Bright MLS. This data may not be complete. We recommend contacting the local school district to confirm school assignments for this home.
Similar homes
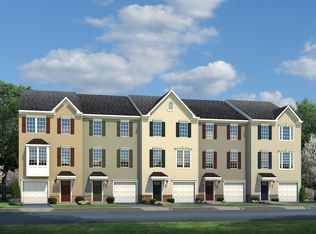
- $485,0003 bd4 ba1.9k sqft174 Bethlehem Pl, Baltimore, MD 21225For Sale
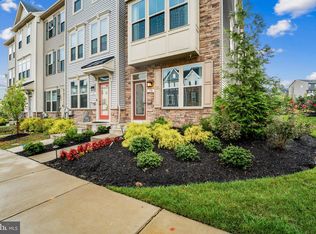
 MLS ID #MDAA2155914, Bob Lucido, Keller Williams Lucido Agency. Bright MLS
 - $405,0003 bd4 ba1.9k sqft168 Bethlehem Pl, Baltimore, MD 21225New Construction
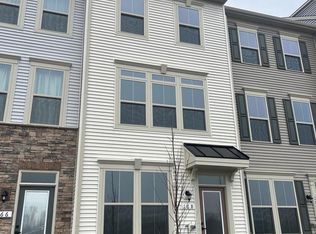 MLS ID #MDAA2135598, Mr. Derrick R Dorkins, Keller Williams Flagship. Bright MLS
 - $485,0003 bd4 ba2k sqft828 Teacher Mitchell Rd, Glen Burnie, MD 21060For Sale
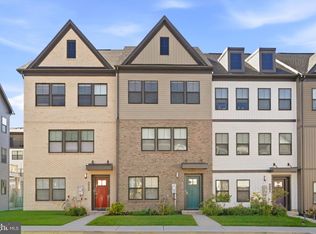 MLS ID #MDAA2158478, Jim Bim, Winning Edge. Bright MLS
 - $379,0003 bd3 ba2.2k sqft723 Olive Wood Ln, Baltimore, MD 21225For Sale
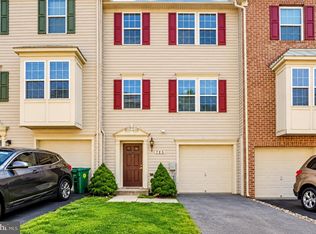 MLS ID #MDAA2147470, Marvel Truesdale, The Home Team Realty Group, LLC. Bright MLS
 - $474,9003 bd4 ba2.5k sqft7418 Macon Dr, Glen Burnie, MD 21060For SaleMLS ID #MDAA2155910, Rodel Sarabia, Ghimire Homes. Bright MLS
- $514,9993 bd4 ba2.3k sqft7484 Ashmore Ave, Glen Burnie, MD 21060For SaleMLS ID #MDAA2151864, Kathy DeLaquil, Long & Foster Real Estate, Inc.. Bright MLS
- $439,0003 bd4 ba1.6k sqft7503 Resch Loop, Glen Burnie, MD 21061For SaleMLS ID #MDAA2156542, Lisa Watts, Taylor Properties. Bright MLS
- $429,9904 bd4 ba2.3k sqft8233 Secluded Cove Ln, Baltimore, MD 21222For SaleMLS ID #MDBC2175464, Monique Claytor, Coldwell Banker Premier. Bright MLS
- $515,0003 bd3 ba1.9k sqft414 Valeview Ln, Millersville, MD 21108For SaleMLS ID #MDAA2154294, Bob Chew, Samson Properties. Bright MLS
- $550,0003 bd4 ba2.4k sqft7778 Willow Oak Ct, Hanover, MD 21076For SaleMLS ID #MDAA2154094, Kelli Kulnich, Cummings & Co. Realtors. Bright MLS
- $379,9003 bd3 ba1.5k sqft1402 Braden Loop, Glen Burnie, MD 21061For SaleMLS ID #MDAA2158570, Vincent Principe, Keller Williams Flagship. Bright MLS
- $459,9903 bd4 ba2.1k sqft7728 Red Moon Way Gln, Burnie, MD 21060New ConstructionMLS ID #MDAA2145512, Mrs. Terri E Hill, Builder Solutions Realty. Bright MLS
- $475,0003 bd3 ba1.6k sqft2905 Middleham Ct, Hanover, MD 21076For SaleMLS ID #MDAA2157026, Matt Zielinski, Cummings & Co. Realtors. Bright MLS
- $399,9003 bd4 ba2.1k sqft543 Bluffton Dr, Glen Burnie, MD 21060For SaleMLS ID #MDAA2153056, Gina Gargeu, Century 21 Downtown. Bright MLS
- $380,0003 bd3 ba1.9k sqft8109 Secluded Cove Ln, Dundalk, MD 21222For SaleMLS ID #MDBC2177608, Laverne Robinson, ABR Real Estate, LLC.. Bright MLS
- $499,9003 bd4 ba2.2k sqft2524 Piney Pass Way, Odenton, MD 21113For SaleMLS ID #MDAA2158460, Steven Murphy, Berkshire Hathaway HomeServices PenFed Realty. Bright MLS
- $420,0003 bd2 ba1.5k sqft105 Osborne Ave, Catonsville, MD 21228For SaleMLS ID #MDBC2177528, Liz Sothoron, Cummings & Co. Realtors. Bright MLS
- $400,0003 bd3 ba2.1k sqft5112 Shelbourne 1/2 Rd, Halethorpe, MD 21227For SaleMLS ID #MDBC2176662, Pat Komiske, Northrop Realty. Bright MLS
- $459,0003 bd3 ba1.6k sqft7865 Fletcher Way, Hanover, MD 21076For SaleMLS ID #MDAA2155174, Vilas Wright, Wright Real Estate, LLC. Bright MLS
