Skip main navigation
Sold for $420,000
  • $420,000

    6012 Workers Dr, Baltimore, MD 21225

    3beds
    1,976sqft
    Townhouse
    Built in 2022
    2,125 Square Feet Lot
    $422,700 Zestimate®
    $213/sqft
    $2,947 Estimated rent

    Home value

    $422,700

    $397,000 - $452,000

    $2,947/mo

    Zestimate® history
    Loading
    Loading...

    Owner options

    List your home for rent

    $2,947/mo

    Rent Zestimate®

    Find your next renter with Zillow Rental Manager. Plus, with online applications, you can quickly screen prospective tenants – for free.

    Learn more

    $2,947/mo

    Rent Zestimate®

    Refinance and save

    $2,660/mo

    Est. payment

    Refinancing to a lower rate could help reduce your monthly payments and save thousands over the life of the loan.

    See today's rates

    $2,660/mo

    Est. payment

    Explore your selling options

    Work with a Zillow partner agent

    Leverage their expertise and Zillow's premium Showcase listings to get your home seen by more buyers.

    Get started

    List with your own agent

    Get your home in front of millions of buyers by listing it on Zillow.

    Learn how to do it

    Sell it yourself

    Take full control of how buyers see your home on Zillow by listing For Sale by Owner (FSBO).

    List your home

    What's special

    Large walk-in closetDual sink vanityOversized showerRecessed lightingStainless steel appliancesPlush carpetQuiet street
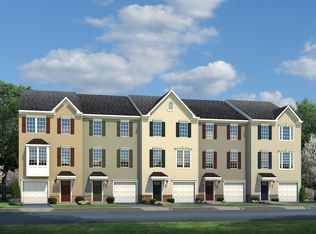
    This beautifully maintained end unit townhome built in 2022 is nestled on a quiet street in the sought after Cedar Hills community and is loaded with modern features and designer touches. Boasting a charming stone and siding exterior with covered entry, 1-car garage, 3-bedrooms, 2 full and 2 half-baths, this lovely home delivers plenty of living space on 3 finishes levels and the perfect blend of comfort and style. Step inside the open foyer and onward to find a spacious entry-level family room complete plush carpet, recessed lighting, a half bath, and sliding doors that lead to a fully fenced-in backyard—ideal for relaxing or entertaining. The main level boasts sleek gray LVP flooring and an open-concept layout that seamlessly connects the living, dining, and kitchen spaces. The kitchen features rich dark cabinetry, granite countertops, stainless steel appliances, and a generous island with bar seating that invites gatherings. Upstairs, all three bedrooms are thoughtfully designed, including a spacious primary suite with a large walk-in closet and an ensuite bath featuring a dual sink vanity and oversized shower. A convenient laundry closet and an additional full bath round out the upper level. With an HOA fee of just $120 per month, this move-in ready home combines low-maintenance living with contemporary elegance. The Cedar Hills Community enhances your living experience with amenities such as an outdoor pool, jog/walking paths, lush common grounds, playground, and more making it a wonderful place to live and enjoy. Prepare to fall in love with this exceptional townhome! Some photos have been virtually staged.

    Zillow last checked:

    Listing updated:

    Listed by:

    Jennifer Young 703-956-5128,

    Keller Williams Realty

    Bought with:

    Vanity James, 619304

    Weichert, Realtors - Integrity Home Team

    Source: Bright MLS,MLS#: MDAA2111752MLS Logo

    Facts & features

    Interior

    Bedrooms & bathrooms
    • Bedrooms: 3
    • Bathrooms: 4
    • Full bathrooms: 2
    • 1/2 bathrooms: 2
    • Main level bathrooms: 1
    Primary bedroom
    • Features: Attached Bathroom, Ceiling Fan(s), Flooring - Carpet, Lighting - Ceiling, Walk-In Closet(s)
    • Level: Upper
    Bedroom 2
    • Features: Flooring - Carpet
    • Level: Upper
    Bedroom 3
    • Features: Flooring - Carpet
    • Level: Upper
    Primary bathroom
    • Features: Bathroom - Walk-In Shower, Double Sink, Flooring - Luxury Vinyl Plank, Lighting - LED, Recessed Lighting, Lighting - Wall sconces
    • Level: Upper
    Dining room
    • Features: Flooring - Luxury Vinyl Plank, Lighting - LED, Recessed Lighting
    • Level: Upper
    Family room
    • Features: Flooring - Carpet, Lighting - LED, Recessed Lighting
    • Level: Main
    Foyer
    • Features: Flooring - Luxury Vinyl Plank, Lighting - LED, Recessed Lighting
    • Level: Main
    Other
    • Features: Bathroom - Tub Shower, Flooring - Luxury Vinyl Plank, Lighting - LED, Recessed Lighting, Lighting - Wall sconces
    • Level: Upper
    Half bath
    • Features: Flooring - Luxury Vinyl Plank, Lighting - LED, Recessed Lighting
    • Level: Main
    Half bath
    • Features: Flooring - Luxury Vinyl Plank, Lighting - Wall sconces
    • Level: Upper
    Kitchen
    • Features: Breakfast Bar, Granite Counters, Flooring - Luxury Vinyl Plank, Kitchen Island, Eat-in Kitchen, Kitchen - Gas Cooking, Lighting - LED, Recessed Lighting, Pantry
    • Level: Upper
    Laundry
    • Features: Flooring - Luxury Vinyl Plank, Lighting - Ceiling
    • Level: Upper
    Living room
    • Features: Flooring - Luxury Vinyl Plank
    • Level: Upper
    Heating
    • Heat Pump, Forced Air, Natural Gas
    Cooling
    • Central Air, Electric
    Appliances
    • Included: Microwave, Dishwasher, Ice Maker, Oven/Range - Gas, Refrigerator, Stainless Steel Appliance(s), Water Dispenser, Gas Water Heater
    • Laundry: Upper Level, Laundry Room
    Features
    • Bathroom - Tub Shower, Bathroom - Walk-In Shower, Breakfast Area, Ceiling Fan(s), Dining Area, Family Room Off Kitchen, Open Floorplan, Kitchen - Gourmet, Kitchen Island, Kitchen - Table Space, Pantry, Primary Bath(s), Recessed Lighting, Upgraded Countertops, Walk-In Closet(s), 9'+ Ceilings, Tray Ceiling(s)
    • Flooring: Carpet, Luxury Vinyl
    • Doors: Sliding Glass
    • Windows: Double Hung, Energy Efficient, Insulated Windows
    • Has basement: No
    • Has fireplace: No
    Interior area
    • Total structure area: 1,976
    • Total interior livable area: 1,976 sqft
    • Finished area above ground: 1,976
    • Finished area below ground: 0

    Property

    Parking
    • Total spaces: 2
    • Parking features: Garage Faces Front, Driveway, Attached
    • Attached garage spaces: 1
    • Uncovered spaces: 1
    Accessibility
    • Accessibility features: None
    Features
    • Levels: Three
    • Stories: 3
    • Patio & porch: Porch
    • Exterior features: Lighting, Sidewalks, Street Lights
    • Pool features: Community
    • Fencing: Privacy,Back Yard
    • Has view: Yes
    • View description: Garden, Trees/Woods
    Lot
    • Size: 2,125 sqft
    • Features: Backs - Open Common Area, Backs to Trees, Corner Lot, Landscaped, Level, Premium, Private
    Details
    • Additional structures: Above Grade, Below Grade
    • Parcel number: 020502090253470
    • Zoning: RESIDENTIAL
    • Special conditions: Short Sale

    Construction

    Type & style
    • Home type: Townhouse
    • Architectural style: Colonial
    • Property subtype: Townhouse
    Materials
    • Stone, Vinyl Siding
    • Foundation: Slab
    Condition
    • Excellent
    • New construction: No
    • Year built: 2022
    Details
    • Builder model: BEAUTIFUL END UNIT!
    • Builder name: NVR

    Utilities & green energy

    • Sewer: Public Sewer
    • Water: Public

    Community & neighborhood

    Security
    • Security features: Fire Alarm, Fire Sprinkler System
    Location
    • Region: Baltimore
    • Subdivision: Cedar Hill

    HOA & financial

    HOA
    • Has HOA: Yes
    • HOA fee: $120 monthly
    • Amenities included: Clubhouse, Common Grounds, Fitness Center, Jogging Path, Pool, Tot Lots/Playground
    • Services included: Common Area Maintenance, Management, Pool(s), Recreation Facility
    • Association name: CEDAR HILL HOA

    Other

    Other facts
    • Listing agreement: Exclusive Right To Sell
    • Ownership: Fee Simple

    Price history

    DateEventPrice
    3/11/2026Sold$420,000$213/sqft
    Source: Bright MLS #MDAA2111752 Report a problem
    7/29/2025Contingent$420,000$213/sqft
    Source: Bright MLS #MDAA2111752 Report a problem
    7/18/2025Price change$420,000-1.2%$213/sqft
    Source: Bright MLS #MDAA2111752 Report a problem
    5/28/2025Price change$425,000-5.6%$215/sqft
    Source: Bright MLS #MDAA2111752 Report a problem
    5/12/2025Price change$450,000-1.1%$228/sqft
    Source: Bright MLS #MDAA2111752 Report a problem
    5/2/2025Listed for sale$455,000+11%$230/sqft
    Source: Bright MLS #MDAA2111752 Report a problem
    11/7/2022Sold$409,990$207/sqft
    Source: Public Record Report a problem

    Public tax history

    YearProperty taxesTax assessment
    2025$4,229 +8.3%$385,600 +8.1%
    2024$3,906 +9.1%$356,667 +8.8%
    2023$3,579 +1123.1%$327,733 +1070.5%
    2022$293 $28,000

    Find assessor info on the county website

    Neighborhood: 21225

    Nearby schools

    GreatSchools rating
    Schools provided by the listing agent
    • Elementary: Park
    • Middle: Brooklyn Park
    • High: North County
    • District: Anne Arundel County Public Schools

    Source: Bright MLS. This data may not be complete. We recommend contacting the local school district to confirm school assignments for this home.

    Get pre-qualified for a loan
    At Zillow Home Loans, we can pre-qualify you in as little as 5 minutes with no impact to your credit score.

    An equal housing lender. NMLS #10287.