Nestled on a quiet street and backing to woodlands in the desirable Cedar Hills Community, this stunning townhome is where chic modern living meets comfort and convenience. This 3 bedroom, 2.5 bath Mozart model by Ryan Homes, built just two years ago, is infused with upgraded designer finishes and offers a perfect blend of style and functionality. A tailored stone and siding exterior, 1-car garage, covered entrance, sundeck, and a fully fenced backyard create instant outdoor appeal. Inside, beautiful grey luxury vinyl plank flooring, high ceilings, an abundance of windows, a gourmet kitchen, and gracious owner’s suite are just a few features that make this home special. ****** As you step inside, you'll find a cozy foyer leading to a spacious family room that is ideal for relaxation or entertainment, complete with plush carpeting and sliding doors that open to a fully fenced yard—perfect for gatherings or enjoying a quiet evening outdoors. ****** Ascend the stairs and into the living room where twin windows fill the space with natural light illuminating gorgeous wide plank flooring, a chic contemporary lighted ceiling fan, and soft designer paint. Steps away, the contemporary kitchen is a chef’s dream featuring gleaming white quartz countertops, pristine white 42” cabinetry, shimmering tile backsplashes, and sleek stainless steel appliances including a gas range and French door refrigerator. A large center island with pendant lighting provides bar style seating, the adjoining dining area provides plenty of space for all occasions or step out onto the deck overlooking the backyard and private woodlands beyond, seamlessly blending indoor and outdoor living. ****** Venturing upstairs you’ll find the owner’s bedroom retreat boasting a tray ceiling with contemporary lighted ceiling fan, plush carpeting, a walk-in closet, and a luxurious bath featuring a quartz topped dual sink vanity and a spacious glass enclosed shower with dual shower heads. Two additional bright and cheerful bedrooms, each with plush carpet and ample closet space, share access to the beautifully appointed hall bath, while a convenient laundry closet with a full sized washer and dryer eases the daily task. ****** The Cedar Hills Community enhances your living experience with amenities such as an outdoor pool, jog/walking paths, lush common grounds, playground, and more making it a wonderful place to live and enjoy. Prepare to fall in love with this exceptional townhome!
Sold for $460,000
$460,000
6014 Workers Dr, Brooklyn Park, MD 21225
3beds
1,960sqft
Townhouse
Built in 2022
1,700 Square Feet Lot
$468,400 Zestimate®
$235/sqft
$2,857 Estimated rent
Home value
$468,400
$440,000 - $501,000
$2,857/mo
Zestimate® history
Owner options
List your home for rent
$2,857/mo
Rent Zestimate®
Find your next renter with Zillow Rental Manager. Plus, with online applications, you can quickly screen prospective tenants – for free.
$2,857/mo
Rent Zestimate®
Refinance and save
$2,381/mo
Est. payment
Refinancing to a lower rate could help reduce your monthly payments and save thousands over the life of the loan.
$2,381/mo
Est. payment
Explore your selling options
Work with a Zillow partner agent
Leverage their expertise and Zillow's premium Showcase listings to get your home seen by more buyers.
Get startedList with your own agent
Get your home in front of millions of buyers by listing it on Zillow.
Learn how to do itSell it yourself
Take full control of how buyers see your home on Zillow by listing For Sale by Owner (FSBO).
List your homeWhat's special
Designer paintWalk-in closetCozy foyerBacking to woodlandsDual sink vanityHigh ceilingsFully fenced backyard
Zillow last checked:
Listing updated:
Listed by:
Jennifer Young 703-956-5128,
Keller Williams Chantilly Ventures, LLC
Bought with:
Todd Werling, 657920
Real Broker, LLC - Gaithersburg
Source: Bright MLS,MLS#: MDAA2098002
Facts & features
Interior
Bedrooms & bathrooms
- Bedrooms: 3
- Bathrooms: 3
- Full bathrooms: 2
- 1/2 bathrooms: 1
- Main level bathrooms: 1
Rooms
- Room types: Living Room, Dining Room, Primary Bedroom, Bedroom 2, Bedroom 3, Kitchen, Family Room, Foyer, Laundry, Primary Bathroom, Full Bath, Half Bath
Basement
- Area: 0
Heating
- Heat Pump, Forced Air, Natural Gas
Cooling
- Central Air, Ceiling Fan(s), Electric
Appliances
- Included: Microwave, Dishwasher, Disposal, Dryer, Exhaust Fan, Ice Maker, Oven/Range - Gas, Refrigerator, Stainless Steel Appliance(s), Washer, Water Dispenser, Gas Water Heater
- Laundry: Upper Level, Washer In Unit, Dryer In Unit, Laundry Room
Features
- Attic, Bathroom - Tub Shower, Bathroom - Walk-In Shower, Breakfast Area, Ceiling Fan(s), Dining Area, Family Room Off Kitchen, Open Floorplan, Kitchen - Gourmet, Kitchen Island, Kitchen - Table Space, Pantry, Primary Bath(s), Recessed Lighting, Upgraded Countertops, Walk-In Closet(s), 9'+ Ceilings, Tray Ceiling(s)
- Flooring: Carpet, Luxury Vinyl
- Doors: Sliding Glass, Storm Door(s)
- Windows: Double Hung, Energy Efficient, Insulated Windows
- Has basement: No
- Has fireplace: No
Interior area
- Total structure area: 1,960
- Total interior livable area: 1,960 sqft
- Finished area above ground: 1,960
- Finished area below ground: 0
Property
Parking
- Total spaces: 2
- Parking features: Garage Door Opener, Driveway, Attached
- Attached garage spaces: 1
- Uncovered spaces: 1
Accessibility
- Accessibility features: None
Features
- Levels: Three
- Stories: 3
- Patio & porch: Deck, Porch
- Exterior features: Lighting, Sidewalks
- Pool features: Community
- Fencing: Full,Privacy,Back Yard
- Has view: Yes
- View description: Garden, Trees/Woods
Lot
- Size: 1,700 Square Feet
- Features: Backs - Open Common Area, Backs to Trees, Landscaped, Level, Premium, Private
Details
- Additional structures: Above Grade, Below Grade
- Parcel number: 020502090253469
- Zoning: RESIDENTIAL
- Special conditions: Standard
Construction
Type & style
- Home type: Townhouse
- Architectural style: Colonial
- Property subtype: Townhouse
Materials
- Stone, Vinyl Siding
- Foundation: Slab
Condition
- Excellent
- New construction: No
- Year built: 2022
Details
- Builder model: MOZART
- Builder name: RYAN HOMES
Utilities & green energy
- Sewer: Public Sewer
- Water: Public
Community & HOA
Community
- Security: Smoke Detector(s), Fire Sprinkler System
- Subdivision: Cedar Hill
HOA
- Has HOA: Yes
- Amenities included: Clubhouse, Common Grounds, Fitness Center, Jogging Path, Pool, Tot Lots/Playground
- Services included: Common Area Maintenance, Management, Pool(s), Recreation Facility
- HOA fee: $110 monthly
- HOA name: CEDAR HILL HOA
Location
- Region: Brooklyn Park
Financial & listing details
- Price per square foot: $235/sqft
- Tax assessed value: $360,533
- Annual tax amount: $4,328
- Date on market: 11/6/2024
- Listing agreement: Exclusive Right To Sell
- Ownership: Fee Simple
Price history
| Date | Event | Price |
|---|---|---|
| 1/3/2025 | Sold | $460,000+2.2%$235/sqft |
Source:  Bright MLS #MDAA2098002 Report a problem Bright MLS #MDAA2098002 Report a problem | ||
| 11/6/2024 | Contingent | $450,000$230/sqft |
Source: Bright MLS #MDAA2098002 Report a problem | ||
| 11/6/2024 | Listed for sale | $450,000+2%$230/sqft |
Source: Bright MLS #MDAA2098002 Report a problem | ||
| 8/4/2022 | Sold | $440,965$225/sqft |
Source: Public Record Report a problem | ||
Public tax history
| Year | Property taxes | Tax assessment |
|---|---|---|
| 2025 | $4,753 +20.4% | $393,700 +9.2% |
| 2024 | $3,948 +10.4% | $360,533 +10.1% |
| 2023 | $3,575 +1121.8% | $327,367 +1069.2% |
| 2022 | $293 | $28,000 |
Find assessor info on the county website
Neighborhood: 21225
Nearby homes
- $438,800-- bd2 ba1.9k sqft6016 Workers Dr, Baltimore, MD 21225Off Market
- $420,0003 bd4 ba1.9k sqft6012 Workers Dr, Baltimore, MD 21225Sold
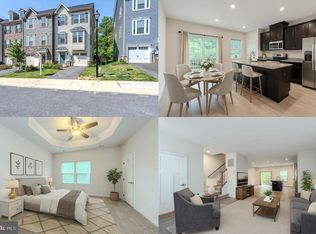
- $434,3003 bd4 ba1.9k sqft6012 Workers Dr, Brooklyn, MD 21225Off Market
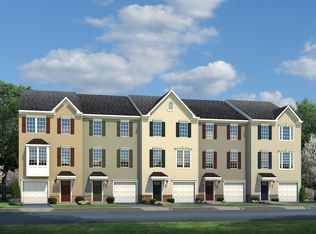
- $427,800-- bd2 ba1.7k sqft6018 Workers Dr, Baltimore, MD 21225Off Market
- $451,600-- bd2 ba1.9k sqft6010 Workers Dr, Baltimore, MD 21225Off Market
- $454,000-- bd2 ba1.9k sqft6020 Workers Dr, Baltimore, MD 21225Off Market
- $448,300-- bd2 ba1.9k sqft6008 Workers Dr, Baltimore, MD 21225Off Market
- $437,200-- bd2 ba1.9k sqft6022 Workers Dr, Baltimore, MD 21225Off Market
Nearby schools
GreatSchools rating
- 4/10Park Elementary SchoolGrades: PK-5Distance: 0.9 mi
- 6/10Brooklyn Park Middle SchoolGrades: 6-8Distance: 0.8 mi
- 4/10North County High SchoolGrades: 9-12Distance: 1.9 mi
Schools provided by the listing agent
- Elementary: Park
- Middle: Brooklyn Park
- High: North County
- District: Anne Arundel County Public Schools
Source: Bright MLS. This data may not be complete. We recommend contacting the local school district to confirm school assignments for this home.


Get pre-qualified for a loan
At Zillow Home Loans, we can pre-qualify you in as little as 5 minutes with no impact to your credit score.An equal housing lender. NMLS #10287.
- Maryland
- Anne Arundel County
- Brooklyn Park
- 21225
- 6014 Workers Dr
Nearby cities
Nearby zip codes
Other Brooklyn Park Topics
