Welcome to resort-style waterfront living in the highly sought-after Tanyard Cove North community! This pristine, three-level luxury townhome features the rarely available Keagan model built by Richmond American Homes, perfectly blending modern architecture with expansive structural upgrades. From the moment you arrive, the front-loading, integrated 2-car garage and timeless facade set a grand tone for what lies inside. Entering through the garage, you step into a foyer area that leads into the versatile entry level, boasting a massive rear recreation room, a powder room, storage room, and a utility room.. Thanks to the highly desirable 2-level rear extension (bump-out) package, this ground-floor living area offers significantly more square footage than standard models—making it the ultimate canvas for a home theater, private gym, game room, or massive home office setup. The back yard is also accessed from this level. The true heart of the home unfolds on the second level, where a bright, open-concept main floor awaits. The expansive great room flows effortlessly into a centralized, gourmet kitchen designed for effortless entertaining. Chefs will love the oversized prep island, abundant cabinetry, and seamless layout that transitions directly into the sun-drenched rear bump-out extension. This versatile space works beautifully as an extended formal dining room or a sunroom, stepping straight out through glass sliders to your rear deck overlooking an outdoor oasis—perfect for morning coffee or evening barbecues. Additionally, there is a huge formal living room that spans the entire front of the house and boasts a gas fireplace with beautiful mantle, recessed lights, and large windows that let in lots of natural light. Retreat to the third floor, designed with privacy and luxury in mind. The primary suite is a true sanctuary, complete with a tray ceiling, an expansive walk-in closet, and a deluxe private en-suite bath featuring upgraded tile work, soaking tub, ceramic tile shower, and double vanity. Two additional bright, generously sized secondary bedrooms rest on the opposite side of the hallway, sharing a full hall bathroom. For ultimate convenience, the dedicated laundry area is strategically located on this bedroom level. Unbeatable Community Amenities: Living in Tanyard Cove North means gaining access to a master-planned, amenity-rich lifestyle centered around nature and luxury. Enjoy direct water access to Marley Creek via the community's private marina and pier. Kayak launch stations and boat slips are also available. A stunning indoor/outdoor clubhouse and community gathering pavilion is right next door. There is also a sparkling pool. Enjoy getting fit in the state-of-the-art fitness center. There is also a community dog park, playgrounds, and over 3 miles of paved nature trails cutting through acres of protected forest. Truly a commuter's dream! Tuck yourself away in a quiet, natural sanctuary without sacrificing convenience. Superbly located in central Anne Arundel County with rapid access to I-695, I-97, and Route 100, you are just a 15-minute commute to Fort Meade and approximately 30 minutes to both downtown Baltimore's Inner Harbor and historic Annapolis. BWI Airport is also a quick 10-mile drive away. Don’t miss your chance to own a premium, expanded layout in one of Glen Burnie’s premier waterfront developments. Schedule your tour today! *** BRIGHT DOES NOT HAVE FIELDS FOR ALL TAX ITEMS: County Real Estate Tax - $4,228.87 * Solid Waste Service Charge - $469.00 * State of MD Real Estate Tax - $489.29 * Stormwater/WPRF03 Tier 3 - $39.36 * Total Taxes - $5,226.52 *** Information is believed to be accurate but should not be relied upon without verification. Accuracy of lot size, square footage, and other information is not guaranteed. *** EQUAL HOUSING OPPORTUNITY
For sale
$525,000
7484 Ashmore Ave, Glen Burnie, MD 21060
3beds
2,392sqft
Townhouse
Built in 2014
1,760 Square Feet Lot
$522,500 Zestimate®
$219/sqft
$128/mo HOA
What's special
Sparkling poolStorage roomExpansive walk-in closetFoyer areaDouble vanityBright open-concept main floorCeramic tile shower
- 6 days |
- 128 |
- 7 |
Zillow last checked:
Listing updated:
Listed by:
Kathy DeLaquil 240-285-3414,
Long & Foster Real Estate, Inc. 301-694-8000
Source: Bright MLS,MLS#: MDAA2151864
Facts & features
Interior
Bedrooms & bathrooms
- Bedrooms: 3
- Bathrooms: 4
- Full bathrooms: 2
- 1/2 bathrooms: 2
- Main level bathrooms: 1
Rooms
- Room types: Living Room, Dining Room, Primary Bedroom, Bedroom 2, Bedroom 3, Kitchen, Breakfast Room, Great Room, Storage Room, Utility Room, Bathroom 2, Primary Bathroom, Half Bath
Primary bedroom
- Features: Walk-In Closet(s), Flooring - Carpet, Ceiling Fan(s)
- Level: Upper
Bedroom 2
- Features: Flooring - Carpet
- Level: Upper
Bedroom 3
- Features: Flooring - Carpet
- Level: Upper
Primary bathroom
- Features: Attached Bathroom, Soaking Tub, Bathroom - Stall Shower, Double Sink
- Level: Upper
Bathroom 2
- Features: Bathroom - Tub Shower
- Level: Upper
Breakfast room
- Features: Balcony Access, Flooring - Wood
- Level: Main
Dining room
- Features: Flooring - Wood
- Level: Main
Great room
- Level: Lower
Half bath
- Level: Main
Half bath
- Level: Lower
Kitchen
- Features: Breakfast Room, Dining Area, Flooring - Wood
- Level: Main
Living room
- Features: Flooring - Wood, Fireplace - Gas, Recessed Lighting
- Level: Main
Storage room
- Level: Lower
Utility room
- Level: Lower
Heating
- Forced Air, Natural Gas
Cooling
- Central Air, Ceiling Fan(s), Electric
Appliances
- Included: Microwave, Disposal, Exhaust Fan, Ice Maker, Refrigerator, Stainless Steel Appliance(s), Oven, Oven/Range - Gas, Electric Water Heater
Features
- Bathroom - Stall Shower, Bathroom - Tub Shower, Breakfast Area, Ceiling Fan(s), Combination Kitchen/Dining, Dining Area, Open Floorplan, Eat-in Kitchen, Kitchen - Country, Kitchen - Gourmet, Kitchen Island, Kitchen - Table Space, Pantry, Primary Bath(s), Recessed Lighting, Upgraded Countertops, Walk-In Closet(s), 9'+ Ceilings, Tray Ceiling(s), High Ceilings, Dry Wall
- Flooring: Carpet, Laminate, Wood
- Basement: Full,Connecting Stairway,Garage Access,Finished,Front Entrance,Heated,Exterior Entry,Concrete,Rear Entrance,Walk-Out Access,Windows
- Number of fireplaces: 1
Interior area
- Total structure area: 2,880
- Total interior livable area: 2,392 sqft
- Finished area above ground: 1,880
- Finished area below ground: 512
Video & virtual tour
Property
Parking
- Total spaces: 4
- Parking features: Basement, Garage Faces Front, Garage Door Opener, Inside Entrance, Driveway, Attached
- Attached garage spaces: 2
- Uncovered spaces: 2
Accessibility
- Accessibility features: None
Features
- Levels: Three
- Stories: 3
- Pool features: Community
- Has view: Yes
- View description: Trees/Woods
- Waterfront features: Canoe/Kayak, Fishing Allowed, Boat - Powered, Private Access, Swimming Allowed
- Body of water: Marley Creek
Lot
- Size: 1,760 Square Feet
- Features: Backs to Trees, Interior Lot, Level
Details
- Additional structures: Above Grade, Below Grade
- Parcel number: 020386290238681
- Zoning: R10
- Special conditions: Standard
Construction
Type & style
- Home type: Townhouse
- Architectural style: Contemporary,Colonial,Traditional
- Property subtype: Townhouse
Materials
- Vinyl Siding, Stone
- Foundation: Concrete Perimeter
Condition
- Excellent,Very Good
- New construction: No
- Year built: 2014
Details
- Builder name: Richmond America
Utilities & green energy
- Sewer: Public Sewer
- Water: Public
- Utilities for property: Cable Available, Natural Gas Available
Community & HOA
Community
- Features: Pool
- Security: Fire Sprinkler System
- Subdivision: Tanyard Cove North
HOA
- Has HOA: Yes
- Amenities included: Basketball Court, Beach Access, Bike Trail, Boat Dock/Slip, Boat Ramp, Clubhouse, Common Grounds, Community Center, Fitness Center, Game Room, Jogging Path, Picnic Area, Pier/Dock, Pool, Shuffleboard Court, Soccer Field, Tennis Court(s), Tot Lots/Playground, Water/Lake Privileges
- Services included: Common Area Maintenance, Health Club, Management, Pier/Dock Maintenance, Pool(s), Recreation Facility, Road Maintenance, Snow Removal
- HOA fee: $128 monthly
- HOA name: AMERICAN HOMEOWNERS ASSOCIATION
Location
- Region: Glen Burnie
Financial & listing details
- Price per square foot: $219/sqft
- Tax assessed value: $436,867
- Annual tax amount: $5,226
- Date on market: 8/20/2026
- Listing agreement: Exclusive Right To Sell
- Listing terms: Cash,Conventional,FHA,VA Loan
- Inclusions: Alarm System, 3 Ceiling Fans, Cooktop, Dishwasher, Exhaust Fans, Fireplace Equipment, 2 Garage Door Openers, Garbage Disposal, Microwave, Refrigerator With Icemaker, Screens, Shades / Blinds, Stove / Range
- Exclusions: Curtain Rods, Bathroom Rods, Kitchen Light Fixture(s), Curtains / Drapes
- Ownership: Fee Simple
Estimated market value
$522,500
$496,000 - $549,000
$3,194/mo
Price history
| Date | Event | Price |
|---|---|---|
| 8/20/2026 | Listed for sale | $525,000+31.3%$219/sqft |
Source:  Bright MLS #MDAA2151864 Report a problem Bright MLS #MDAA2151864 Report a problem | ||
| 9/3/2020 | Sold | $399,900$167/sqft |
Source: Public Record Report a problem | ||
| 5/15/2020 | Listing removed | $399,900$167/sqft |
Source: Berkshire Hathaway HomeServices PenFed Realty #MDAA426442 Report a problem | ||
| 4/16/2020 | Price change | $399,900-1.3%$167/sqft |
Source: Berkshire Hathaway Home Services PenFed Realty #MDAA426442 Report a problem | ||
| 3/4/2020 | Listed for sale | $405,000+4.7%$169/sqft |
Source: Bright MLS #MDAA426442 Report a problem | ||
| 6/4/2014 | Sold | $386,773$162/sqft |
Source: Public Record Report a problem | ||
Public tax history
| Year | Property taxes | Tax assessment |
|---|---|---|
| 2025 | $5,051 +14.9% | $421,100 +4.9% |
| 2024 | $4,397 +5.4% | $401,533 +5.1% |
| 2023 | $4,171 +10.1% | $381,967 +5.4% |
| 2022 | $3,787 +0.5% | $362,400 +0.5% |
| 2021 | $3,768 +0.4% | $360,533 +0.5% |
| 2020 | $3,752 +0.4% | $358,667 +0.5% |
| 2019 | $3,736 +10.1% | $356,800 +6.6% |
| 2018 | $3,394 +6.5% | $334,700 +7.1% |
| 2017 | $3,186 | $312,600 +7.6% |
| 2016 | -- | $290,500 +2.3% |
| 2015 | -- | $283,833 +467.7% |
| 2014 | -- | $50,000 |
| 2013 | -- | $50,000 |
Find assessor info on the county website
Monthly payment
Est. payment
Payment breakdown
Explore the cost of this home by adjusting the details. Changes won't be saved.Climate risks
Neighborhood: 21060
Nearby schools
GreatSchools rating
- 5/10Marley Elementary SchoolGrades: PK-5Distance: 3.1 mi
- 5/10Marley Middle SchoolGrades: 6-8Distance: 2.8 mi
- 4/10Glen Burnie High SchoolGrades: 9-12Distance: 3.2 mi
Schools provided by the listing agent
- District: Anne Arundel County Public Schools
Source: Bright MLS. This data may not be complete. We recommend contacting the local school district to confirm school assignments for this home.
- $491,000-- bd2 ba1.7k sqft7482 Ashmore Ave, Glen Burnie, MD 21060Off Market
- $489,8003 bd4 ba2.6k sqft7486 Ashmore Ave, Glen Burnie, MD 21060Off Market
- $516,8003 bd4 ba2.9k sqft7488 Ashmore Ave, Glen Burnie, MD 21060Off Market

- $505,0003 bd4 ba2.3k sqft7480 Ashmore Ave, Glen Burnie, MD 21060Off Market

- $584,100-- bd3 ba2.6k sqft7476 Ashmore Ave, Glen Burnie, MD 21060Off Market
- $421,3002 bd3 ba1.6k sqft7481 Ashmore Avenue, Glen Burnie, MD 21060Off Market
- $---- bd-- ba-- sqftOpen Space F, Glen burnie, MD 21060Off Market
- $430,0003 bd4 ba1.9k sqft7483 Ashmore Ave, Glen Burnie, MD 21060Sold
A local agent can set up tours, give advice and negotiate with sellers.
Similar homes
- $474,9003 bd4 ba2.7k sqft7425 Macon Dr, Glen Burnie, MD 21060For Sale

 MLS ID #MDAA2152866, Dave Webber, RE/MAX Leading Edge. Bright MLS
 - $499,0003 bd3 ba2k sqft828 Teacher Mitchell Rd, Glen Burnie, MD 21060For Sale
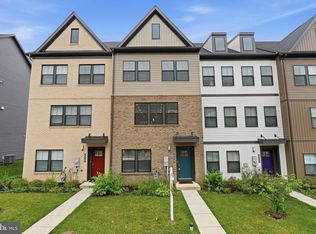 MLS ID #MDAA2149546, NWABUEZE OKWODU, Samson Properties. Bright MLS
 - $434,9003 bd4 ba2.1k sqft543 Bluffton Dr, Glen Burnie, MD 21060For Sale
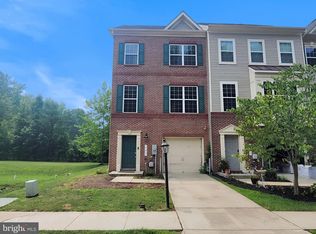 MLS ID #MDAA2153056, Gina Gargeu, Century 21 Downtown. Bright MLS
 - $549,0003 bd3 ba1.9k sqft414 Valeview Ln, Millersville, MD 21108For Sale
 MLS ID #MDAA2154294, Bob Chew, Samson Properties. Bright MLS
 - $--3 bd2 ba1.4k sqft1195 Annis Squam Hbr, Pasadena, MD 21122AuctionAuction.com 2
- $399,9953 bd3 ba1.7k sqft7046 Timberfield Pl, Baltimore, MD 21226For SaleMLS ID #MDAA2153950, David Boutin, RE/MAX One. Bright MLS
- $550,0003 bd4 ba2.4k sqftNone Available, Jessup, MD 20794For SaleMLS ID #MDAA2154020, Lee Tessier, EXP Realty, LLC. Bright MLS
- $--4 bd4 ba1.9k sqft2201 228th St, Pasadena, MD 21122AuctionAuction.com 2
- $475,0003 bd4 ba1.9k sqft6381 Wind Rider Way, Columbia, MD 21045For SaleMLS ID #MDHW2072818, Noushin Hesselbein, Redfin Corp. Bright MLS
- $499,9003 bd4 ba1.7k sqft8493 Winding Trl, Laurel, MD 20724For SaleMLS ID #MDAA2153748, Kenneth Lewis, Realty Advantage of Maryland LLC. Bright MLS
- $410,0003 bd4 ba2.2k sqft842 Oldham St, Baltimore, MD 21224For SaleMLS ID #MDBA2227558, Eric Figurelle, Cummings & Co. Realtors. Bright MLS
- $619,9003 bd4 ba2.7k sqft2270 Brimstone Pl, Hanover, MD 21076For SaleMLS ID #MDAA2154054, Julio Careaga, Douglas Realty, LLC. Bright MLS
- $--4 bd4 ba1.9k sqft8383 Dieter Dr, Rosedale, MD 21237AuctionAuction.com 2
- $--3 bd3 ba1.3k sqft4 Sundown Ct, Baltimore, MD 21206AuctionXome
- $510,0003 bd3 ba2.2k sqft1808 Kellington Ct, Odenton, MD 21113For SaleMLS ID #MDAA2153160, Josh Ducoulombier, ExecuHome Realty. Bright MLS
- $440,0003 bd4 ba1.8k sqft7503 Resch Loop, Glen Burnie, MD 21061For SaleMLS ID #MDAA2142836, Angela Simonelli, Compass. Bright MLS
- $500,0005 bd3 ba2.7k sqft4613 Sandwood Rd, Baltimore, MD 21219For SaleMLS ID #MDBC2172110, Christina Landsman, Real Estate Professionals, Inc.. Bright MLS
- $405,0003 bd3 ba2.2k sqft723 Olive Wood Ln, Baltimore, MD 21225For SaleMLS ID #MDAA2147470, Marvel Truesdale, The Home Team Realty Group, LLC. Bright MLS
- $424,9003 bd3 ba1.8k sqft6426 Autumn Gold Ct, Columbia, MD 21045For SaleMLS ID #MDHW2072388, Adrian D Marianetti, EXP Realty, LLC. Bright MLS
- $--3 bd3 ba2.5k sqft5720 Goldfinch Ct, Ellicott City, MD 21043AuctionAuction.com 2
