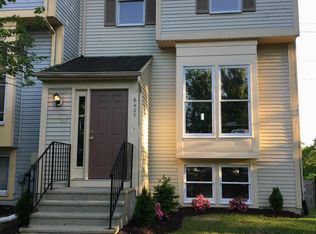
Discover the charm of this beautifully maintained end-of-row townhouse nestled in the desirable Sewells Orchard community. This traditional-style residence, built in 1987, boasts 1,832 sq. ft. of thoughtfully designed living space, perfect for modern lifestyles. Step inside to find an inviting open floor plan that seamlessly connects the living, dining, and kitchen areas. The family room, adorned with a cozy fireplace, is ideal for gatherings, while the upgraded kitchen features elegant countertops, ample cabinetry, and a convenient eat-in area. Enjoy the luxury of built-ins and a pantry, enhancing both functionality and style. The home offers three spacious bedrooms, including a primary suite with an en-suite bath, ensuring comfort and privacy. Additional highlights include hardwood and ceramic tile flooring, ceiling fans, and window treatments that add a touch of sophistication. Outside, the property features a charming deck, patio, and a new wooden privacy fence, perfect for entertaining or relaxing while enjoying views of the lush common area and surrounding trees. The well-maintained exterior includes a gutter system, exterior lighting, and sidewalks, enhancing the overall appeal. Located in a suburban setting, this home is conveniently close to public transportation and commuter lots, making it ideal for those seeking accessibility. With assigned parking spaces and a community that offers lawn maintenance and snow removal, this property combines comfort with convenience.
Sold for $435,000
Zillow last checked:
Listing updated:
Bought with:
Tracy Arnold, 670127
Nexttier Realty LLC
Source: Bright MLS,MLS#: MDHW2072388
Price history
| Date | Event | Price |
|---|---|---|
| 9/30/2026 | Sold | $435,000+2.4%$237/sqft |
Source:  Bright MLS #MDHW2072388 Report a problem Bright MLS #MDHW2072388 Report a problem | ||
| 9/1/2026 | Pending sale | $424,900$232/sqft |
Source: Bright MLS #MDHW2072388 Report a problem | ||
| 8/26/2026 | Listed for sale | $424,900+49.1%$232/sqft |
Source: Bright MLS #MDHW2072388 Report a problem | ||
| 7/2/2025 | Listing removed | $2,850$2/sqft |
Source: Zillow Rentals Report a problem | ||
| 6/23/2025 | Listed for rent | $2,850$2/sqft |
Source: Zillow Rentals Report a problem | ||
| 9/30/2014 | Sold | $285,000-1.7%$156/sqft |
Source: Public Record Report a problem | ||
| 8/26/2014 | Pending sale | $289,999$158/sqft |
Source: Coldwell Banker Residential Brokerage - Columbia #HW8430150 Report a problem | ||
| 8/13/2014 | Listed for sale | $289,999+4.5%$158/sqft |
Source: Coldwell Banker Residential Brokerage - Columbia #HW8430150 Report a problem | ||
| 5/12/2005 | Sold | $277,500+85%$151/sqft |
Source: Public Record Report a problem | ||
| 7/10/2001 | Sold | $150,000+27.1%$82/sqft |
Source: Public Record Report a problem | ||
| 4/25/1997 | Sold | $118,000$64/sqft |
Source: Public Record Report a problem | ||
Nearby homes

Get a cash offer in 3 minutes
Find out how much your home could sell for in as little as 3 minutes with a no-obligation cash offer.
Estimated market value
$434,900
