Skip main navigation
Sold for $438,000
  • $438,000

    6425 Autumn Gold Ct, Columbia, MD 21045

    4beds
    1,602sqft
    Townhouse
    Built in 1987
    1,785 Square Feet Lot
    $446,600 Zestimate®
    $273/sqft
    $3,069 Estimated rent

    Home value

    $446,600

    $420,000 - $473,000

    $3,069/mo

    Zestimate® history
    Loading
    Loading...

    Owner options

    List your home for rent

    $3,069/mo

    Rent Zestimate®

    Find your next renter with Zillow Rental Manager. Plus, with online applications, you can quickly screen prospective tenants – for free.

    Learn more

    $3,069/mo

    Rent Zestimate®

    Refinance and save

    $3,055/mo

    Est. payment

    Refinancing to a lower rate could help reduce your monthly payments and save thousands over the life of the loan.

    See today's rates

    $3,055/mo

    Est. payment

    Explore your selling options

    Work with a Zillow partner agent

    Leverage their expertise and Zillow's premium Showcase listings to get your home seen by more buyers.

    Get started

    List with your own agent

    Get your home in front of millions of buyers by listing it on Zillow.

    Learn how to do it

    Sell it yourself

    Take full control of how buyers see your home on Zillow by listing For Sale by Owner (FSBO).

    List your home

    What's special

    Wood-burning fireplaceRenovated kitchenFinished lower levelRefinished deckGenerous storage spaceFresh interior paintVaulted ceiling
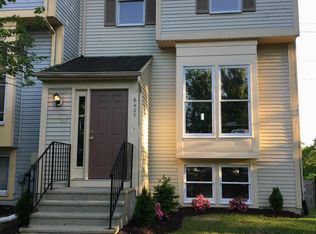
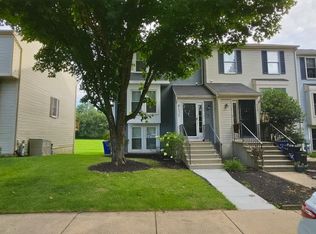
    Stylishly Updated Townhome in the Heart of Columbia! Welcome home to this beautifully refreshed townhome offering a perfect blend of modern updates and warm, inviting spaces. Step inside to find fresh interior paint and new luxury vinyl plank flooring throughout the main level and boasts additional updates including the HVAC, roof 8 yrs, deck 2 yrs, windows, sliders and front door 7 yrs, water heater 6 yrs, and new carpet. The sun-drenched living and dining areas flow seamlessly, creating the ideal setting for both entertaining and everyday living.The renovated kitchen is sure to impress with its new white cabinetry, quartz countertops and sink, stainless steel appliances that include new oven and microwave, and easy access to the refinished deck, the perfect spot to enjoy morning coffee or evening sunsets with peaceful views of the open common area. Upstairs, the spacious primary suite features a vaulted ceiling and an en suite updated full bath, while two additional bedrooms and a newly renovated hall bath provide plenty of space for family or guests. The finished lower level offers even more versatility with a cozy family room featuring a wood-burning fireplace, a fourth bedroom, a bathroom, and generous storage space, perfect for guests, a home office, or recreation. Enjoy the best of Columbia living, just minutes to shopping, dining, and entertainment at the Merriweather District and The Mall in Columbia, plus easy access to major commuter routes for ultimate convenience. And the best part? You get to live in the heart of Columbia without paying the CPRA tax. (some photos have been virtually staged)

    Zillow last checked:

    Listing updated:

    Listed by:

    Anthony Friedman 443-864-1613,

    Northrop Realty,

    Listing Team: Anthony Friedman Team, Co-Listing Agent: Joseph A Quirk 410-440-0664,

    Northrop Realty

    Bought with:

    Leila Hishmeh, 5010633

    Long & Foster Real Estate, Inc.

    Source: Bright MLS,MLS#: MDHW2060668MLS Logo

    Facts & features

    Interior

    Bedrooms & bathrooms
    • Bedrooms: 4
    • Bathrooms: 4
    • Full bathrooms: 2
    • 1/2 bathrooms: 2
    • Main level bathrooms: 1
    Primary bedroom
    • Features: Flooring - Carpet, Attached Bathroom, Cathedral/Vaulted Ceiling
    • Level: Upper
    • Area: 187 Square Feet
    • Dimensions: 17 x 11
    Bedroom 2
    • Features: Flooring - Carpet, Ceiling Fan(s)
    • Level: Upper
    • Area: 110 Square Feet
    • Dimensions: 11 x 10
    Bedroom 3
    • Features: Flooring - Carpet, Ceiling Fan(s)
    • Level: Upper
    • Area: 140 Square Feet
    • Dimensions: 14 x 10
    Bedroom 4
    • Features: Flooring - Carpet
    • Level: Lower
    • Area: 108 Square Feet
    • Dimensions: 12 x 9
    Dining room
    • Features: Flooring - Luxury Vinyl Plank
    • Level: Main
    • Area: 112 Square Feet
    • Dimensions: 14 x 8
    Foyer
    • Features: Flooring - Luxury Vinyl Plank
    • Level: Main
    • Area: 28 Square Feet
    • Dimensions: 7 x 4
    Kitchen
    • Features: Flooring - Luxury Vinyl Plank, Granite Counters, Kitchen - Electric Cooking, Dining Area, Eat-in Kitchen, Pantry
    • Level: Main
    • Area: 160 Square Feet
    • Dimensions: 16 x 10
    Living room
    • Features: Flooring - Luxury Vinyl Plank
    • Level: Main
    • Area: 176 Square Feet
    • Dimensions: 16 x 11
    Recreation room
    • Features: Flooring - Carpet, Ceiling Fan(s)
    • Level: Lower
    • Area: 280 Square Feet
    • Dimensions: 20 x 14
    Storage room
    • Features: Flooring - Concrete
    • Level: Lower
    • Area: 27 Square Feet
    • Dimensions: 9 x 3
    Utility room
    • Features: Flooring - Concrete
    • Level: Lower
    • Area: 84 Square Feet
    • Dimensions: 12 x 7
    Heating
    • Forced Air, Electric
    Cooling
    • Central Air, Electric
    Appliances
    • Included: Microwave, Dishwasher, Disposal, Dryer, Freezer, Ice Maker, Self Cleaning Oven, Oven/Range - Electric, Refrigerator, Stainless Steel Appliance(s), Washer, Water Heater, Electric Water Heater
    • Laundry: In Basement, Has Laundry
    Features
    • Breakfast Area, Ceiling Fan(s), Combination Dining/Living, Dining Area, Open Floorplan, Eat-in Kitchen, Kitchen - Table Space, Primary Bath(s), Recessed Lighting, Upgraded Countertops, Dry Wall, 9'+ Ceilings, Vaulted Ceiling(s)
    • Flooring: Carpet, Ceramic Tile, Luxury Vinyl
    • Doors: Six Panel, Sliding Glass, Storm Door(s)
    • Windows: Casement, Double Pane Windows, Screens, Vinyl Clad
    • Basement: Finished,Heated,Interior Entry,Rear Entrance,Exterior Entry,Walk-Out Access
    • Number of fireplaces: 1
    • Fireplace features: Mantel(s), Wood Burning
    Interior area
    • Total structure area: 1,992
    • Total interior livable area: 1,602 sqft
    • Finished area above ground: 1,352
    • Finished area below ground: 250

    Property

    Parking
    • Parking features: Other, Parking Lot
    Accessibility
    • Accessibility features: Other
    Features
    • Levels: Three
    • Stories: 3
    • Patio & porch: Deck, Patio
    • Exterior features: Lighting
    • Pool features: None
    • Fencing: Privacy,Back Yard,Wood
    • Has view: Yes
    • View description: Garden, Trees/Woods
    Lot
    • Size: 1,785 sqft
    • Features: Backs to Trees, Front Yard, Landscaped, Rear Yard, Wooded
    Details
    • Additional structures: Above Grade, Below Grade
    • Parcel number: 1406500498
    • Zoning: RSC
    • Special conditions: Standard

    Construction

    Type & style
    • Home type: Townhouse
    • Architectural style: Traditional
    • Property subtype: Townhouse
    Materials
    • Frame
    • Foundation: Other
    Condition
    • New construction: No
    • Year built: 1987

    Utilities & green energy

    • Sewer: Public Sewer
    • Water: Public

    Community & neighborhood

    Security
    • Security features: Main Entrance Lock, Smoke Detector(s)
    Location
    • Region: Columbia
    • Subdivision: None Available

    HOA & financial

    HOA
    • Has HOA: Yes
    • HOA fee: $310 annually

    Other

    Other facts
    • Listing agreement: Exclusive Right To Sell
    • Ownership: Fee Simple

    Price history

    DateEventPrice
    11/14/2025Sold$438,000+5.5%$273/sqft
    Source: Bright MLS #MDHW2060668 Report a problem
    11/4/2025Contingent$415,000$259/sqft
    Source: Long & Foster Broker Feed #MDHW2060668 Report a problem
    10/30/2025Listed for sale$415,000+39.5%$259/sqft
    Source: Bright MLS #MDHW2060668 Report a problem
    2/10/2016Sold$297,500-0.8%$186/sqft
    Source: Public Record Report a problem
    12/4/2015Listed for sale$299,900+39.5%$187/sqft
    Source: Fairfax Realty Inc. #HW9531601 Report a problem
    10/25/2015Listing removed$215,000$134/sqft
    Source: Long & Foster Real Estate, Inc. #HW8759866 Report a problem
    10/1/2015Pending sale$215,000$134/sqft
    Source: Long & Foster Real Estate, Inc. #HW8759866 Report a problem
    9/29/2015Listed for sale$215,000+7.5%$134/sqft
    Source: Long & Foster Real Estate, Inc. #HW8759866 Report a problem
    2/23/2012Sold$200,000+13.6%$125/sqft
    Source: Public Record Report a problem
    6/23/2011Listing removed--
    Source: Auction.com #4001197799 Report a problem
    4/24/2011Listed for sale--
    Source: Auction.com #4001197799 Report a problem
    1/24/2011Listing removed--
    Source: Auction.com #4001197799 Report a problem
    12/14/2010Listed for sale--
    Source: Auction.com #4001197799 Report a problem
    6/24/2010Sold$176,000-46.7%$110/sqft
    Source: Public Record Report a problem
    5/4/2006Sold$329,900+81.3%$206/sqft
    Source: Public Record Report a problem
    6/7/2002Sold$182,000+46.8%$114/sqft
    Source: Public Record Report a problem
    1/31/1994Sold$124,000$77/sqft
    Source: Public Record Report a problem

    Public tax history

    YearProperty taxesTax assessment
    2025-- $362,800 +5.4%
    2024$3,874 +5.8%$344,067 +5.8%
    2023$3,663 +6.1%$325,333 +6.1%
    2022$3,452 +3.3%$306,600 +3.3%
    2021$3,340 +3.5%$296,667 +3.5%
    2020$3,229 +3.6%$286,733 +3.6%
    2019$3,117 -2.3%$276,800 +5.5%
    2018$3,191 -22.9%$262,400 -5.2%
    2017$4,140 $276,800 +18.5%
    2016-- $233,600
    2015-- $233,600
    2014-- $233,600 -8.5%
    2013-- $255,300
    2012-- $255,300
    2011-- $255,300 -19.1%
    2010-- $315,640 +9.5%
    2009-- $288,222 +10.5%
    2008-- $260,806 +11.7%
    2007-- $233,390 +15%
    2006-- $203,000 +17.6%
    2005-- $172,610 +21.4%
    2004-- $142,220 +3%
    2003-- $138,126 +3.1%
    2002-- $134,033 +3.1%
    2001-- $129,940 +154.9%
    2000-- $50,980

    Find assessor info on the county website

    Neighborhood: 21045

    Nearby schools

    GreatSchools rating
    Schools provided by the listing agent
    • District: Howard County Public Schools

    Source: Bright MLS. This data may not be complete. We recommend contacting the local school district to confirm school assignments for this home.

    Get a cash offer in 3 minutes
    Find out how much your home could sell for in as little as 3 minutes with a no-obligation cash offer.
    Estimated market value
    $446,600
    Get a cash offer in 3 minutes
    Find out how much your home could sell for in as little as 3 minutes with a no-obligation cash offer.
    Estimated market value
    $446,600