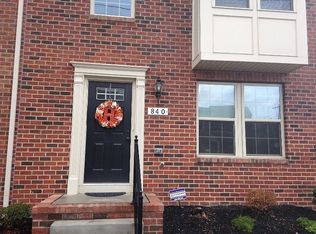
4 parking spaces in O'Donnell Square? This one has it, with a 2 car attached garage plus a 2 car driveway, a rare combination in this community. Add in a 4th finished level, more space than the 3 story homes nearby, and this home stands out fast. The top deck offers a view of the Natty Boh tower and open airspace over the Inner Harbor, a great spot for fireworks or Fleet Week. The 1st floor has an open room ready for a home gym, office, or extra living space. The kitchen brings granite counters, a large island, a breakfast bar, stainless appliances, and plenty of cabinet space for real cooking, plus there's a large deck just off the kitchen/dining area perfect for entertaining. 3 bedrooms and 3.5 baths round out the layout, with 2 new AC units and fresh paint and new carpet adding a clean feel throughout. Enjoy green space and landscaping that give this block a suburban feel, with Canton, Brewer's Hill, and Greektown all close by for shopping, dining, and a community known for block parties, happy hours, and food trucks. Schedule your private tour and see what this much space and location can do for you.
Under contract
Price cut: $10.1K (9/10)
$399,900
842 Oldham St, Baltimore, MD 21224
3beds
2,232sqft
Townhouse
Built in 2015
-- sqft lot
$397,200 Zestimate®
$179/sqft
$84/mo HOA
What's special
Breakfast barPlenty of cabinet spaceStainless appliancesLarge island
- 46 days
- 234
- 12
Likely to sell faster than
Zillow last checked:
Listing updated:
Listed by:
Eric Figurelle 410-952-5099,
Cummings & Co. Realtors (410) 823-0033,
Listing Team: Figurelle Team Of Cummings & Co. Realtors
Source: Bright MLS,MLS#: MDBA2227558
Facts & features
Interior
Bedrooms & bathrooms
- Bedrooms: 3
- Bathrooms: 4
- Full bathrooms: 3
- 1/2 bathrooms: 1
- Main level bathrooms: 1
Basement
- Area: 0
Heating
- Forced Air, Electric
Cooling
- Central Air, Ceiling Fan(s), Electric
Appliances
- Included: Electric Water Heater
Features
- Kitchen - Gourmet, Breakfast Area, Kitchen Island, Primary Bath(s), Upgraded Countertops, Crown Molding, Recessed Lighting, Open Floorplan
- Flooring: Wood
- Doors: Sliding Glass
- Windows: Window Treatments
- Has basement: No
- Has fireplace: No
Interior area
- Total structure area: 2,232
- Total interior livable area: 2,232 sqft
- Finished area above ground: 2,232
- Finished area below ground: 0
Property
Parking
- Total spaces: 4
- Parking features: Garage Door Opener, Off Street, Attached, Driveway
- Attached garage spaces: 2
- Uncovered spaces: 2
Accessibility
- Accessibility features: Other
Features
- Levels: Four
- Stories: 4
- Patio & porch: Deck
- Exterior features: Sidewalks, Balcony
- Pool features: None
Details
- Additional structures: Above Grade, Below Grade
- Parcel number: 0326036570 024J
- Zoning: R-8
- Special conditions: Standard
Construction
Type & style
- Home type: Townhouse
- Architectural style: Federal
- Property subtype: Townhouse
Materials
- Combination, Brick, Brick Front
- Foundation: Slab
- Roof: Asphalt
Condition
- New construction: No
- Year built: 2015
Utilities & green energy
- Sewer: Public Sewer
- Water: Public
Community & HOA
Community
- Subdivision: O'donnell Square
HOA
- Has HOA: Yes
- HOA fee: $84 monthly
Location
- Region: Baltimore
- Municipality: Baltimore City
Financial & listing details
- Price per square foot: $179/sqft
- Tax assessed value: $399,300
- Annual tax amount: $9,329
- Date on market: 8/21/2026
- Listing agreement: Exclusive Right To Sell
- Ownership: Fee Simple
Estimated market value
$397,200
$377,000 - $417,000
$3,189/mo
Price history
| Date | Event | Price |
|---|---|---|
| 9/15/2026 | Contingent | $399,900$179/sqft |
Source:  Bright MLS #MDBA2227558 Report a problem Bright MLS #MDBA2227558 Report a problem | ||
| 9/10/2026 | Price change | $399,900-2.5%$179/sqft |
Source: Bright MLS #MDBA2227558 Report a problem | ||
| 8/21/2026 | Listed for sale | $410,000+10.8%$184/sqft |
Source: Bright MLS #MDBA2227558 Report a problem | ||
| 10/1/2018 | Sold | $370,000+0.1%$166/sqft |
Source: Public Record Report a problem | ||
| 8/21/2018 | Price change | $369,8000%$166/sqft |
Source: Keller Williams Integrity #1002276120 Report a problem | ||
| 7/3/2018 | Price change | $369,900-5.1%$166/sqft |
Source: Keller Williams Integrity #1002276120 Report a problem | ||
| 6/30/2018 | Price change | $389,900+4%$175/sqft |
Source: Keller Williams Integrity #1000466120 Report a problem | ||
| 6/20/2018 | Price change | $375,000-2.6%$168/sqft |
Source: Keller Williams Integrity #1000466120 Report a problem | ||
| 6/9/2018 | Price change | $385,000-1.3%$172/sqft |
Source: Keller Williams Integrity #1000466120 Report a problem | ||
| 5/16/2018 | Price change | $389,900-1.3%$175/sqft |
Source: Keller Williams Integrity #1000466120 Report a problem | ||
| 3/2/2018 | Listed for sale | $395,000+8.2%$177/sqft |
Source: Keller Williams Integrity #1000227186 Report a problem | ||
| 11/4/2015 | Listing removed | $364,990$164/sqft |
Source: RE/MAX Sails Inc. #BA8424370 Report a problem | ||
| 9/30/2015 | Pending sale | $364,990$164/sqft |
Source: RE/MAX Sails Inc. #BA8424370 Report a problem | ||
| 9/30/2015 | Listed for sale | $364,990-6.6%$164/sqft |
Source: RE/MAX Sails Inc. #BA8424370 Report a problem | ||
| 5/10/2015 | Sold | $390,715$175/sqft |
Source: Agent Provided Report a problem | ||
Public tax history
| Year | Property taxes | Tax assessment |
|---|---|---|
| 2025 | $9,329 +2.8% | $395,300 +2.8% |
| 2024 | $9,077 +2.9% | $384,633 +2.9% |
| 2023 | $8,826 +2.9% | $373,967 +2.9% |
| 2022 | $8,574 | $363,300 |
| 2021 | $8,574 | $363,300 |
| 2020 | $8,574 -3.5% | $363,300 -3.5% |
| 2019 | $8,881 +1.1% | $376,300 +1.1% |
| 2018 | $8,786 +1.1% | $372,300 +1.1% |
| 2017 | $8,692 | $368,300 +1.1% |
| 2016 | -- | $364,300 +940.9% |
| 2015 | -- | $35,000 |
Find assessor info on the county website
Monthly payment
Est. payment
Payment breakdown
Explore the cost of this home by adjusting the details. Changes won't be saved.Climate risks
Neighborhood: Greektown
Nearby schools
Schools provided by the listing agent
- District: Baltimore City Public Schools
Source: Bright MLS. This data may not be complete. We recommend contacting the local school district to confirm school assignments for this home.

Similar homes
- $419,0004 bd4 ba2.4k sqft4662 Hudson St, Baltimore, MD 21224For Sale

 MLS ID #MDBA2231472, Mr. Brian Marzo, Keller Williams Preferred Properties. Bright MLS
 - $380,0003 bd3 ba1.7k sqft4644 Hudson St, Baltimore, MD 21224For Sale
 MLS ID #MDBA2231450, Bryan Schafer, Compass. Bright MLS
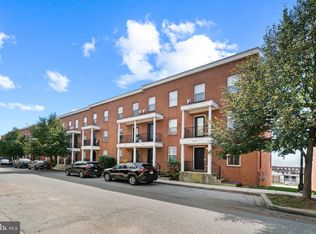
 - $369,9003 bd4 ba1.7k sqft4617 Dillon St, Baltimore, MD 21224For Sale
 MLS ID #MDBA2230908, Kelly Hacke, Cummings & Co. Realtors. Bright MLS
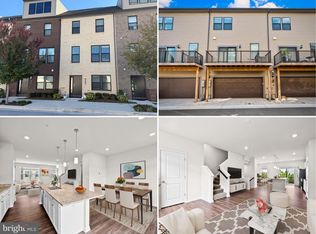
 - $390,0003 bd3 ba1.8k sqft619 S Haven St, Baltimore, MD 21224For Sale
 MLS ID #MDBA2229348, Ron Howard, Everything Real Estate, LLC. Bright MLS
 - $379,5003 bd4 ba1.9k sqft113 S Newkirk St, Baltimore, MD 21224For SaleMLS ID #MDBA2230156, Ben Garner, Cummings & Co. Realtors. Bright MLS
- $390,0002 bd4 ba1.8k sqft616 Mozart Way, Baltimore, MD 21224For SaleMLS ID #MDBA2229352, Ron Howard, Everything Real Estate, LLC. Bright MLS
- $337,5003 bd4 ba1.6k sqft4600 Gough St, Baltimore, MD 21224For SaleMLS ID #MDBA2227852, NIKITA LAWS, Berkshire Hathaway HomeServices Homesale Realty. Bright MLS
- $339,0002 bd3 ba1.5k sqft968 S Macon St, Baltimore, MD 21224For SaleMLS ID #MDBA2224922, James Weiskerger, Next Step Realty. Bright MLS
- $315,0002 bd3 ba1.5k sqft709 S Macon St, Baltimore, MD 21224For SaleMLS ID #MDBA2228576, Courtney Zettlemoyer, Compass. Bright MLS
- $307,4902 bd2 ba1.5k sqft4517 Foster Ave, Baltimore, MD 21224For SaleMLS ID #MDBA2222820, Donald Potter, Boyle & Kahoe Real Estate. Bright MLS
- $319,9003 bd3 ba1.6k sqft4707 Marlene Mews, Baltimore, MD 21224For SaleMLS ID #MDBA2210768, Kelsey Mahon, Corner House Realty. Bright MLS
- $380,0003 bd3 ba1.7k sqft1007 Rutland Ave, Baltimore, MD 21205For SaleMLS ID #MDBA2230060, Emily Trageser, Compass. Bright MLS
- $500,0003 bd3 ba2.1k sqft2333 Cambridge Walk, Baltimore, MD 21224For SaleMLS ID #MDBA2226982, Jami Saval, Compass. Bright MLS
- $320,0002 bd3 ba1.6k sqft128 S Newkirk St, Baltimore, MD 21224For SaleMLS ID #MDBA2230766, Mitch Toland, Redfin Corp. Bright MLS
- $449,9003 bd4 ba2.1k sqft27 Yogurt Ln, Baltimore, MD 21231For SaleMLS ID #MDBA2230054, Angela Vavasori, Cummings & Co. Realtors. Bright MLS
- $429,9993 bd4 ba2k sqft5069 Cameo Ter #5069, Perry Hall, MD 21128For SaleMLS ID #MDBC2177174, Walter Fuentes, Keller Williams Realty Centre. Bright MLS
- $395,0003 bd3 ba1.9k sqft1712 Red Fox Trl, Odenton, MD 21113For SaleMLS ID #MDAA2158216, Kathy Corley Corley, Keller Williams Preferred Properties. Bright MLS
- $340,0003 bd4 ba1.7k sqft1016 McDonogh St, Baltimore, MD 21205For SaleMLS ID #MDBA2230028, Kathy Banaszewski, Real Estate Professionals, Inc.. Bright MLS
- $379,9003 bd3 ba1.7k sqft4211 La Plata Ave, Baltimore, MD 21211For SaleMLS ID #MDBA2221960, Pamela Debnam, Houwzer, LLC. Bright MLS
- $424,9004 bd4 ba2.4k sqft4400 Scarlet Oak Ln, Baltimore, MD 21229For SaleMLS ID #MDBA2229130, Shayna Fastovsky, Coldwell Banker Realty. Bright MLS
