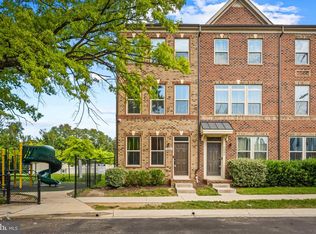
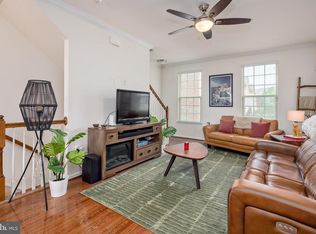
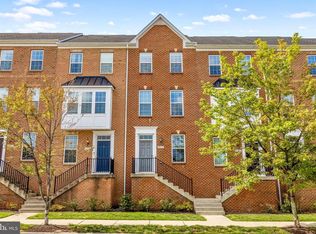
Welcome to 128 S Newkirk St, a well-maintained brick townhome offering spacious living areas and excellent parking. Multiple living spaces provide plenty of room to spread out, while recessed lighting throughout adds a clean, modern feel. The large kitchen features wood cabinetry, stainless steel appliances, a center island, and abundant counter space and storage. Spacious bedrooms include convenient access to a stackable washer and dryer on the bedroom level. Modern bathrooms include a primary bath with double vanity sinks. Neutral paint throughout creates a move-in-ready setting. Enjoy the porch with privacy walls, plus an attached one-car garage with additional storage, a driveway parking spot, and available street parking. Conveniently located in Baltimore’s 21224 area, with easy access to Patterson Park, Canton, waterfront destinations, shopping, dining, and major routes throughout the city.
For sale
$320,000
128 S Newkirk St, Baltimore, MD 21224
2beds
1,632sqft
Townhouse
Built in 2018
1,088 Square Feet Lot
$317,000 Zestimate®
$196/sqft
$70/mo HOA
What's special
Well-maintained brick townhomeModern bathroomsNeutral paint throughoutRecessed lighting throughoutStainless steel appliancesLarge kitchenDriveway parking spot
- 11 days
- 211
- 21
Likely to sell faster than
Zillow last checked:
Listing updated:
Listed by:
Mitch Toland 443-810-7925,
Redfin Corp 4102028454
Source: Bright MLS,MLS#: MDBA2230766
Facts & features
Interior
Bedrooms & bathrooms
- Bedrooms: 2
- Bathrooms: 3
- Full bathrooms: 2
- 1/2 bathrooms: 1
- Main level bathrooms: 1
Basement
- Area: 0
Heating
- Programmable Thermostat, Electric
Cooling
- Other, Electric
Appliances
- Included: Electric Water Heater
Features
- Has basement: No
- Has fireplace: No
Interior area
- Total structure area: 1,632
- Total interior livable area: 1,632 sqft
- Finished area above ground: 1,632
- Finished area below ground: 0
Property
Parking
- Total spaces: 2
- Parking features: Garage Door Opener, Attached, Driveway
- Attached garage spaces: 1
- Uncovered spaces: 1
Accessibility
- Accessibility features: None
Features
- Levels: Three
- Stories: 3
- Pool features: None
Lot
- Size: 1,088 Square Feet
Details
- Additional structures: Above Grade, Below Grade
- Parcel number: 0326176320E083
- Zoning: R-8
- Special conditions: Standard
Construction
Type & style
- Home type: Townhouse
- Architectural style: Colonial
- Property subtype: Townhouse
Materials
- Brick
- Foundation: Permanent
Condition
- New construction: No
- Year built: 2018
Utilities & green energy
- Sewer: Public Sewer
- Water: Public
Community & HOA
Community
- Subdivision: Oldham Crossing
HOA
- Has HOA: Yes
- HOA fee: $70 monthly
Location
- Region: Baltimore
Financial & listing details
- Price per square foot: $196/sqft
- Tax assessed value: $316,867
- Annual tax amount: $7,358
- Date on market: 9/10/2026
- Listing agreement: Exclusive Right To Sell
- Ownership: Fee Simple
Estimated market value
$317,000
$301,000 - $333,000
$2,454/mo
Price history
| Date | Event | Price |
|---|---|---|
| 9/10/2026 | Listed for sale | $320,000+11.3%$196/sqft |
Source:  Bright MLS #MDBA2230766 Report a problem Bright MLS #MDBA2230766 Report a problem | ||
| 8/30/2025 | Listing removed | $2,250$1/sqft |
Source: Zillow Rentals Report a problem | ||
| 8/7/2025 | Listed for rent | $2,250+4.7%$1/sqft |
Source: Zillow Rentals Report a problem | ||
| 7/9/2020 | Listing removed | $2,150$1/sqft |
Source: KRS Property Management Report a problem | ||
| 6/27/2020 | Listed for rent | $2,150$1/sqft |
Source: KRS Property Management Report a problem | ||
| 8/20/2018 | Sold | $287,639$176/sqft |
Source: Public Record Report a problem | ||
Public tax history
| Year | Property taxes | Tax assessment |
|---|---|---|
| 2025 | $7,358 +2.8% | $311,800 +2.8% |
| 2024 | $7,161 +2.8% | $303,433 +2.8% |
| 2023 | $6,964 +2.9% | $295,067 +2.9% |
| 2022 | $6,766 | $286,700 |
| 2021 | $6,766 | $286,700 |
| 2020 | $6,766 -2.6% | $286,700 -2.6% |
| 2019 | $6,950 +292.7% | $294,500 +292.7% |
| 2018 | $1,770 | $75,000 |
| 2017 | -- | -- |
Find assessor info on the county website
Monthly payment
Est. payment
Payment breakdown
Explore the cost of this home by adjusting the details. Changes won't be saved.Climate risks
Neighborhood: Greektown
Nearby schools
Schools provided by the listing agent
- District: Baltimore City Public Schools
Source: Bright MLS. This data may not be complete. We recommend contacting the local school district to confirm school assignments for this home.


Similar homes
- $319,9002 bd3 ba1.6k sqft4707 Marlene Mews, Baltimore, MD 21224For Sale

 MLS ID #MDBA2210768, Kelsey Mahon, Corner House Realty. Bright MLS
 - $337,5003 bd4 ba1.6k sqft4600 Gough St, Baltimore, MD 21224For Sale
 MLS ID #MDBA2227852, NIKITA LAWS, Berkshire Hathaway HomeServices Homesale Realty. Bright MLS
 - $329,9002 bd3 ba1.5k sqft836 S Macon St, Baltimore, MD 21224For Sale
 MLS ID #MDBA2220430, Brett Ritchey, Keller Williams Gateway LLC. Bright MLS
 - $307,4992 bd2 ba1.5k sqft4517 Foster Ave, Baltimore, MD 21224For Sale
 MLS ID #MDBA2222820, Donald Potter, Boyle & Kahoe Real Estate. Bright MLS
 - $295,0003 bd4 ba1.6k sqft4602 Gough St, Baltimore, MD 21224For SaleMLS ID #MDBA2215748, Kieronne Hawkins, Berkshire Hathaway HomeServices Homesale Realty. Bright MLS
- $339,9002 bd3 ba1.5k sqft4603 Foster Ave, Baltimore, MD 21224For SaleMLS ID #MDBA2226490, Missy Aldave, Northrop Realty. Bright MLS
- $339,0002 bd3 ba1.5k sqft968 S Macon St, Baltimore, MD 21224For SaleMLS ID #MDBA2224922, James Weiskerger, Next Step Realty. Bright MLS
- $385,0003 bd4 ba1.9k sqft113 S Newkirk St, Baltimore, MD 21224For SaleMLS ID #MDBA2230156, Ben Garner, Cummings & Co. Realtors. Bright MLS
- $369,9003 bd4 ba1.7k sqft4617 Dillon St, Baltimore, MD 21224For SaleMLS ID #MDBA2230908, Kelly Hacke, Cummings & Co. Realtors. Bright MLS
- $359,9993 bd4 ba1.4k sqft4629 Dillon Pl, Baltimore, MD 21224For SaleMLS ID #MDBA2227648, Jesse Hoffman, HomeSmart. Bright MLS
- $395,0002 bd4 ba1.8k sqft616 Mozart Way, Baltimore, MD 21224For SaleMLS ID #MDBA2229352, Ron Howard, Everything Real Estate, LLC. Bright MLS
- $395,0003 bd3 ba1.8k sqft619 S Haven St, Baltimore, MD 21224For SaleMLS ID #MDBA2229348, Ron Howard, Everything Real Estate, LLC. Bright MLS
- $350,0003 bd4 ba1.7k sqft1016 McDonogh St, Baltimore, MD 21205For SaleMLS ID #MDBA2230028, Kathy Banaszewski, Real Estate Professionals, Inc.. Bright MLS
- $380,0003 bd3 ba1.7k sqft1007 Rutland Ave, Baltimore, MD 21205For SaleMLS ID #MDBA2230060, Emily Trageser, Compass. Bright MLS
- $339,9003 bd3 ba1.5k sqft3322 Goldeneye Cir, Dundalk, MD 21222For SaleMLS ID #MDBC2175162, Gail Stepney, Gallery Collective. Bright MLS
- $439,9003 bd4 ba1.7k sqft3130 Foster Ave, Baltimore, MD 21224For SaleMLS ID #MDBA2223188, Thomas O'Neill, Coastal Real Estate LLC. Bright MLS
- $329,9003 bd3 ba2.2k sqft836 Edmondson Ave, Baltimore, MD 21201For SaleMLS ID #MDBA2227624, Chris Cooke, Berkshire Hathaway HomeServices Homesale Realty. Bright MLS
- $338,0004 bd4 ba2k sqft876 Ryan St, Baltimore, MD 21230For SaleMLS ID #MDBA2203274, Gary W Martin, Coldwell Banker Realty. Bright MLS
- $245,0004 bd2 ba1.3k sqft1412 N Potomac St, Baltimore, MD 21213For SaleMLS ID #MDBA2230138, William Featherstone, Featherstone & Co.,LLC.. Bright MLS
- $359,9003 bd3 ba2k sqft8518 Stansbury Lake Dr, Baltimore, MD 21222For SaleMLS ID #MDBC2172654, Mitch Toland, Redfin Corp. Bright MLS
