Skip main navigation
Sold for $379,000
  • $379,000

    132 S Newkirk St, Baltimore, MD 21224

    3beds
    1,903sqft
    Townhouse
    Built in 2018
    0.1 Square Feet Lot
    $384,900 Zestimate®
    $199/sqft
    $3,029 Estimated rent

    Home value

    $384,900

    $346,000 - $431,000

    $3,029/mo

    Zestimate® history
    Loading
    Loading...

    Owner options

    List your home for rent

    $3,029/mo

    Rent Zestimate®

    Find your next renter with Zillow Rental Manager. Plus, with online applications, you can quickly screen prospective tenants – for free.

    Learn more

    $3,029/mo

    Rent Zestimate®

    Refinance and save

    $2,556/mo

    Est. payment

    Refinancing to a lower rate could help reduce your monthly payments and save thousands over the life of the loan.

    See today's rates

    $2,556/mo

    Est. payment

    Explore your selling options

    Work with a Zillow partner agent

    Leverage their expertise and Zillow's premium Showcase listings to get your home seen by more buyers.

    Get started

    List with your own agent

    Get your home in front of millions of buyers by listing it on Zillow.

    Learn how to do it

    Sell it yourself

    Take full control of how buyers see your home on Zillow by listing For Sale by Owner (FSBO).

    List your home

    What's special

    Split-level heating and coolingStunning end-of-group townhomeBeautiful oak stairsWalk-out composite deckThoughtful finishing detailsRecessed lightingHardwood floors
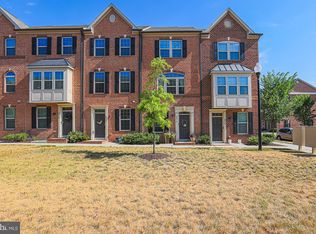
    Still feeling fresh and new at Newkirk! Boasting a generous 1,900 square feet across four levels and finished attic bedroom, this relatively new construction is bathed in natural light thanks to its extra windows, including designer transom windows above both the front and back doors. This stunning, end-of-group townhome offers the perfect blend of modern luxury and comfort. Built in 2018 with buyer-selected upgrades, this home offers extra features above the standard townhome package.⁣ ⁣ ⁣Key amenities abound, such as: **Spacious Living: Enjoy three spacious bedrooms and four full baths, providing ample space for family and guests. Beautiful oak stairs with crisp, white risers for added designer details to get you to each level. **Gourmet Kitchen: The heart of the home features stainless steel appliances, an induction stove, granite countertops, an island table, and hardwood floors. Recessed lighting and a walk-out composite deck from the kitchen on the second floor make it perfect for entertaining. **Modern Amenities: Upper-level laundry for convenience, split-level heating and cooling, and a secure ADT alarm system with video doorbell for peace of mind. **Parking: Includes a one-car parking garage and driveway, ensuring parking is never a hassle.⁣ ⁣ ⁣Move-in ready with thoughtful finishing details and upgrades, this home is clean, turnkey, and ready for its new owner. Don’t miss the opportunity to own this exceptional property that combines style, functionality, and convenience.⁣ ⁣ ⁣Hopkins to the Harbor - Location offers proximity to the harbor waterfront but also Hopkins Bayview is a stone’s throw. Greektown has great restaurants, including the famous and iconic original Samos location. New development on Eastern Ave across from Bayview includes LA Fitness, Jersey Mike’s, Starbucks and more. Expansive retail and all your needs can be met on nearby Boston St with The Shops at Canton Crossing, Sprouts, Harris Teeter, Target, Johns Hopkins Community Doctors, and newly expanded Merritt Athletic Club with a parking garage rooftop pool are blocks away. Canton continues to thrive with mainstays and additions such as Verde, Off the Rox Wine & Beer Market, Bmore Licks, Cafe Dear Leon, Of Love and Regret, Matthew’s Pizza, Di Pasquale’s, One Do Coffee, Creative Alliance, Patterson Park, and Canton Square. ⁣ ⁣ Schedule your tour today and make 132 South Newkirk St your new home!⁣

    Zillow last checked:

    Listing updated:

    Listed by:

    Kelly Knock 443-906-0482,

    Compass,

    Co-Listing Team: Treasury Homes, Co-Listing Agent: Toby M Lim 703-479-9479,

    Compass

    Bought with:

    Jessica Caldwell

    Keller Williams Legacy

    Source: Bright MLS,MLS#: MDBA2141554MLS Logo

    Facts & features

    Interior

    Bedrooms & bathrooms
    • Bedrooms: 3
    • Bathrooms: 4
    • Full bathrooms: 4
    Basement
    • Area: 0
    Heating
    • Forced Air, Electric
    Cooling
    • Central Air, Electric
    Appliances
    • Included: Stainless Steel Appliance(s), Gas Water Heater
    Features
    • Combination Kitchen/Dining, Combination Kitchen/Living, Entry Level Bedroom, Open Floorplan, Kitchen Island, Recessed Lighting, Walk-In Closet(s), Kitchen - Gourmet, Dry Wall, Tray Ceiling(s)
    • Flooring: Hardwood, Ceramic Tile
    • Windows: Double Pane Windows
    • Has basement: No
    • Has fireplace: No
    Interior area
    • Total structure area: 1,903
    • Total interior livable area: 1,903 sqft
    • Finished area above ground: 1,903
    • Finished area below ground: 0

    Property

    Parking
    • Total spaces: 2
    • Parking features: Garage Faces Rear, Inside Entrance, Attached, Driveway
    • Attached garage spaces: 1
    • Uncovered spaces: 1
    Accessibility
    • Accessibility features: None
    Features
    • Levels: Four
    • Stories: 4
    • Pool features: None
    • Has view: Yes
    • View description: City
    Lot
    • Size: 0.10 sqft
    • Features: Urban
    Details
    • Additional structures: Above Grade, Below Grade
    • Parcel number: 0326176320E081
    • Zoning: R-8
    • Special conditions: Standard

    Construction

    Type & style
    • Home type: Townhouse
    • Architectural style: Colonial
    • Property subtype: Townhouse
    Materials
    • Brick
    • Foundation: Slab
    Condition
    • Excellent
    • New construction: No
    • Year built: 2018

    Utilities & green energy

    • Sewer: Public Sewer
    • Water: Public

    Community & neighborhood

    Location
    • Region: Baltimore
    • Subdivision: Oldham Crossing
    • Municipality: Baltimore City

    HOA & financial

    HOA
    • Has HOA: Yes
    • HOA fee: $60 monthly
    • Amenities included: Dog Park
    • Services included: Maintenance Grounds, Snow Removal
    • Association name: OLDHAM CROSSING HOMEOWNERS ASSCN C/O PELICAN MGMT

    Other

    Other facts
    • Listing agreement: Exclusive Right To Sell
    • Ownership: Fee Simple

    Price history

    DateEventPrice
    11/15/2024Sold$379,000$199/sqft
    Source: Bright MLS #MDBA2141554 Report a problem
    10/15/2024Contingent$379,000$199/sqft
    Source: Bright MLS #MDBA2141554 Report a problem
    10/2/2024Listed for sale$379,000+7.4%$199/sqft
    Source: Bright MLS #MDBA2141554 Report a problem
    8/27/2018Sold$352,867+2.3%$185/sqft
    Source: Public Record Report a problem
    4/21/2018Listing removed$344,990$181/sqft
    Source: NVR Services, Inc. #1000342316 Report a problem
    4/4/2018Listed for sale$344,990$181/sqft
    Source: NVR Services, Inc. #1000342316 Report a problem

    Public tax history

    YearProperty taxesTax assessment
    2025-- $349,500 +1.6%
    2024$8,122 +1.6%$344,133 +1.6%
    2023$7,995 +1.6%$338,767 +1.6%
    2022$7,868 +0.4%$333,400 +0.4%
    2021$7,837 +0.4%$332,067 +0.4%
    2020$7,805 +0.4%$330,733 +0.4%
    2019$7,774 +339.2%$329,400 +339.2%
    2018$1,770 $75,000
    2017-- --

    Find assessor info on the county website

    Neighborhood: Greektown

    Nearby schools

    GreatSchools rating
    Schools provided by the listing agent
    • District: Baltimore City Public Schools

    Source: Bright MLS. This data may not be complete. We recommend contacting the local school district to confirm school assignments for this home.

    Get a cash offer in 3 minutes
    Find out how much your home could sell for in as little as 3 minutes with a no-obligation cash offer.
    Estimated market value
    $384,900
    Get a cash offer in 3 minutes
    Find out how much your home could sell for in as little as 3 minutes with a no-obligation cash offer.
    Estimated market value
    $384,900