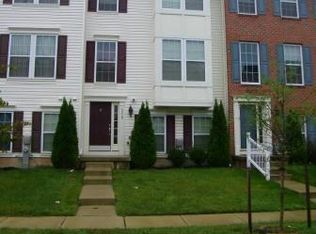
Welcome to 3322 Goldeneye Circle, a beautifully updated three-level townhome in the Lakes at Stansbury Shore community. Fresh paint throughout creates a bright, move-in-ready interior, while luxury vinyl plank flooring enhances the main living level. The open and inviting main level features a spacious living area and an eat-in kitchen with granite countertops, stainless-steel appliances, generous cabinetry, and island seating. Step outside to the privacy deck, offering additional space to relax or entertain. The third level includes three comfortable bedrooms, two full bathrooms, and newly installed carpeting in the bedrooms and along both staircases. A newly finished half bath on the entry level adds everyday convenience. Additional highlights include interior access to the attached two-car, rear-entry garage and driveway parking. Conveniently located near community ponds, walking paths, shopping, dining, and major commuter routes. Schedule your private showing today!
For sale
$339,900
3322 Goldeneye Cir, Dundalk, MD 21222
3beds
1,540sqft
Townhouse
Built in 2011
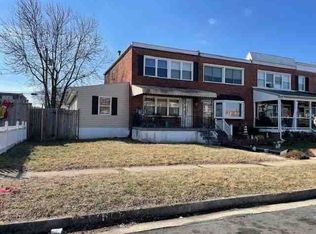
2,121 Square Feet Lot
$337,300 Zestimate®
$221/sqft
$52/mo HOA
What's special
Island seatingDriveway parkingStainless-steel appliancesGenerous cabinetryThree comfortable bedrooms
- 4 days
- 201
- 6
Zillow last checked:
Listing updated:
Listed by:
Gail Stepney 240-640-9588,
Gallery Collective 3012452659
Source: Bright MLS,MLS#: MDBC2175162
Facts & features
Interior
Bedrooms & bathrooms
- Bedrooms: 3
- Bathrooms: 3
- Full bathrooms: 2
- 1/2 bathrooms: 1
- Main level bathrooms: 1
Basement
- Area: 0
Heating
- Forced Air, Natural Gas
Cooling
- Central Air, Natural Gas
Appliances
- Included: Microwave, Dishwasher, Dryer, Refrigerator, Stainless Steel Appliance(s), Cooktop, Energy Efficient Appliances, Electric Water Heater
Features
- Combination Dining/Living, Eat-in Kitchen, Kitchen Island, Recessed Lighting, Open Floorplan, Ceiling Fan(s), Walk-In Closet(s), Primary Bath(s), Upgraded Countertops
- Basement: Garage Access,Interior Entry,Walk-Out Access
- Has fireplace: No
Interior area
- Total structure area: 1,540
- Total interior livable area: 1,540 sqft
- Finished area above ground: 1,540
- Finished area below ground: 0
Video & virtual tour
Property
Parking
- Total spaces: 2
- Parking features: Garage Faces Rear, Inside Entrance, Attached
- Attached garage spaces: 2
- Details: Garage Sqft: 400
Accessibility
- Accessibility features: None
Features
- Levels: Three
- Stories: 3
- Pool features: None
Lot
- Size: 2,121 Square Feet
Details
- Additional structures: Above Grade, Below Grade
- Parcel number: 04122500005502
- Zoning: R
- Special conditions: Standard
Construction
Type & style
- Home type: Townhouse
- Architectural style: Contemporary
- Property subtype: Townhouse
Materials
- Vinyl Siding
- Foundation: Slab
Condition
- New construction: No
- Year built: 2011
Utilities & green energy
- Sewer: Public Sewer
- Water: Public
Community & HOA
Community
- Security: Fire Sprinkler System
- Subdivision: Lakes At Stansbury Shore
HOA
- Has HOA: Yes
- HOA fee: $52 monthly
Location
- Region: Dundalk
Financial & listing details
- Price per square foot: $221/sqft
- Tax assessed value: $295,300
- Annual tax amount: $3,339
- Date on market: 9/5/2026
- Listing agreement: Exclusive Right To Sell
- Listing terms: Conventional,Cash,VA Loan
- Ownership: Fee Simple
Estimated market value
$337,300
$320,000 - $354,000
$2,340/mo
Price history
| Date | Event | Price |
|---|---|---|
| 9/5/2026 | Listed for sale | $339,900+51.1%$221/sqft |
Source:  Bright MLS #MDBC2175162 Report a problem Bright MLS #MDBC2175162 Report a problem | ||
| 8/11/2026 | Sold | $225,000-21.6%$146/sqft |
Source: Public Record Report a problem | ||
| 4/28/2026 | Sold | $287,100-14.3%$186/sqft |
Source: Public Record Report a problem | ||
| 8/15/2024 | Listing removed | $335,000$218/sqft |
Source: Bright MLS #MDBC2101070 Report a problem | ||
| 8/12/2024 | Price change | $335,000-2.9%$218/sqft |
Source: Bright MLS #MDBC2101070 Report a problem | ||
| 7/30/2024 | Price change | $345,000-1.4%$224/sqft |
Source: Bright MLS #MDBC2101070 Report a problem | ||
| 7/12/2024 | Listed for sale | $350,000+40%$227/sqft |
Source: Bright MLS #MDBC2101070 Report a problem | ||
| 5/22/2019 | Sold | $250,000+2%$162/sqft |
Source: Public Record Report a problem | ||
| 5/17/2019 | Listed for sale | $245,000$159/sqft |
Source: RE/MAX First Choice #MDBC382550 Report a problem | ||
| 4/6/2019 | Pending sale | $245,000$159/sqft |
Source: RE/MAX First Choice #MDBC382550 Report a problem | ||
| 2/7/2019 | Listed for sale | $245,000+11.9%$159/sqft |
Source: RE/MAX First Choice #MDBC382550 Report a problem | ||
| 12/7/2011 | Sold | $218,880$142/sqft |
Source: Public Record Report a problem | ||
Public tax history
| Year | Property taxes | Tax assessment |
|---|---|---|
| 2025 | $4,130 +33.3% | $275,467 +7.8% |
| 2024 | $3,098 +8.4% | $255,633 +8.4% |
| 2023 | $2,858 +3% | $235,800 |
| 2022 | $2,775 +3.1% | $235,800 +6.2% |
| 2021 | $2,692 +3.2% | $222,133 +3.2% |
| 2020 | $2,609 +0.4% | $215,300 |
| 2019 | $2,599 +0.4% | $215,300 +0.8% |
| 2018 | $2,589 +0.4% | $213,633 +0.4% |
| 2017 | $2,579 +280.8% | $212,800 +4.2% |
| 2016 | $677 | $204,267 +4.4% |
| 2015 | $677 | $195,733 +4.6% |
| 2014 | $677 | $187,200 |
| 2013 | -- | $187,200 |
| 2012 | -- | $187,200 +434.9% |
| 2011 | -- | $35,000 |
| 2010 | -- | $35,000 |
Find assessor info on the county website
Monthly payment
Est. payment
Payment breakdown
Explore the cost of this home by adjusting the details. Changes won't be saved.Climate risks
Neighborhood: 21222
Nearby schools
Schools provided by the listing agent
- District: Baltimore County Public Schools
Source: Bright MLS. This data may not be complete. We recommend contacting the local school district to confirm school assignments for this home.
Similar homes
- $359,9994 bd4 ba1.9k sqft7720 Village Park Dr, Baltimore, MD 21222For Sale

 MLS ID #MDBC2168226, Yasameen Aboozar, Samson Properties. Bright MLS
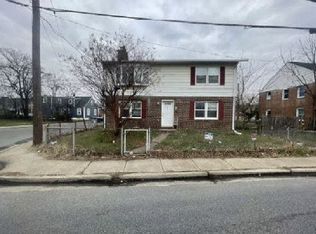
 - $--5 bd2 ba1.8k sqft308 Sollers Point Rd, Dundalk, MD 21222Auction
 Auction.com 1
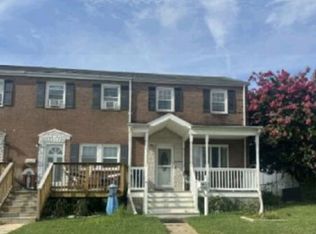
 - $--3 bd1 ba1.1k sqft8269 Del Haven Rd, Dundalk, MD 21222Auction
 ServiceLink Auction
 - $--3 bd1 ba1k sqft8113 Mid Haven Rd, Baltimore, MD 21222Auction
 Auction.com 1
 - $244,8903 bd2 ba1.2k sqft7849 Harold Rd, Baltimore, MD 21222For SaleMLS ID #MDBC2169016, Ali Jabbari, ExecuHome Realty. Bright MLS
- $205,0005 bd3 ba1.3k sqft2980 Cornwall Rd, Baltimore, MD 21222For SaleMLS ID #MDBC2170368, Carolyne Maina, Guerilla Realty LLC. Bright MLS
- $199,9003 bd2 ba1.5k sqft856 Jeannette Ave, Baltimore, MD 21222For SaleMLS ID #MDBC2164048, Ed Doonan, Samson Properties. Bright MLS
- $319,0003 bd3 ba1.7k sqftNorthwinds Of Cub Hill, Baltimore, MD 21234For SaleMLS ID #MDBC2172692, Kurt Heimbach, Epique Realty. Bright MLS
- $359,7893 bd2 ba1.4k sqft1174 Booth Bay Hbr, Pasadena, MD 21122For SaleMLS ID #MDAA2151108, Shawn McCarthy, Long & Foster Real Estate, Inc.. Bright MLS
- $320,0003 bd3 ba1.6k sqft1016 Grovehill Rd, Baltimore, MD 21227For SaleMLS ID #MDBC2169442, Pam Hall-Cruz, Remax Vision. Bright MLS
- $365,0003 bd4 ba2k sqft9863 Decatur Rd, Middle River, MD 21220For SaleMLS ID #MDBC2165806, Igor Maltsev, EXP Realty, LLC. Bright MLS
- $374,9004 bd3 ba1.5k sqft3414 Hamilton Ave, Baltimore, MD 21214For SaleMLS ID #MDBA2229756, Brian Leibowitz, Maryland Realty Company. Bright MLS
