Welcome to 4603 Foster Avenue, a beautifully appointed three-level townhome in the highly sought-after O'Donnell Square community, offering two bedrooms, two full and one-half bathrooms, and the convenience of a private one-car garage with additional parking for two more vehicles. Thoughtfully designed with soaring ceilings, abundant natural light, this inviting home blends modern style with everyday comfort, along with recent updates that include professionally painted interiors. The entry level features a versatile bonus room with new carpet and an adjoining half bath, making it the perfect space for a home office, lounge, fitness area, or playroom, along with direct access to the attached garage. Upstairs, the open-concept main level is ideal for entertaining, showcasing gleaming hardwood floors and a spacious eat-in kitchen complete with granite countertops, 42-inch cabinetry, a center island, breakfast bar, pantry, stainless steel appliances, and a bright dining area with access to an extended, composite deck perfect for morning coffee, grilling, or dining al fresco. The adjoining living room offers an inviting space to relax or gather with family and friends. The upper level features new neutral carpet and is highlighted by a spacious primary suite featuring two closets and a private en-suite bath with a double vanity and walk-in shower. A second generously sized bedroom, an additional full bathroom, and a conveniently located laundry closet with recent stackable washer/dryer complete the bedroom level. Ideally situated in Baltimore's vibrant Greektown neighborhood, this exceptional home places you just minutes from Canton Square, Canton Crossing, Brewers Hill, Patterson Park, the waterfront, and an array of popular restaurants, shopping, and entertainment. With quick access to I-95, I-895, and Johns Hopkins Bayview Medical Center, commuting throughout the region is effortless. Some photos have been virtually staged.
For sale
Price cut: $10.1K (9/18)
$339,900
4603 Foster Ave, Baltimore, MD 21224
2beds
1,568sqft
Townhouse
Built in 2011
-- sqft lot
$337,200 Zestimate®
$217/sqft
$82/mo HOA
What's special
Open-concept main levelSoaring ceilingsGleaming hardwood floorsStainless steel appliancesProfessionally painted interiorsAbundant natural lightBreakfast bar
- 64 days
- 181
- 9
Zillow last checked:
Listing updated:
Listed by:
Missy Aldave 410-409-5147,
Northrop Realty 4439213900
Source: Bright MLS,MLS#: MDBA2226490
Facts & features
Interior
Bedrooms & bathrooms
- Bedrooms: 2
- Bathrooms: 3
- Full bathrooms: 2
- 1/2 bathrooms: 1
- Main level bathrooms: 1
Rooms
- Room types: Living Room, Dining Room, Primary Bedroom, Bedroom 2, Kitchen, Bonus Room
Primary bedroom
- Features: Attached Bathroom, Ceiling Fan(s), Flooring - Carpet
- Level: Upper
- Area: 247 Square Feet
- Dimensions: 19 X 13
Bedroom 2
- Features: Flooring - Carpet
- Level: Upper
- Area: 120 Square Feet
- Dimensions: 10 X 12
Bonus room
- Features: Flooring - Carpet
- Level: Main
- Area: 195 Square Feet
- Dimensions: 13 X 15
Dining room
- Features: Dining Area, Flooring - HardWood
- Level: Upper
- Area: 126 Square Feet
- Dimensions: 18 X 7
Kitchen
- Features: Breakfast Bar, Granite Counters, Dining Area, Flooring - HardWood, Kitchen Island, Eat-in Kitchen, Recessed Lighting, Pantry
- Level: Upper
- Area: 112 Square Feet
- Dimensions: 14 X 8
Living room
- Features: Flooring - HardWood
- Level: Upper
- Area: 315 Square Feet
- Dimensions: 21 X 15
Heating
- Heat Pump, Electric
Cooling
- Ceiling Fan(s), Central Air, Heat Pump, Electric
Appliances
- Included: Dryer, Washer, Dishwasher, Exhaust Fan, Disposal, Microwave, Refrigerator, Ice Maker, Cooktop, Electric Water Heater
- Laundry: Has Laundry, Upper Level
Features
- Ceiling Fan(s), Breakfast Area, Dining Area, Open Floorplan, Eat-in Kitchen, Kitchen Island, Kitchen - Table Space, Pantry, Primary Bath(s), Recessed Lighting, Upgraded Countertops, Dry Wall
- Flooring: Carpet, Ceramic Tile, Hardwood, Wood
- Doors: Atrium
- Windows: Screens, Vinyl Clad
- Has basement: No
- Has fireplace: No
Interior area
- Total structure area: 1,568
- Total interior livable area: 1,568 sqft
- Finished area above ground: 1,568
- Finished area below ground: 0
Video & virtual tour
Property
Parking
- Total spaces: 3
- Parking features: Garage Faces Rear, Garage Door Opener, Inside Entrance, Attached, Driveway, On Street
- Attached garage spaces: 1
- Uncovered spaces: 2
Accessibility
- Accessibility features: Other
Features
- Levels: Three
- Stories: 3
- Patio & porch: Deck
- Exterior features: Lighting, Sidewalks, Street Lights
- Pool features: None
- Has view: Yes
- View description: Garden, City
Details
- Additional structures: Above Grade, Below Grade
- Parcel number: 0326036570C102
- Zoning: N/A
- Special conditions: Standard
Construction
Type & style
- Home type: Townhouse
- Architectural style: Colonial
- Property subtype: Townhouse
Materials
- Brick, Vinyl Siding
- Foundation: Other
- Roof: Shingle
Condition
- New construction: No
- Year built: 2011
Utilities & green energy
- Sewer: Public Sewer
- Water: Public
Community & HOA
Community
- Security: Main Entrance Lock, Smoke Detector(s)
- Subdivision: O'donnell Square
HOA
- Has HOA: Yes
- Amenities included: Common Grounds
- Services included: Common Area Maintenance, Snow Removal
- HOA fee: $82 monthly
Location
- Region: Baltimore
- Municipality: Baltimore City
Financial & listing details
- Price per square foot: $217/sqft
- Tax assessed value: $272,500
- Annual tax amount: $6,785
- Date on market: 8/6/2026
- Listing agreement: Exclusive Right To Sell
- Ownership: Fee Simple
Estimated market value
$337,200
$320,000 - $354,000
$2,626/mo
Price history
| Date | Event | Price |
|---|---|---|
| 9/18/2026 | Price change | $339,900-2.9%$217/sqft |
Source:  Bright MLS #MDBA2226490 Report a problem Bright MLS #MDBA2226490 Report a problem | ||
| 8/19/2026 | Price change | $350,000-1.4%$223/sqft |
Source: Bright MLS #MDBA2226490 Report a problem | ||
| 8/6/2026 | Listed for sale | $355,000+27.7%$226/sqft |
Source: Bright MLS #MDBA2226490 Report a problem | ||
| 9/27/2019 | Sold | $278,000+1.1%$177/sqft |
Source: Public Record Report a problem | ||
| 6/28/2019 | Listed for sale | $275,000-1.8%$175/sqft |
Source: Tessier Real Estate #MDBA474316 Report a problem | ||
| 6/17/2019 | Listing removed | $279,990$179/sqft |
Source: Mackintosh Realtors #MDBA465074 Report a problem | ||
| 4/22/2019 | Listed for sale | $279,990+10.2%$179/sqft |
Source: Mackintosh, Inc. #MDBA465074 Report a problem | ||
| 6/18/2013 | Sold | $254,115$162/sqft |
Source: Public Record Report a problem | ||
Public tax history
| Year | Property taxes | Tax assessment |
|---|---|---|
| 2025 | $6,785 +2.8% | $287,500 +2.8% |
| 2024 | $6,600 +2.9% | $279,667 +2.9% |
| 2023 | $6,415 +3% | $271,833 +3% |
| 2022 | $6,230 +1.2% | $264,000 +1.2% |
| 2021 | $6,158 +1.2% | $260,933 +1.2% |
| 2020 | $6,086 +1.2% | $257,867 +1.2% |
| 2019 | $6,013 +3.3% | $254,800 +3.3% |
| 2018 | $5,820 +3.4% | $246,600 +3.4% |
| 2017 | $5,626 | $238,400 +3.6% |
| 2016 | -- | $230,200 |
| 2015 | -- | $230,200 |
| 2014 | -- | $230,200 +1434.7% |
| 2013 | -- | $15,000 |
Find assessor info on the county website
Monthly payment
Est. payment
Payment breakdown
Explore the cost of this home by adjusting the details. Changes won't be saved.Climate risks
Neighborhood: Greektown
Nearby schools
Schools provided by the listing agent
- District: Baltimore City Public Schools
Source: Bright MLS. This data may not be complete. We recommend contacting the local school district to confirm school assignments for this home.

Similar homes
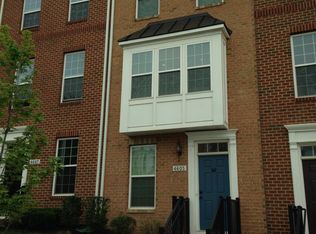
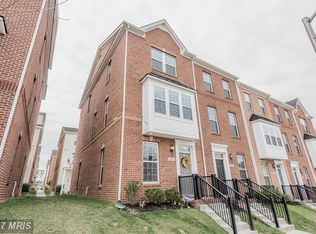
- $339,0002 bd3 ba1.5k sqft968 S Macon St, Baltimore, MD 21224For Sale
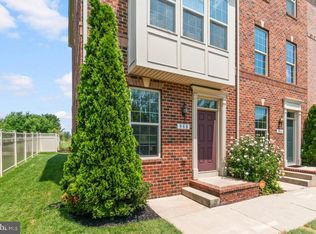
 MLS ID #MDBA2224922, James Weiskerger, Next Step Realty. Bright MLS
 - $349,9003 bd4 ba1.7k sqft4617 Dillon St, Baltimore, MD 21224For Sale
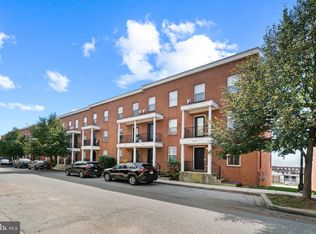 MLS ID #MDBA2230908, Kelly Hacke, Cummings & Co. Realtors. Bright MLS
 - $337,5003 bd4 ba1.6k sqft4600 Gough St, Baltimore, MD 21224For Sale
 MLS ID #MDBA2227852, NIKITA LAWS, Berkshire Hathaway HomeServices Homesale Realty. Bright MLS
 - $320,0002 bd3 ba1.6k sqft128 S Newkirk St, Baltimore, MD 21224For Sale
 MLS ID #MDBA2230766, Mitch Toland, Redfin Corp. Bright MLS
 - $307,4902 bd2 ba1.5k sqft4517 Foster Ave, Baltimore, MD 21224For SaleMLS ID #MDBA2222820, Donald Potter, Boyle & Kahoe Real Estate. Bright MLS
- $355,0002 bd3 ba1.2k sqft310 S Bouldin St, Baltimore, MD 21224For SaleMLS ID #MDBA2230162, Krissy Doherty, Northrop Realty. Bright MLS
- $390,0002 bd4 ba1.8k sqft616 Mozart Way, Baltimore, MD 21224For SaleMLS ID #MDBA2229352, Ron Howard, Everything Real Estate, LLC. Bright MLS
- $379,5003 bd4 ba1.9k sqft113 S Newkirk St, Baltimore, MD 21224For SaleMLS ID #MDBA2230156, Ben Garner, Cummings & Co. Realtors. Bright MLS
- $390,0003 bd3 ba1.8k sqft619 S Haven St, Baltimore, MD 21224For SaleMLS ID #MDBA2229348, Ron Howard, Everything Real Estate, LLC. Bright MLS
- $345,0002 bd2 ba1.1k sqft1427 Henry St, Baltimore, MD 21230For SaleMLS ID #MDBA2230842, Brendan Butler, Cummings & Co. Realtors. Bright MLS
- $214,9003 bd3 ba1.1k sqft4919 Eastern Ave, Baltimore, MD 21224For SaleMLS ID #MDBA2229772, Michael Schiff, EXP Realty, LLC. Bright MLS
- $340,0003 bd4 ba1.7k sqft1036 McDonogh St, Baltimore, MD 21205For SaleMLS ID #MDBA2230096, Andrew Undem, Berkshire Hathaway HomeServices Homesale Realty. Bright MLS
- $340,0003 bd4 ba1.7k sqft1016 McDonogh St, Baltimore, MD 21205For SaleMLS ID #MDBA2230028, Kathy Banaszewski, Real Estate Professionals, Inc.. Bright MLS
- $349,9004 bd3 ba1.8k sqft2025 Eastern Ave, Baltimore, MD 21231For SaleMLS ID #MDBA2229920, Brian Leibowitz, Maryland Realty Company. Bright MLS
- $339,9003 bd3 ba1.5k sqft3322 Goldeneye Cir, Dundalk, MD 21222For SaleMLS ID #MDBC2175162, Gail Stepney, Gallery Collective. Bright MLS
- $380,0003 bd3 ba1.7k sqft1007 Rutland Ave, Baltimore, MD 21205For SaleMLS ID #MDBA2230060, Emily Trageser, Compass. Bright MLS
- $349,9004 bd4 ba1.9k sqft3603 Rexmere Rd, Baltimore, MD 21218For SaleMLS ID #MDBA2228988, Julianne Poindexter, Hawkstone Real Estate LLC. Bright MLS
- $185,0002 bd3 ba897 sqft3922 Mount Pleasant Ave, Baltimore, MD 21224For SaleMLS ID #MDBA2215264, Kiara Merriweather, Northrop Realty. Bright MLS
- $236,9002 bd3 ba1.8k sqft422 N Luzerne Ave, Baltimore, MD 21224For SaleMLS ID #MDBA2181908, Lindsay Buck, Samson Properties. Bright MLS
- $299,9002 bd3 ba1.3k sqft1726 Aliceanna St APT 305, Baltimore, MD 21231For SaleMLS ID #MDBA2229148, Ashton Drummond, Cummings & Co. Realtors. Bright MLS
