
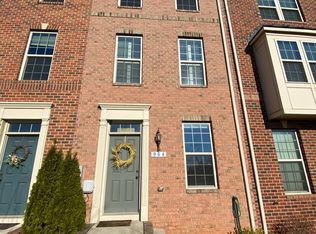
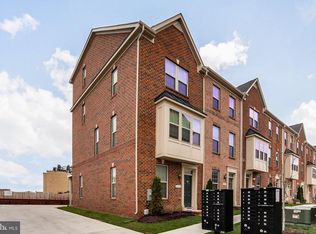
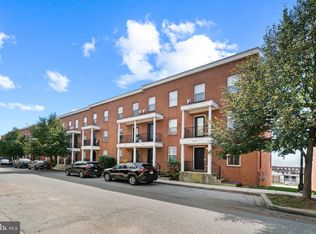
Well-maintained end-of-group townhome in O’Donnell Square offering 2 bedrooms, 2.5 baths, and three levels of comfortable living space. Built in 2015, this contemporary brick townhome features a bright, open layout with tall ceilings, large windows, neutral finishes, added end-unit privacy, and beautiful skyline views. The entry level offers a welcoming foyer, two closets including a walk-in closet, and access to the attached rear-entry garage. The main living level features an inviting living room with abundant natural light, wood-style flooring, recessed lighting, and an open flow to the dining area and kitchen. The kitchen includes granite countertops, dark cabinetry, stainless steel appliances, breakfast bar seating, pendant lighting, and access to the rear deck. A convenient half bath is also located on the main living level. Upstairs, the third level includes two spacious bedrooms, two full baths, and laundry conveniently located near the bedrooms. The primary suite features vaulted ceilings, generous windows, and a private bath. The additional bedroom and full hall bath provide flexible space for guests, work, or everyday living. As an end-unit, the home offers added outdoor space, enhanced privacy, and impressive panoramic views of Baltimore’s skyline, including the iconic Natty Boh Tower. Exterior highlights include a rear deck, covered parking area, and off-street garage parking. Enjoy the best of both worlds — vibrant city living in a neighborhood setting, with modern comfort, convenient parking, and easy access to nearby dining, shopping, commuter routes, and city amenities.
For sale
Price cut: $11K (9/11)
$339,000
968 S Macon St, Baltimore, MD 21224
2beds
1,524sqft
Townhouse
Built in 2015
1,306 Square Feet Lot
$337,500 Zestimate®
$222/sqft
$82/mo HOA
What's special
Walk-in closetContemporary brick townhomeRear deckWelcoming foyerTall ceilingsRecessed lightingStainless steel appliances
- 72 days
- 349
- 40
Zillow last checked:
Listing updated:
Listed by:
James Weiskerger 443-928-3295,
Next Step Realty 4439012200,
Listing Team: W Home Group
Source: Bright MLS,MLS#: MDBA2224922
Facts & features
Interior
Bedrooms & bathrooms
- Bedrooms: 2
- Bathrooms: 3
- Full bathrooms: 2
- 1/2 bathrooms: 1
- Main level bathrooms: 1
Basement
- Area: 0
Heating
- Heat Pump, Electric
Cooling
- Central Air, Electric
Appliances
- Included: Electric Water Heater
Features
- Basement: Finished
- Has fireplace: No
Interior area
- Total structure area: 1,524
- Total interior livable area: 1,524 sqft
- Finished area above ground: 1,524
- Finished area below ground: 0
Property
Parking
- Total spaces: 1
- Parking features: Garage Faces Rear, Attached, Off Street
- Attached garage spaces: 1
Accessibility
- Accessibility features: None
Features
- Levels: Three
- Stories: 3
- Pool features: None
Lot
- Size: 1,306 Square Feet
Details
- Additional structures: Above Grade, Below Grade
- Parcel number: 0326036570 215
- Zoning: R-8
- Special conditions: Standard
Construction
Type & style
- Home type: Townhouse
- Architectural style: Contemporary
- Property subtype: Townhouse
Materials
- Brick
- Foundation: Other
Condition
- New construction: No
- Year built: 2015
Utilities & green energy
- Sewer: Public Sewer
- Water: Public
Community & HOA
Community
- Subdivision: None Available
HOA
- Has HOA: Yes
- HOA fee: $82 monthly
- HOA name: O'DONNELL SQUARE HOA
Location
- Region: Baltimore
- Municipality: Baltimore City
Financial & listing details
- Price per square foot: $222/sqft
- Tax assessed value: $338,233
- Annual tax amount: $7,958
- Date on market: 7/24/2026
- Listing agreement: Exclusive Right To Sell
- Ownership: Fee Simple
Estimated market value
$337,500
$321,000 - $354,000
$2,719/mo
Price history
| Date | Event | Price |
|---|---|---|
| 9/11/2026 | Price change | $339,000-3.1%$222/sqft |
Source:  Bright MLS #MDBA2224922 Report a problem Bright MLS #MDBA2224922 Report a problem | ||
| 8/11/2026 | Price change | $350,000-4.1%$230/sqft |
Source: Bright MLS #MDBA2224922 Report a problem | ||
| 7/24/2026 | Listed for sale | $365,000+10.5%$240/sqft |
Source: Bright MLS #MDBA2224922 Report a problem | ||
| 8/19/2015 | Sold | $330,270$217/sqft |
Source: Public Record Report a problem | ||
Public tax history
| Year | Property taxes | Tax assessment |
|---|---|---|
| 2025 | $7,958 +1.4% | $337,200 +1.4% |
| 2024 | $7,845 +1.5% | $332,433 +1.5% |
| 2023 | $7,733 +1.5% | $327,667 +1.5% |
| 2022 | $7,620 +0.1% | $322,900 +0.1% |
| 2021 | $7,612 +0.1% | $322,533 +0.1% |
| 2020 | $7,603 +0.1% | $322,167 +0.1% |
| 2019 | $7,594 +1.5% | $321,800 +1.5% |
| 2018 | $7,480 +1.5% | $316,967 +1.5% |
| 2017 | $7,366 | $312,133 +1.6% |
| 2016 | -- | $307,300 +778% |
| 2015 | -- | $35,000 |
Find assessor info on the county website
Monthly payment
Est. payment
Payment breakdown
Explore the cost of this home by adjusting the details. Changes won't be saved.Climate risks
Neighborhood: Greektown
Nearby schools
Schools provided by the listing agent
- District: Baltimore City Public Schools
Source: Bright MLS. This data may not be complete. We recommend contacting the local school district to confirm school assignments for this home.
Similar homes
- $339,9002 bd3 ba1.5k sqft4603 Foster Ave, Baltimore, MD 21224For Sale

 MLS ID #MDBA2226490, Missy Aldave, Northrop Realty. Bright MLS
 - $315,0002 bd3 ba1.5k sqft709 S Macon St, Baltimore, MD 21224For Sale
 MLS ID #MDBA2228576, Courtney Zettlemoyer, Compass. Bright MLS
 - $369,9003 bd4 ba1.7k sqft4617 Dillon St, Baltimore, MD 21224For Sale
 MLS ID #MDBA2230908, Kelly Hacke, Cummings & Co. Realtors. Bright MLS
 - $380,0003 bd3 ba1.7k sqft4644 Hudson St, Baltimore, MD 21224For Sale
 MLS ID #MDBA2231450, Bryan Schafer, Compass. Bright MLS
 - $307,4992 bd2 ba1.5k sqft4517 Foster Ave, Baltimore, MD 21224For SaleMLS ID #MDBA2222820, Donald Potter, Boyle & Kahoe Real Estate. Bright MLS
- $337,5003 bd4 ba1.6k sqft4600 Gough St, Baltimore, MD 21224For SaleMLS ID #MDBA2227852, NIKITA LAWS, Berkshire Hathaway HomeServices Homesale Realty. Bright MLS
- $320,0002 bd3 ba1.6k sqft128 S Newkirk St, Baltimore, MD 21224For SaleMLS ID #MDBA2230766, Mitch Toland, Redfin Corp. Bright MLS
- $400,0003 bd2 ba1.8k sqft1104 S Curley St, Baltimore, MD 21224For SaleMLS ID #MDBA2231944, Kit Stone, Monument Sotheby's International Realty. Bright MLS
- $319,9002 bd3 ba1.6k sqft4707 Marlene Mews, Baltimore, MD 21224For SaleMLS ID #MDBA2210768, Kelsey Mahon, Corner House Realty. Bright MLS
- $390,0002 bd4 ba1.8k sqft616 Mozart Way, Baltimore, MD 21224For SaleMLS ID #MDBA2229352, Ron Howard, Everything Real Estate, LLC. Bright MLS
- $390,0003 bd3 ba1.8k sqft619 S Haven St, Baltimore, MD 21224For SaleMLS ID #MDBA2229348, Ron Howard, Everything Real Estate, LLC. Bright MLS
- $295,0003 bd4 ba1.6k sqft4602 Gough St, Baltimore, MD 21224For SaleMLS ID #MDBA2215748, Kieronne Hawkins, Berkshire Hathaway HomeServices Homesale Realty. Bright MLS
- $379,5003 bd4 ba1.9k sqft113 S Newkirk St, Baltimore, MD 21224For SaleMLS ID #MDBA2230156, Ben Garner, Cummings & Co. Realtors. Bright MLS
- $345,0002 bd2 ba1.1k sqft1427 Henry St, Baltimore, MD 21230For SaleMLS ID #MDBA2230842, Brendan Butler, Cummings & Co. Realtors. Bright MLS
- $340,0003 bd4 ba1.7k sqft1036 McDonogh St, Baltimore, MD 21205For SaleMLS ID #MDBA2230096, Andrew Undem, Berkshire Hathaway HomeServices Homesale Realty. Bright MLS
- $380,0003 bd3 ba1.9k sqft8109 Secluded Cove Ln, Dundalk, MD 21222For SaleMLS ID #MDBC2177608, Laverne Robinson, ABR Real Estate, LLC.. Bright MLS
- $350,0003 bd4 ba1.7k sqft1016 McDonogh St, Baltimore, MD 21205For SaleMLS ID #MDBA2230028, Kathy Banaszewski, Real Estate Professionals, Inc.. Bright MLS
- $339,9003 bd3 ba1.5k sqft3322 Goldeneye Cir, Dundalk, MD 21222For SaleMLS ID #MDBC2175162, Gail Stepney, Gallery Collective. Bright MLS
- $320,0003 bd3 ba2k sqftWyndholme, Baltimore, MD 21229For SaleMLS ID #MDBA2231216, Hulya Demir, Monument Sotheby's International Realty. Bright MLS
- $485,0004 bd3 ba1.9k sqft509 S Potomac St, Baltimore, MD 21224For SaleMLS ID #MDBA2230626, Dawn Fender, Cummings & Co. Realtors. Bright MLS
