Discover modern city living at 4602 Gough Street in the thriving Oldham Crossing community, a beautifully designed 3-story townhome in the heart of Baltimore’s sought-after 21224 corridor. Built in 2019, this newer construction home offers approximately 1,600 square feet of stylish living space with a rear-entry garage, open-concept layout, and contemporary finishes throughout. The main level is filled with natural light and designed for both everyday living and entertaining, featuring an open kitchen, spacious living area, and convenient half bath. Upstairs, you’ll find two generously sized upper-level bedrooms, each featuring its own private ensuite bath, offering comfort, privacy, and flexibility for guests, roommates, or multi-generational living. Upper-level laundry adds even more convenience to this thoughtfully designed home. Additional highlights include stainless steel appliances, energy-efficient windows, and modern flooring. Located just steps from the community playground and park area, this home offers the perfect balance of neighborhood charm and city convenience. Ideally situated minutes from Canton, Brewers Hill, Johns Hopkins Bayview, I-95, and Baltimore’s waterfront attractions, you’ll enjoy easy access to shopping, dining, entertainment, and commuter routes while being tucked into a newer residential community.
Pending
Price cut: $30K (9/2)
$295,000
4602 Gough St, Baltimore, MD 21224
3beds
1,600sqft
Townhouse
Built in 2019
1,088 Square Feet Lot
$294,600 Zestimate®
$184/sqft
$65/mo HOA
What's special
Contemporary finishes throughoutModern flooringStainless steel appliancesConvenient half bathEnergy-efficient windowsUpper-level laundryRear-entry garage
- 109 days
- 421
- 37
Zillow last checked:
Listing updated:
Listed by:
Kieronne Hawkins 443-985-7700,
Berkshire Hathaway HomeServices Homesale Realty (800) 383-3535
Source: Bright MLS,MLS#: MDBA2215748
Facts & features
Interior
Bedrooms & bathrooms
- Bedrooms: 3
- Bathrooms: 4
- Full bathrooms: 3
- 1/2 bathrooms: 1
- Main level bathrooms: 4
- Main level bedrooms: 3
Basement
- Area: 0
Heating
- Forced Air, Electric
Cooling
- Central Air, Programmable Thermostat
Appliances
- Included: Microwave, Dishwasher, Disposal, Energy Efficient Appliances, Ice Maker, Oven/Range - Electric, Refrigerator, Stainless Steel Appliance(s), Washer/Dryer Stacked, Electric Water Heater
- Laundry: Upper Level
Features
- Ceiling Fan(s), Eat-in Kitchen, Kitchen Island, Pantry, Upgraded Countertops, Walk-In Closet(s)
- Windows: Double Pane Windows, Energy Efficient
- Has basement: No
- Has fireplace: No
Interior area
- Total structure area: 1,600
- Total interior livable area: 1,600 sqft
- Finished area above ground: 1,600
- Finished area below ground: 0
Property
Parking
- Total spaces: 1
- Parking features: Garage Door Opener, Garage Faces Rear, Paved, Attached, Other, On Street
- Attached garage spaces: 1
- Has uncovered spaces: Yes
Accessibility
- Accessibility features: Doors - Lever Handle(s), Doors - Swing In
Features
- Levels: Three
- Stories: 3
- Patio & porch: Patio
- Exterior features: Play Area, Play Equipment
- Pool features: None
Lot
- Size: 1,088 Square Feet
Details
- Additional structures: Above Grade, Below Grade
- Parcel number: 0326176320E001B
- Zoning: R-8
- Special conditions: Short Sale
Construction
Type & style
- Home type: Townhouse
- Architectural style: Contemporary
- Property subtype: Townhouse
Materials
- Brick Front, Vinyl Siding
- Foundation: Brick/Mortar
Condition
- New construction: No
- Year built: 2019
Utilities & green energy
- Sewer: Public Sewer
- Water: Public
Community & HOA
Community
- Security: Security System
- Subdivision: Oldham Crossing
HOA
- Has HOA: Yes
- Services included: Common Area Maintenance
- HOA fee: $65 monthly
Location
- Region: Baltimore
- Municipality: Baltimore City
Financial & listing details
- Price per square foot: $184/sqft
- Tax assessed value: $318,033
- Annual tax amount: $7,384
- Date on market: 6/22/2026
- Listing agreement: Exclusive Right To Sell
- Listing terms: Cash,Conventional,FHA,VA Loan,Other
- Ownership: Fee Simple
Estimated market value
$294,600
$280,000 - $309,000
$3,025/mo
Price history
| Date | Event | Price |
|---|---|---|
| 10/9/2026 | Pending sale | $295,000$184/sqft |
Source:  Bright MLS #MDBA2215748 Report a problem Bright MLS #MDBA2215748 Report a problem | ||
| 9/2/2026 | Price change | $295,000-9.2%$184/sqft |
Source: Bright MLS #MDBA2215748 Report a problem | ||
| 8/10/2026 | Price change | $325,000-5.8%$203/sqft |
Source: Bright MLS #MDBA2215748 Report a problem | ||
| 7/27/2026 | Price change | $345,000-5.5%$216/sqft |
Source: Bright MLS #MDBA2215748 Report a problem | ||
| 7/13/2026 | Price change | $365,000-5.2%$228/sqft |
Source: Bright MLS #MDBA2215748 Report a problem | ||
| 6/22/2026 | Listed for sale | $385,000+24.9%$241/sqft |
Source: Bright MLS #MDBA2215748 Report a problem | ||
| 9/19/2019 | Sold | $308,260$193/sqft |
Source: Public Record Report a problem | ||
Public tax history
| Year | Property taxes | Tax assessment |
|---|---|---|
| 2025 | $7,384 +2.8% | $312,900 +2.8% |
| 2024 | $7,185 +2.8% | $304,467 +2.8% |
| 2023 | $6,986 +2.9% | $296,033 +2.9% |
| 2022 | $6,787 | $287,600 |
| 2021 | $6,787 | $287,600 |
| 2020 | $6,787 +283.5% | $287,600 +283.5% |
| 2019 | $1,770 | $75,000 |
| 2018 | -- | -- |
| 2017 | -- | -- |
Find assessor info on the county website
Monthly payment
Est. payment
Payment breakdown
Explore the cost of this home by adjusting the details. Changes won't be saved.Climate risks
Neighborhood: Greektown
Nearby schools
Schools provided by the listing agent
- District: Baltimore City Public Schools
Source: Bright MLS. This data may not be complete. We recommend contacting the local school district to confirm school assignments for this home.
Similar homes
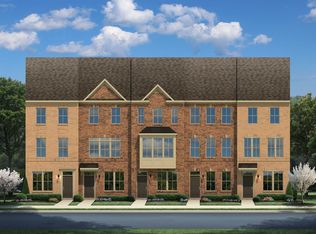
- $320,0002 bd3 ba1.6k sqft128 S Newkirk St, Baltimore, MD 21224For Sale

 MLS ID #MDBA2230766, Mitch Toland, Redfin Corp. Bright MLS
 - $337,5003 bd4 ba1.6k sqft4600 Gough St, Baltimore, MD 21224For Sale
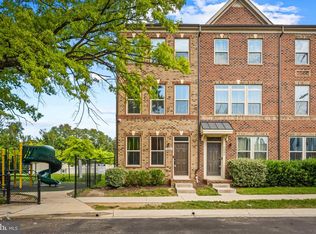 MLS ID #MDBA2227852, NIKITA LAWS, Berkshire Hathaway HomeServices Homesale Realty. Bright MLS
 - $307,4902 bd2 ba1.5k sqft4517 Foster Ave, Baltimore, MD 21224For Sale
 MLS ID #MDBA2222820, Donald Potter, Boyle & Kahoe Real Estate. Bright MLS
 - $359,9993 bd4 ba1.4k sqft4629 Dillon Pl, Baltimore, MD 21224For Sale
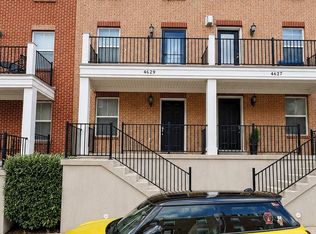 MLS ID #MDBA2227648, Jesse Hoffman, HomeSmart. Bright MLS
 - $339,0002 bd3 ba1.5k sqft968 S Macon St, Baltimore, MD 21224For SaleMLS ID #MDBA2224922, James Weiskerger, Next Step Realty. Bright MLS
- $309,0003 bd3 ba2k sqftWyndholme, Baltimore, MD 21229For SaleMLS ID #MDBA2231216, Hulya Demir, Monument Sotheby's International Realty. Bright MLS
- $340,0003 bd4 ba1.7k sqft1016 McDonogh St, Baltimore, MD 21205For SaleMLS ID #MDBA2230028, Kathy Banaszewski, Real Estate Professionals, Inc.. Bright MLS
- $299,9002 bd3 ba1.3k sqft1726 Aliceanna St APT 305, Baltimore, MD 21231For SaleMLS ID #MDBA2229148, Ashton Drummond, Cummings & Co. Realtors. Bright MLS
- $299,9003 bd4 ba2k sqft15 Bonnie Doon Ct, Baltimore, MD 21207For SaleMLS ID #MDBC2177424, Lorie Woodruff, Samson Properties. Bright MLS
- $244,9003 bd3 ba1.5k sqft589 Baker St, Baltimore, MD 21217For SaleMLS ID #MDBA2224550, Heather Kooser, Cummings & Co. Realtors. Bright MLS
- $380,0003 bd3 ba1.7k sqft1007 Rutland Ave, Baltimore, MD 21205For SaleMLS ID #MDBA2230060, Emily Trageser, Compass. Bright MLS
- $339,9003 bd3 ba1.5k sqft3322 Goldeneye Cir, Dundalk, MD 21222For SaleMLS ID #MDBC2175162, Gail Stepney, Gallery Collective. Bright MLS
- $250,0004 bd3 ba1.7k sqft1523 Lochwood Rd, Baltimore, MD 21218For SaleMLS ID #MDBA2223170, Carolyn Wescott, Long & Foster Real Estate, Inc.. Bright MLS
- $276,0003 bd2 ba1.3k sqft3803 Glenview Ter, Baltimore, MD 21236For SaleMLS ID #MDBC2175206, Adekemi Adesida, Smart Realty, LLC. Bright MLS
- $320,0004 bd3 ba1.6k sqft12 Tollington Ct #12, Baltimore, MD 21227For SaleMLS ID #MDBC2176900, JJ Legambi, Corner House Realty. Bright MLS
- $349,9005 bd3 ba2.2k sqft416 Mosher St, Baltimore, MD 21217For SaleMLS ID #MDBA2204136, Austin Carroll, Keller Williams Legacy. Bright MLS
- $349,9994 bd4 ba1.9k sqft884 Lowe Rd, Middle River, MD 21220For SaleMLS ID #MDBC2170136, Malcolm Freeman, Keller Williams Gateway LLC. Bright MLS
- $290,0002 bd2 ba1.4k sqft60 Triple Crown Ct, Baltimore, MD 21244For SaleMLS ID #MDBC2171824, JOSE L MONTES SOLANO, Redfin Corp. Bright MLS
- $349,0003 bd4 ba1.8k sqft8853 Delegge Rd, Baltimore, MD 21237For SaleMLS ID #MDBC2154220, William M Savage, Keller Williams Legacy. Bright MLS
- $319,8003 bd4 ba1.7k sqft3086 Raking Leaf Dr, Abingdon, MD 21009For SaleMLS ID #MDHR2060104, Laura Snyder, American Premier Realty, LLC. Bright MLS
